
12912 NE 73rd St, Vancouver, WA 98682
Local realty services provided by:Better Homes and Gardens Real Estate Equinox
12912 NE 73rd St,Vancouver, WA 98682
$530,000
- 5 Beds
- 3 Baths
- 2,232 sq. ft.
- Single family
- Active
Listed by: kevin strasser, anjonet beaupre
Office: keller williams realty portland central503-548-4848
MLS#:655222068
Source:PORTLAND
Price summary
- Price:$530,000
- Price per sq. ft.:$237.46
About this home
Welcome home to this spacious and beautifully maintained two-story residence offering 5 bedrooms, 2.5 bathrooms, and 2,232 square feet of comfortable living space on a generous 0.20-acre lot. Designed with both everyday living and entertaining in mind, this home features a versatile floor plan with ample room for everyone. The inviting living spaces flow seamlessly into the well-appointed kitchen and dining area, creating the perfect setting for gatherings with family and friends. Upstairs, the spacious primary suite provides a private retreat with an en-suite bath, while four additional bedrooms offer flexibility for guests, home offices, hobbies, or multigenerational living. Step outside to enjoy the expansive backyard with plenty of space for gardening, play, or outdoor entertaining. Conveniently located in a desirable Vancouver neighborhood near parks, schools, shopping, dining, and easy freeway access, this home combines space, comfort, and an exceptional location. Don't miss this incredible opportunity to make it yours!...
Contact an agent
Home facts
- Year built:2003
- Subdivision & Development:ORCHARDS
- Listing ID #:655222068
- Added:51 day(s) ago
- Updated:October 06, 2026 at 12:12 PM
Rooms and interior
- Bedrooms:5
- Total bathrooms:3
- Full bathrooms:2
- Half bathrooms:1
- Kitchen Description:Dishwasher, Disposal, Free Standing Gas Range, Free Standing Refrigerator, Gas Appliances, Granite, Microwave, Pantry, Stainless Steel Appliance
- Basement Description:Crawl Space
- Living area:2,232 sq. ft.
Heating and cooling
- Cooling:Central Air
- Heating:Forced Air
Structure and exterior
- Roof:Composition
- Year built:2003
- Building area:2,232 sq. ft.
- Lot area:0.2 Acres
- Lot Features:Flag Lot, Level, Public Road
- Architectural Style:2 Story, Craftsman
- Exterior Features:Covered Deck, Fenced, Fire Pit, Public Road, RV Parking, Sprinkler, Tool Shed, Yard
- Foundation Description:Concrete Perimeter
- Levels:2 Stories
Schools
- High school:Heritage
- Middle school:Covington
- Elementary school:Sifton
Utilities
- Water:Public Water
- Sewer:Public Sewer
Finances and disclosures
- Price:$530,000
- Price per sq. ft.:$237.46
- Tax amount:$5,456 (2025)
Features and amenities
- Laundry features:Washer/Dryer
- Amenities:Ceiling Fan, Double Pane Window(s), Garage Door Opener, High Ceilings, Laundry, Vinyl Floors, Vinyl Frame Windows, Wall To Wall Carpet
Parking
- Total parking spaces:2
- Parking description:Driveway, Off Street
- Garage spaces:2
 All information provided is deemed reliable but is not guaranteed and should be independently verified. The content relating to real estate for sale on this web site comes in part from the IDX program of the RMLS of Portland Oregon. Real estate listings held by brokerage firms other than Better Homes and Gardens Real Estate Equinox are marked with the RMLS logo and detailed information about these properties includes the names of the listing brokers. Copyright 2026 RMLS, Portland, Oregon. Last updated: October 6, 2026
New listings near 12912 NE 73rd St
- Coming Soon
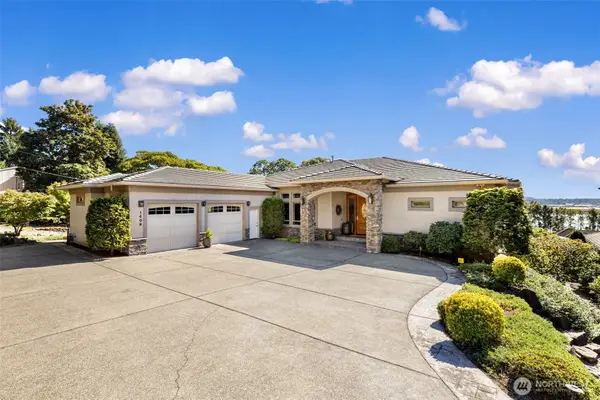 $2,195,000First Look4 beds 4 baths4,265 sq. ft.
1409 SE 75th Court, Vancouver, WA 98664
MLS# 2590099Listed by: RE/MAX EQUITY GROUP - Coming Soon
 $399,950First Look2 beds 1 baths2,016 sq. ft.
2320 E 25th Street, Vancouver, WA 98661
MLS# 2590518Listed by: JOHN L. SCOTT, INC. - Coming Soon
 $849,999First Look3 beds 3 baths2,532 sq. ft.
8008 NE 172nd Avenue, Vancouver, WA 98682
MLS# 2587379Listed by: EXP REALTY - Coming Soon
 $155,000First Look3 beds 2 baths1,296 sq. ft.
16500 SE 1st #169, Vancouver, WA 98684
MLS# 2587474Listed by: JOHN L. SCOTT, INC. - New
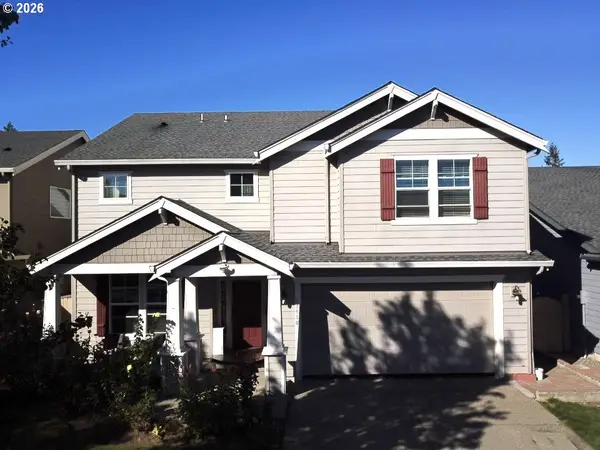 $644,000Active5 beds 3 baths2,828 sq. ft.
13910 NE 102nd St, Vancouver, WA 98682
MLS# 362042663Listed by: ARROW REALTY LLC - Open Sat, 2 to 4pmNew
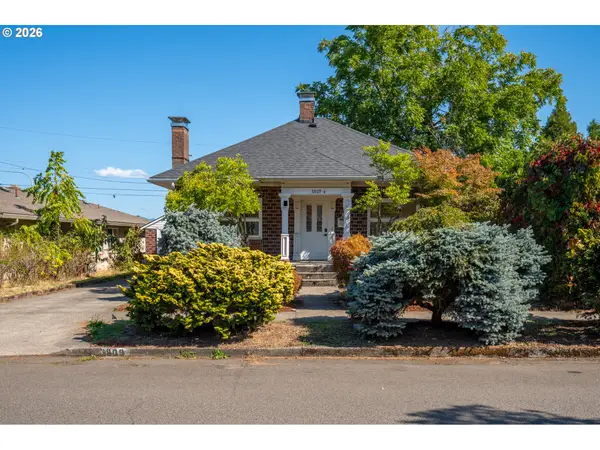 $499,900Active-- beds -- baths1,867 sq. ft.
3809 H St, Vancouver, WA 98663
MLS# 719488512Listed by: FRONT DOOR REALTY - New
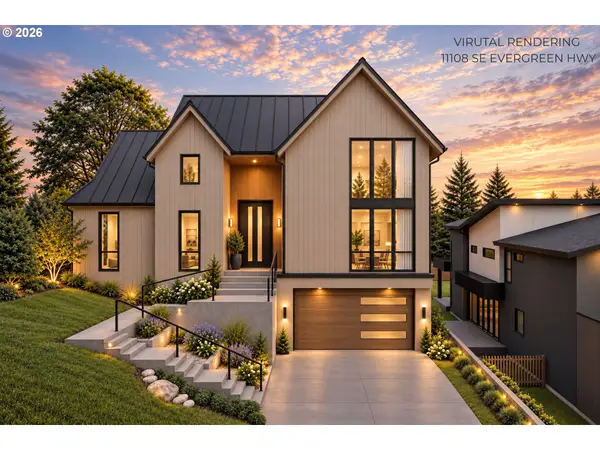 $475,000Active0.32 Acres
11108 SE Evergreen Hwy, Vancouver, WA 98664
MLS# 281826160Listed by: REAL BROKER LLC - New
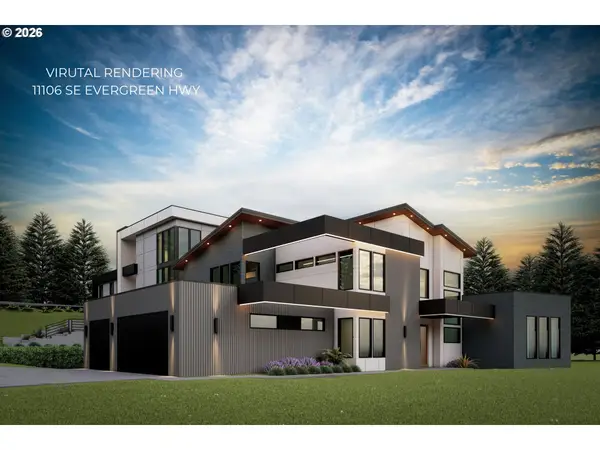 $525,000Active0.33 Acres
11106 SE Evergreen Hwy, Vancouver, WA 98664
MLS# 511994628Listed by: REAL BROKER LLC - New
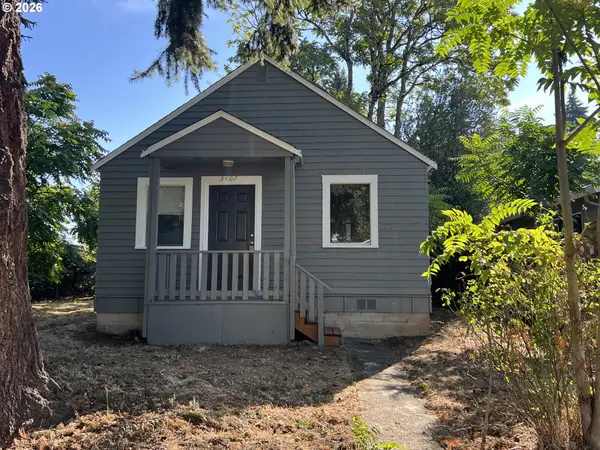 $295,000Active0.12 Acres
3407 Grand Blvd, Vancouver, WA 98661
MLS# 298389520Listed by: PREMIER REALTY - New
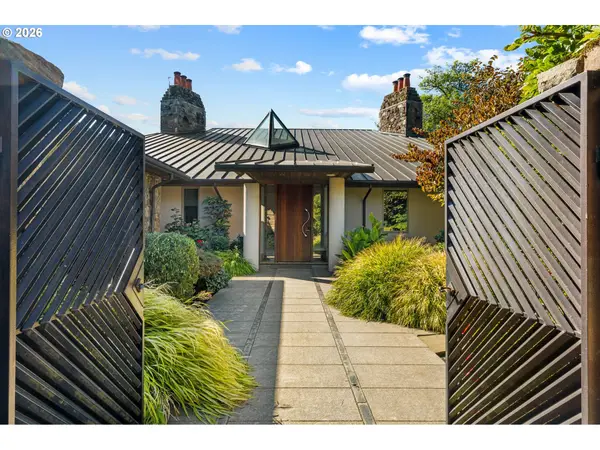 $5,000,000Active4 beds 6 baths5,739 sq. ft.
11019 SE Burlington Dr, Vancouver, WA 98664
MLS# 690175088Listed by: KELLER WILLIAMS REALTY


Protect your home and budget from life's surprises with an Assurant Home Warranty, backed by a partner that supports you through every step of homeownership. Explore Plans.
© 2026 Better Homes and Gardens Real Estate LLC. An Anywhere Real Estate company. All rights reserved. Better Homes and Gardens® Real Estate is a registered trademark owned by Meredith Operations Corporation, licensed to Better Homes and Gardens Real Estate LLC and used with permission. Better Homes and Gardens Real Estate LLC fully supports the principles of the Fair Housing Act and the Equal Opportunity Act. Listing information is deemed reliable but is not guaranteed accurate.
Each office is independently owned and operated.
Any services or products provided by third parties are not provided by, affiliated with or related to Better Homes and Gardens Real Estate LLC, or its affiliated companies.