
13609 NE 61st Ave, Vancouver, WA 98686
Local realty services provided by:Better Homes and Gardens Real Estate Equinox
Listed by: diane mathew
Office: coldwell banker bain360-892-7325
MLS#:614353197
Source:PORTLAND
Price summary
- Price:$597,500
- Price per sq. ft.:$345.98
About this home
Open and spacious single-level home with 3 bedrooms + office located on a quiet, dead-end street facing mature trees in an open space. And NO HOA. Special features abound in this 1727 SF almost new home. Luxury Vinyl Plank flooring throughout except for carpeting in the bedrooms. Additional wainscoting in the front office and primary bedroom. Warm ambiance with the Go Flame fireplace in the great room. The gourmet kitchen boasts a large island, stainless steel appliances, pantry and undermount sink. An exterior door leads to a spacious covered patio. The primary bedroom has double closets and detailed recessed ceiling. The home is located in close proximity to a neighborhood park. Check with your lender on a VA 3.2% assumable loan.
Contact an agent
Home facts
- Year built:2020
- Subdivision & Development:PHILBROOK FARMS
- Listing ID #:614353197
- Added:1 day(s) ago
- Updated:September 05, 2026 at 02:26 AM
Rooms and interior
- Bedrooms:3
- Total bathrooms:2
- Full bathrooms:2
- Kitchen Description:Built In Range, Dishwasher, Disposal, Island, Microwave, Pantry, Plumbed For Icemaker, Quartz, Stainless Steel Appliance
- Basement Description:Crawl Space
- Living area:1,727 sq. ft.
Heating and cooling
- Cooling:Central Air
- Heating:Forced Air
Structure and exterior
- Roof:Composition
- Year built:2020
- Building area:1,727 sq. ft.
- Lot area:0.13 Acres
- Lot Features:Gentle Sloping, Level
- Architectural Style:1 Story, Ranch
- Exterior Features:Covered Patio, Fenced, Gas Hookup, Sprinkler, Yard
- Levels:1 Story
Schools
- High school:Prairie
- Middle school:Pleasant Valley
- Elementary school:Pleasant Valley
Utilities
- Water:Public Water
- Sewer:Public Sewer
Finances and disclosures
- Price:$597,500
- Price per sq. ft.:$345.98
- Tax amount:$3,788 (2025)
Features and amenities
- Amenities:Ceiling Fan, Double Pane Window(s), Garage Door Opener, High Speed Internet, Laundry, Plumbed for Central Vacuum, Sprinkler, Tile Floor, Vaulted Ceiling, Vinyl Frame Windows, Wainscoting, Wall To Wall Carpet
Parking
- Total parking spaces:2
- Parking description:Driveway, On street
- Garage spaces:2
 All information provided is deemed reliable but is not guaranteed and should be independently verified. The content relating to real estate for sale on this web site comes in part from the IDX program of the RMLS of Portland Oregon. Real estate listings held by brokerage firms other than Better Homes and Gardens Real Estate Equinox are marked with the RMLS logo and detailed information about these properties includes the names of the listing brokers. Copyright 2026 RMLS, Portland, Oregon. Last updated: September 5, 2026
New listings near 13609 NE 61st Ave
- New
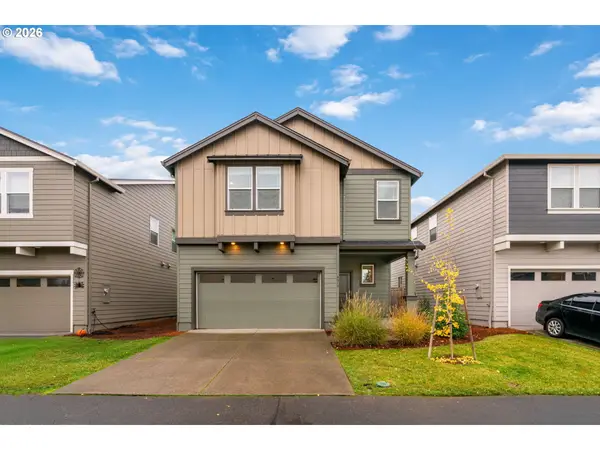 $533,888Active4 beds 3 baths2,389 sq. ft.
4917 NE 24th Ave, Vancouver, WA 98663
MLS# 135762571Listed by: YQC PROPERTIES LLC - New
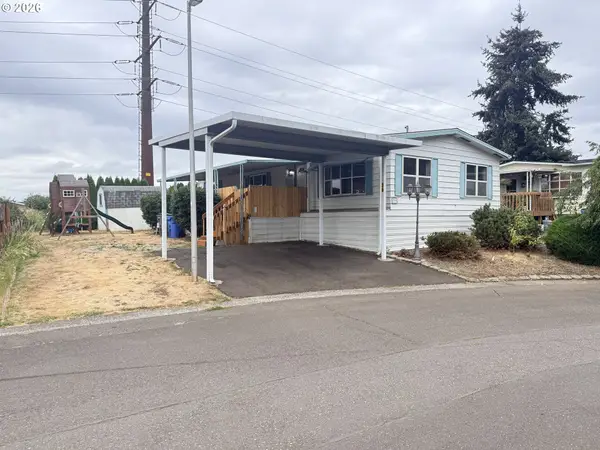 $135,000Active2 beds 2 baths1,156 sq. ft.
16812 SE 1st St #39, Vancouver, WA 98684
MLS# 333295894Listed by: WINDERMERE NORTHWEST LIVING - New
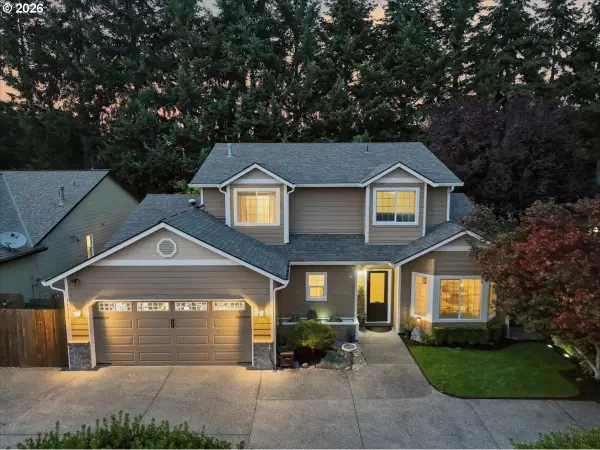 $599,000Active4 beds 3 baths2,410 sq. ft.
16814 NE 31st Way, Vancouver, WA 98682
MLS# 423198892Listed by: JOHN L. SCOTT REAL ESTATE - New
 $352,000Active2 beds 2 baths1,560 sq. ft.
1206 NW 133rd Street #A, Vancouver, WA 98685
MLS# 2578685Listed by: KELLER WILLIAMS-PREMIER PRTNRS - Open Sun, 2 to 4pmNew
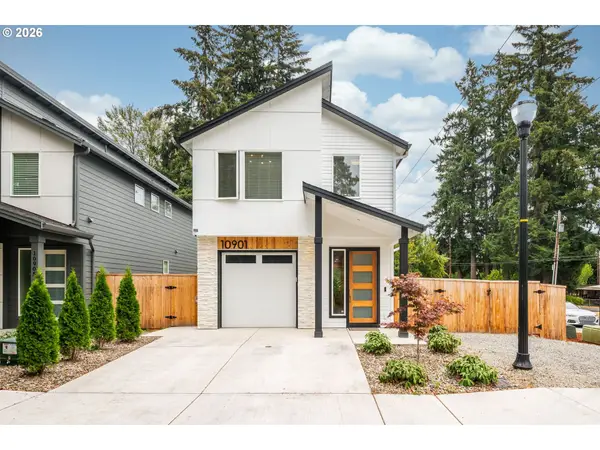 $485,000Active3 beds 3 baths1,396 sq. ft.
10901 NE 64th Ct, Vancouver, WA 98686
MLS# 257885198Listed by: REAL BROKER LLC - New
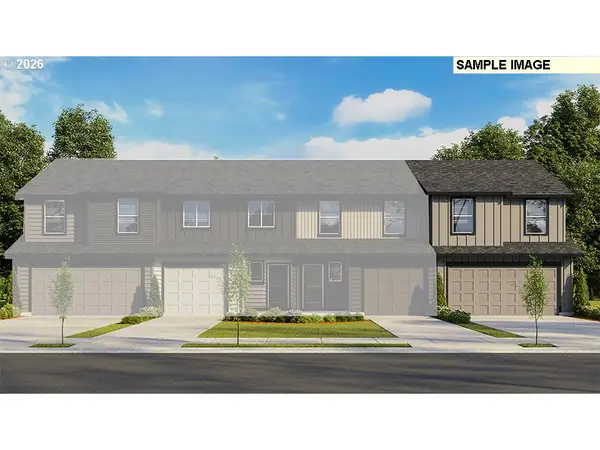 $439,995Active4 beds 2 baths1,499 sq. ft.
6219 NE 51st St, Vancouver, WA 98661
MLS# 387909378Listed by: D. R. HORTON - New
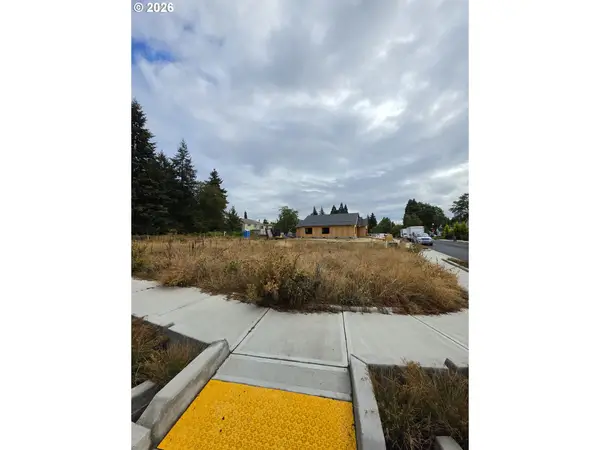 $235,000Active0.13 Acres
4900 NE 41st St, Vancouver, WA 98661
MLS# 142798367Listed by: REALTY ONE GROUP PACIFICA - New
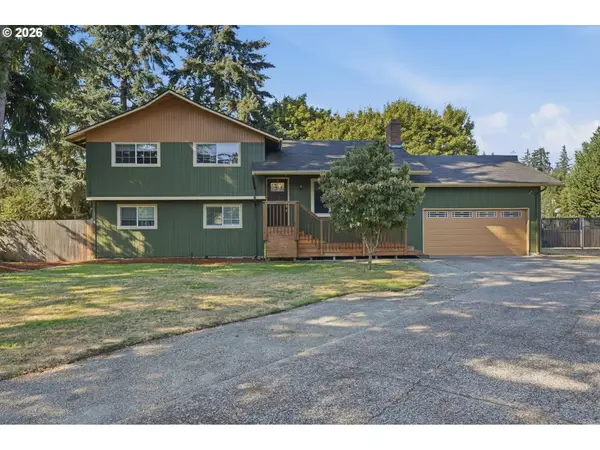 $539,900Active4 beds 3 baths1,832 sq. ft.
3910 NE Burtonwood Ct, Vancouver, WA 98682
MLS# 168730345Listed by: EXP REALTY LLC - New
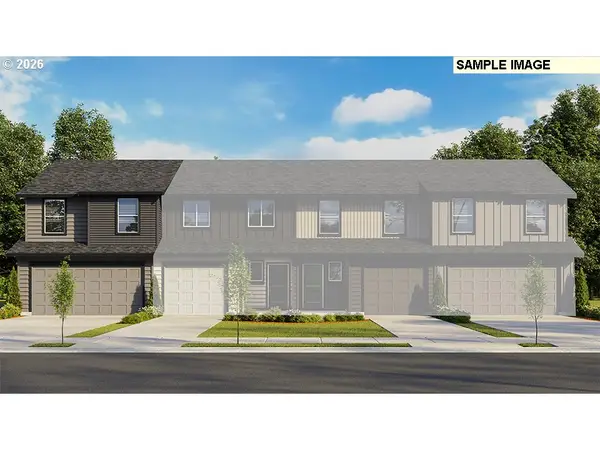 $439,995Active3 beds 2 baths1,499 sq. ft.
6231 NE 51st St, Vancouver, WA 98661
MLS# 262547917Listed by: D. R. HORTON - New
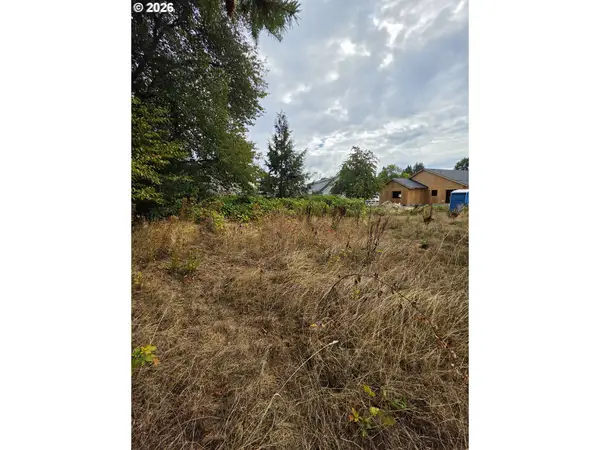 $210,000Active0.12 Acres
4129 NE 49th Ave, Vancouver, WA 98661
MLS# 316507028Listed by: REALTY ONE GROUP PACIFICA


Protect your home and budget from life's surprises with an Assurant Home Warranty, backed by a partner that supports you through every step of homeownership. Explore Plans.
© 2026 Better Homes and Gardens Real Estate LLC. An Anywhere Real Estate company. All rights reserved. Better Homes and Gardens® Real Estate is a registered trademark owned by Meredith Operations Corporation, licensed to Better Homes and Gardens Real Estate LLC and used with permission. Better Homes and Gardens Real Estate LLC fully supports the principles of the Fair Housing Act and the Equal Opportunity Act. Listing information is deemed reliable but is not guaranteed accurate.
Each office is independently owned and operated.
Any services or products provided by third parties are not provided by, affiliated with or related to Better Homes and Gardens Real Estate LLC, or its affiliated companies.