
14027 SE 35th Loop, Vancouver, WA 98683
Local realty services provided by:Better Homes and Gardens Real Estate Realty Partners
Listed by: christy doan
Office: windermere/crest realty co360-834-3344
MLS#:651398412
Source:PORTLAND
Price summary
- Price:$899,999
- Price per sq. ft.:$362.17
- Monthly HOA dues:$116.67
About this home
Welcome home to this rare find in Steamboat Landing with peek a boo views of the Columbia River! You will enjoy private beach front access to the Columbia River for swimming and water activities, several walking trails, common areas to enjoy all the amenities & much more in this private & gated neighborhood. Primary bedroom is conveniently located on the main floor, with heated floors in the primary bath, along with an office and two additional bedrooms located upstairs with a Jack & Jill bathroom and TWO unfinished storage areas giving additional space for your needs (not included in listed square footage). This open floor plan boasts convenience and accessibility in addition to bringing in lots of natural light. The family room is wired for surround sound. Roof, gutters & windows were cleaned in June 2026. Several updates and improvements have been made on the interior & exterior including a new HVAC system with UV air scrubber in 2024, replacement of carpet on stairs and 2nd floor with Audacity Hearthside Ashville laminate flooring, kitchen renovations & new appliances, new Presidential TL roof in 2010, plumbing improvements & more, too much to detail! Ask for the complete list! Enjoy the raised beds in the back yard and entertaining on the back deck, giving tranquility and privacy. Appreciate the abundance of storage under the back deck for toys and yard tools. Conveniently located close to freeways, PDX, dining, parks and more! This home has been meticulously cared for and is a must see you don't want to miss!...
Contact an agent
Home facts
- Year built:1990
- Listing ID #:651398412
- Added:1 day(s) ago
- Updated:September 05, 2026 at 02:26 AM
Rooms and interior
- Bedrooms:3
- Total bathrooms:3
- Full bathrooms:2
- Half bathrooms:1
- Bathrooms Description:Soaking Tub
- Kitchen Description:Convection Oven, Cooktop, Dishwasher, Disposal, Double Oven, Down Draft, Free Standing Refrigerator, Gas Appliances, Instant Hot Water, Microwave, Pantry, Plumbed For Icemaker, Stainless Steel Appliance, Trash Compactor
- Basement Description:Crawl Space
- Living area:2,485 sq. ft.
Heating and cooling
- Cooling:Central Air
- Heating:Forced Air 90+, Wood Stove
Structure and exterior
- Roof:Composition
- Year built:1990
- Building area:2,485 sq. ft.
- Lot area:0.12 Acres
- Lot Features:Commons, Gated, Level, Trees
- Architectural Style:2 Story, Traditional
- Exterior Features:Deck, Fenced, Garden, Private Road, RV Boat Storage, Rain Barrel Cistern, Raised Beds, Security Lights, Sprinkler, Water Sense Irrigation, Yard
- Foundation Description:Concrete Perimeter
- Levels:2 Stories
Schools
- High school:Mountain View
- Middle school:Shahala
- Elementary school:Fishers Landing
Utilities
- Water:Public Water
- Sewer:Public Sewer
Finances and disclosures
- Price:$899,999
- Price per sq. ft.:$362.17
- Tax amount:$7,946 (2025)
Features and amenities
- Amenities:Ceiling Fan, Double Pane Window(s), Garage Door Opener, High Ceilings, High Speed Internet, Laminate Flooring, Laundry, Sound System, Tile Floor, Vaulted Ceiling
Parking
- Total parking spaces:2
- Parking description:Driveway, Off Street
- Garage spaces:2
 All information provided is deemed reliable but is not guaranteed and should be independently verified. The content relating to real estate for sale on this web site comes in part from the IDX program of the RMLS of Portland Oregon. Real estate listings held by brokerage firms other than Better Homes and Gardens Real Estate Realty Partners are marked with the RMLS logo and detailed information about these properties includes the names of the listing brokers. Copyright 2026 RMLS, Portland, Oregon. Last updated: September 5, 2026
New listings near 14027 SE 35th Loop
- New
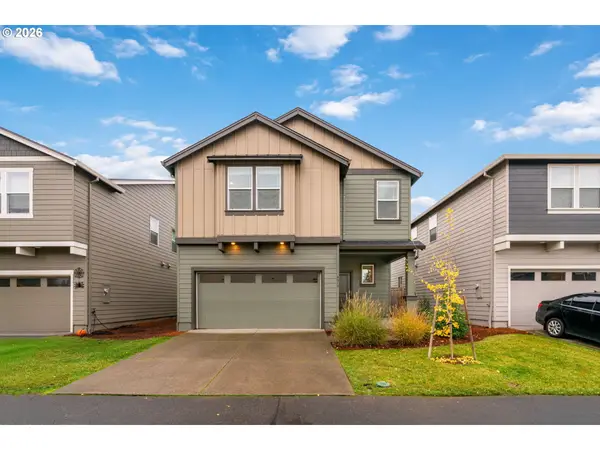 $533,888Active4 beds 3 baths2,389 sq. ft.
4917 NE 24th Ave, Vancouver, WA 98663
MLS# 135762571Listed by: YQC PROPERTIES LLC - New
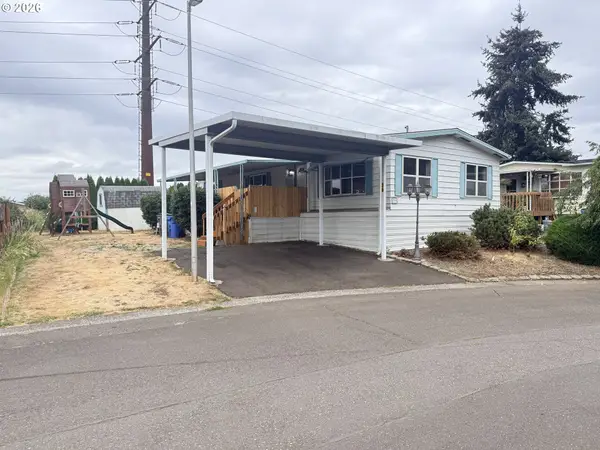 $135,000Active2 beds 2 baths1,156 sq. ft.
16812 SE 1st St #39, Vancouver, WA 98684
MLS# 333295894Listed by: WINDERMERE NORTHWEST LIVING - Open Sun, 1 to 3pmNew
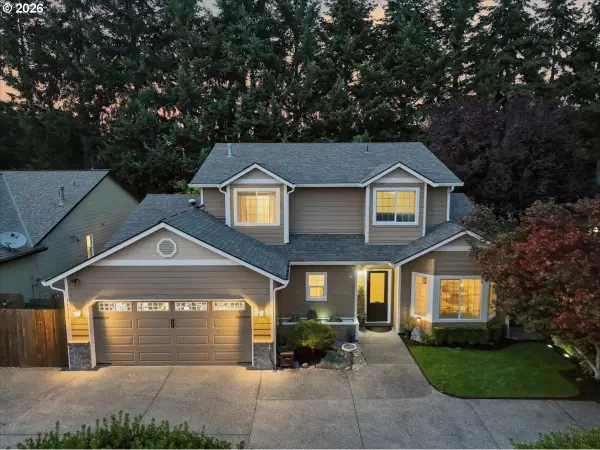 $599,000Active4 beds 3 baths2,410 sq. ft.
16814 NE 31st Way, Vancouver, WA 98682
MLS# 423198892Listed by: JOHN L. SCOTT REAL ESTATE - New
 $352,000Active2 beds 2 baths1,560 sq. ft.
1206 NW 133rd Street #A, Vancouver, WA 98685
MLS# 2578685Listed by: KELLER WILLIAMS-PREMIER PRTNRS - Open Sun, 2 to 4pmNew
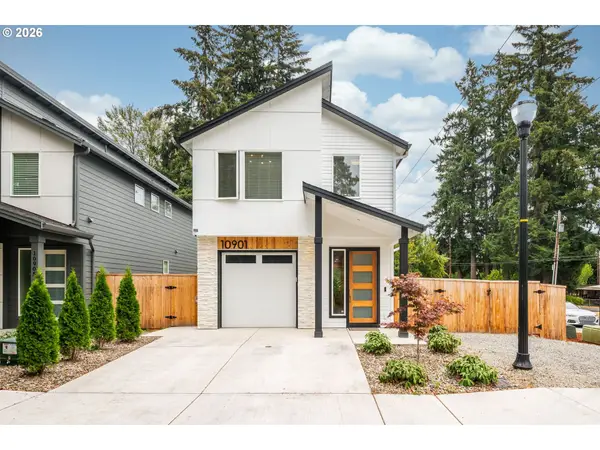 $485,000Active3 beds 3 baths1,396 sq. ft.
10901 NE 64th Ct, Vancouver, WA 98686
MLS# 257885198Listed by: REAL BROKER LLC - New
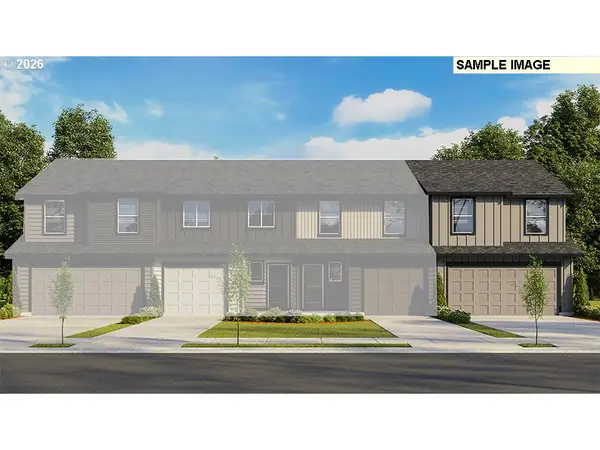 $439,995Active4 beds 2 baths1,499 sq. ft.
6219 NE 51st St, Vancouver, WA 98661
MLS# 387909378Listed by: D. R. HORTON - New
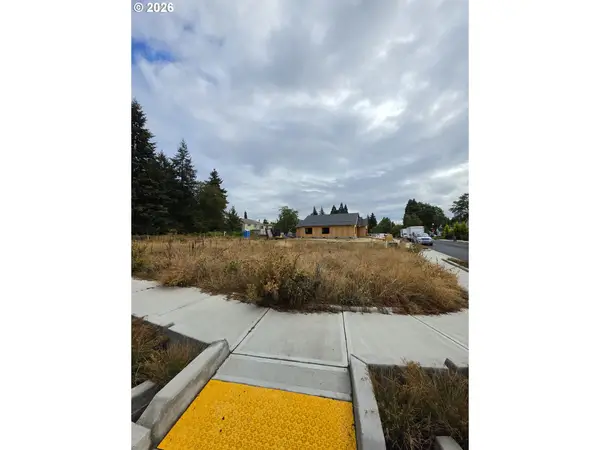 $235,000Active0.13 Acres
4900 NE 41st St, Vancouver, WA 98661
MLS# 142798367Listed by: REALTY ONE GROUP PACIFICA - New
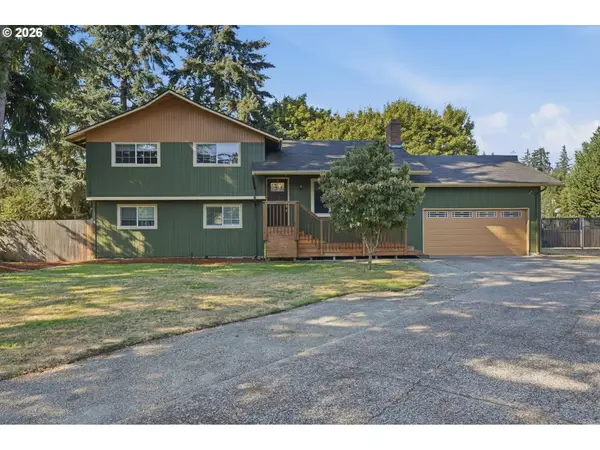 $539,900Active4 beds 3 baths1,832 sq. ft.
3910 NE Burtonwood Ct, Vancouver, WA 98682
MLS# 168730345Listed by: EXP REALTY LLC - New
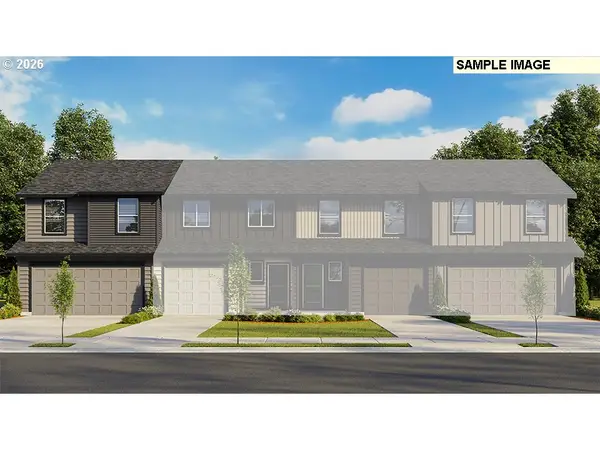 $439,995Active3 beds 2 baths1,499 sq. ft.
6231 NE 51st St, Vancouver, WA 98661
MLS# 262547917Listed by: D. R. HORTON - New
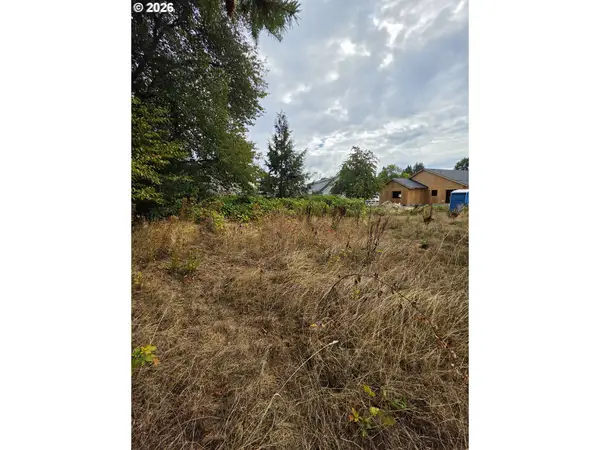 $210,000Active0.12 Acres
4129 NE 49th Ave, Vancouver, WA 98661
MLS# 316507028Listed by: REALTY ONE GROUP PACIFICA


Protect your home and budget from life's surprises with an Assurant Home Warranty, backed by a partner that supports you through every step of homeownership. Explore Plans.
© 2026 Better Homes and Gardens Real Estate LLC. An Anywhere Real Estate company. All rights reserved. Better Homes and Gardens® Real Estate is a registered trademark owned by Meredith Operations Corporation, licensed to Better Homes and Gardens Real Estate LLC and used with permission. Better Homes and Gardens Real Estate LLC fully supports the principles of the Fair Housing Act and the Equal Opportunity Act. Listing information is deemed reliable but is not guaranteed accurate.
Each office is independently owned and operated.
Any services or products provided by third parties are not provided by, affiliated with or related to Better Homes and Gardens Real Estate LLC, or its affiliated companies.