
1410 SE 121st Ave, Vancouver, WA 98683
Local realty services provided by:Better Homes and Gardens Real Estate Equinox
Upcoming open houses
- Fri, Jul 3105:00 pm - 07:00 pm
- Sat, Aug 0111:00 am - 02:00 pm
- Sun, Aug 0211:00 am - 02:00 pm
Listed by: leonard locatis
Office: works real estate206-203-9943
MLS#:590189414
Source:PORTLAND
Price summary
- Price:$680,000
- Price per sq. ft.:$321.67
About this home
On a spacious corner lot sits this four bedroom, three bath home. Low maintenance yard and durable metal siding, fresh paint inside and out. The kitchen features stainless steel appliances and quartz countertops. Vaulted ceilings and a cozy wood-burning fireplace in the living room, with hardwood, tile, and laminate flooring throughout. All three bathrooms have been updated with modern finishes. Whole home security camera system to stay. Located in a wonderful established neighborhood, close to shopping, parks, and restaurants, and just minutes from the local hospital and PDX airport. Set up a time to see your new home today!
Contact an agent
Home facts
- Year built:1975
- Subdivision & Development:Woodside Hills-7
- Listing ID #:590189414
- Added:1 day(s) ago
- Updated:July 31, 2026 at 09:24 PM
Rooms and interior
- Bedrooms:4
- Total bathrooms:3
- Full bathrooms:2
- Half bathrooms:1
- Kitchen Description:Dishwasher, Disposal, Free Standing Range, Free Standing Refrigerator, Microwave, Pantry, Quartz, Stainless Steel Appliance
- Basement Description:Finished, Partial Basement
- Living area:2,114 sq. ft.
Heating and cooling
- Cooling:Central Air, Heat Pump
- Heating:Forced Air, Heat Pump
Structure and exterior
- Roof:Composition
- Year built:1975
- Building area:2,114 sq. ft.
- Lot area:0.2 Acres
- Lot Features:Corner Lot, Level
- Architectural Style:2 Story, Traditional
- Exterior Features:Covered Deck, Deck, Fenced, Patio, Porch, Storm Door, Yard
- Levels:3 Stories
Schools
- High school:Mountain View
- Middle school:Wy East
- Elementary school:Riverview
Utilities
- Water:Public Water
- Sewer:Public Sewer
Finances and disclosures
- Price:$680,000
- Price per sq. ft.:$321.67
- Tax amount:$5,408 (2025)
Features and amenities
- Amenities:Aluminum Frame Windows, Ceiling Fan, Garage Door Opener, Hardwood Floors, High Ceilings, Laminate Flooring, Laundry, Storm Windows, Vaulted Ceiling, Vinyl Floors
Parking
- Total parking spaces:2
- Parking description:Driveway
- Garage spaces:2
 All information provided is deemed reliable but is not guaranteed and should be independently verified. The content relating to real estate for sale on this web site comes in part from the IDX program of the RMLS of Portland Oregon. Real estate listings held by brokerage firms other than Better Homes and Gardens Real Estate Equinox are marked with the RMLS logo and detailed information about these properties includes the names of the listing brokers. Copyright 2026 RMLS, Portland, Oregon. Last updated: July 31, 2026
New listings near 1410 SE 121st Ave
- Open Sat, 1 to 3pmNew
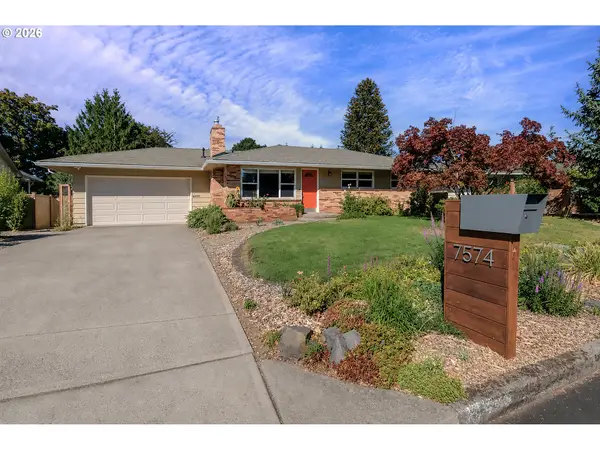 $580,000Active3 beds 2 baths1,637 sq. ft.
7574 Delaware Ln, Vancouver, WA 98664
MLS# 105519549Listed by: WINDERMERE NORTHWEST LIVING - New
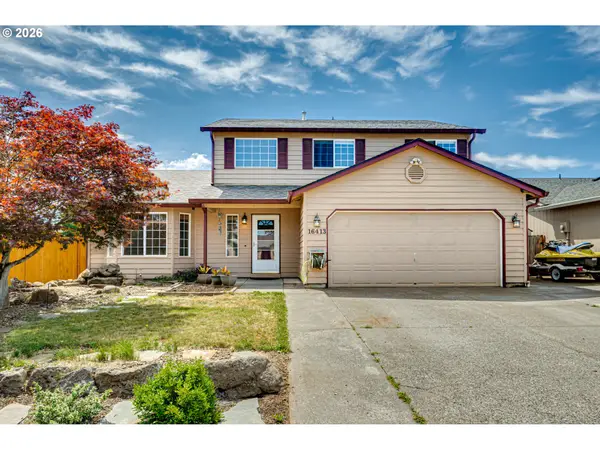 $549,000Active4 beds 2 baths2,070 sq. ft.
16413 NE 81st St, Vancouver, WA 98682
MLS# 105606855Listed by: KELLER WILLIAMS REALTY - New
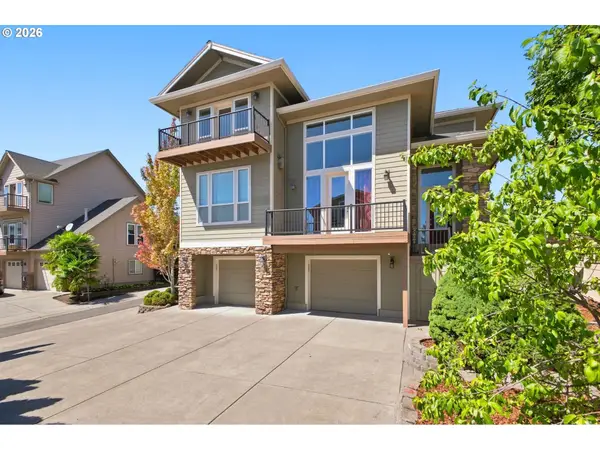 $739,000Active4 beds 4 baths2,765 sq. ft.
7309 SE Middle Way, Vancouver, WA 98664
MLS# 255614643Listed by: KNIPE REALTY ERA POWERED - New
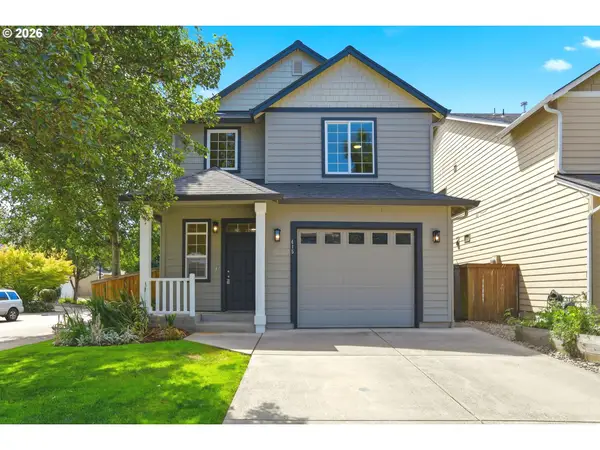 $499,900Active3 beds 3 baths1,869 sq. ft.
415 NW 153rd St, Vancouver, WA 98685
MLS# 305891762Listed by: NEW TRADITION REALTY INC - New
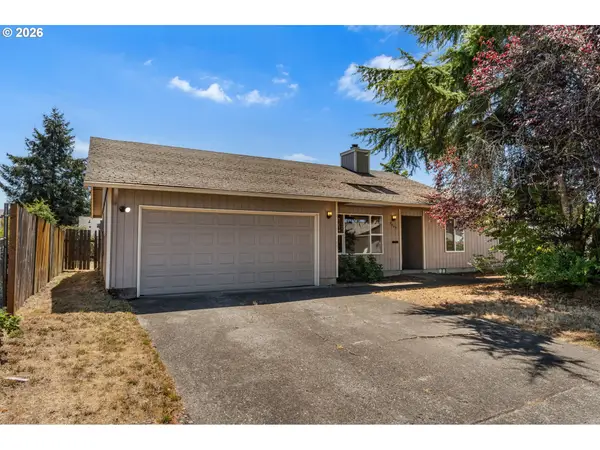 $470,000Active3 beds 2 baths1,303 sq. ft.
9009 NE 22nd Cir, Vancouver, WA 98664
MLS# 345578596Listed by: WINDERMERE NORTHWEST LIVING - New
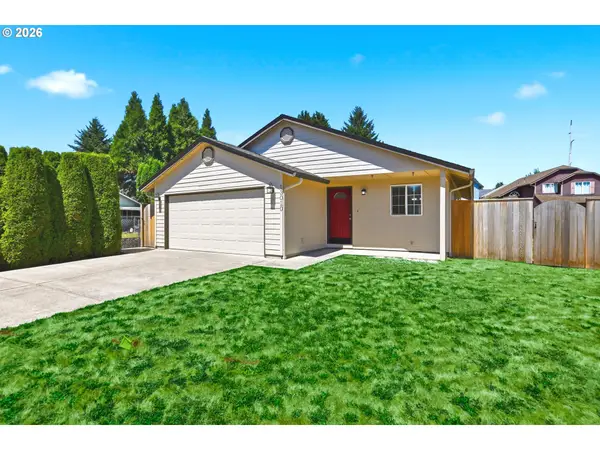 $469,900Active3 beds 2 baths1,324 sq. ft.
13010 NE 38th St, Vancouver, WA 98682
MLS# 539984655Listed by: NEW TRADITION REALTY INC - Open Sat, 2 to 4pmNew
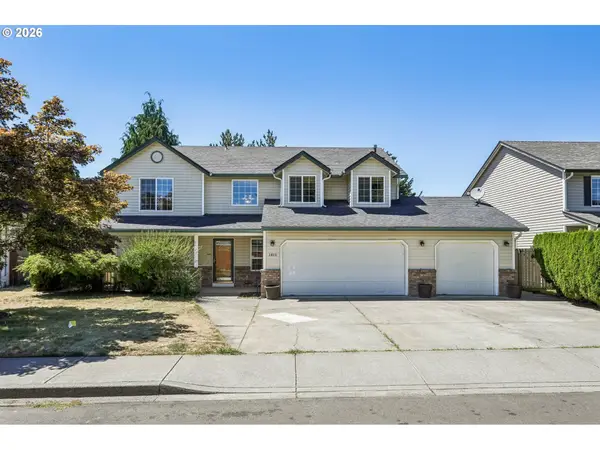 $600,000Active3 beds 3 baths2,257 sq. ft.
1612 SE 187th Pl, Vancouver, WA 98683
MLS# 737719308Listed by: REDFIN - New
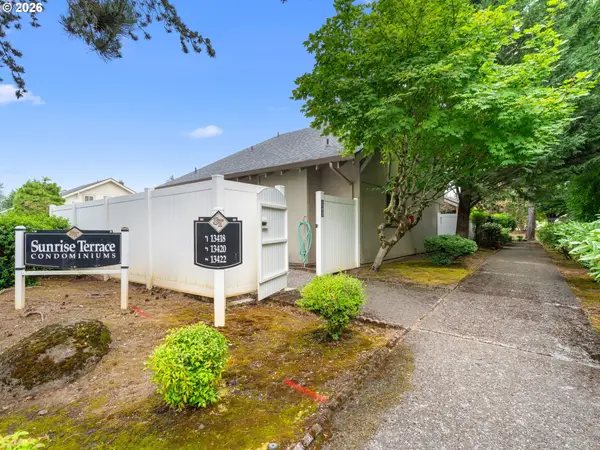 $330,000Active3 beds 3 baths1,315 sq. ft.
13422 SE Mcgillivray Blvd, Vancouver, WA 98683
MLS# 783900277Listed by: REALTY PRO, INC. - New
 $465,000Active3 beds 2 baths1,104 sq. ft.
12719 NE 85th St, Vancouver, WA 98682
MLS# 620546506Listed by: PREMIERE PROPERTY GROUP, LLC


Protect your home and budget from life's surprises with an Assurant Home Warranty, backed by a partner that supports you through every step of homeownership. Explore Plans.
© 2026 Better Homes and Gardens Real Estate LLC. An Anywhere Real Estate company. All rights reserved. Better Homes and Gardens® Real Estate is a registered trademark owned by Meredith Operations Corporation, licensed to Better Homes and Gardens Real Estate LLC and used with permission. Better Homes and Gardens Real Estate LLC fully supports the principles of the Fair Housing Act and the Equal Opportunity Act. Listing information is deemed reliable but is not guaranteed accurate.
Each office is independently owned and operated.
Any services or products provided by third parties are not provided by, affiliated with or related to Better Homes and Gardens Real Estate LLC, or its affiliated companies.