
1540 NE 87th Way, Vancouver, WA 98665
Local realty services provided by:Better Homes and Gardens Real Estate Equinox
1540 NE 87th Way,Vancouver, WA 98665
$364,900
- 3 Beds
- 3 Baths
- 1,418 sq. ft.
- Single family
- Active
Upcoming open houses
- Sun, Jul 1201:00 pm - 03:00 pm
Listed by: jessica questad
Office: berkshire hathaway homeservices nw real estate360-574-1381
MLS#:491239307
Source:PORTLAND
Price summary
- Price:$364,900
- Price per sq. ft.:$257.33
- Monthly HOA dues:$210
About this home
VA Assumeable- 2.6% upon qualification and Substitution of Entitlement! Elegant corner-lot townhome offering spacious bedrooms and a bright open concept living space ideal for both relaxing and entertaing. The luxurious Primary Suite with large walk in closet designed for organization. Prime location with easy access to shopping, dining, and major highways. New plush carpet on stairs and 2nd floor and LVP throughout main floor! Washer and dryer included.
Contact an agent
Home facts
- Year built:2017
- Listing ID #:491239307
- Added:45 day(s) ago
- Updated:July 11, 2026 at 04:43 PM
Rooms and interior
- Bedrooms:3
- Total bathrooms:3
- Full bathrooms:2
- Half bathrooms:1
- Kitchen Description:Dishwasher, Disposal, Free Standing Range, Microwave, Pantry, Plumbed For Icemaker
- Basement Description:Crawl Space
- Living area:1,418 sq. ft.
Heating and cooling
- Cooling:Central Air
- Heating:Forced Air, Mini Split
Structure and exterior
- Roof:Composition
- Year built:2017
- Building area:1,418 sq. ft.
- Lot area:0.05 Acres
- Lot Features:Corner Lot
- Architectural Style:Townhouse
- Exterior Features:Fenced, Patio, Porch, Yard
- Foundation Description:Concrete Perimeter
- Levels:2 Stories
Schools
- High school:Skyview
- Middle school:Jefferson
- Elementary school:Eisenhower
Utilities
- Water:Public Water
- Sewer:Public Sewer
Finances and disclosures
- Price:$364,900
- Price per sq. ft.:$257.33
- Tax amount:$3,600 (2025)
Features and amenities
- Laundry features:Washer/Dryer
- Amenities:Double Pane Window(s), Garage Door Opener, High Speed Internet, Laminate Flooring, Laundry, Vinyl Floors, Vinyl Frame Windows
Parking
- Total parking spaces:1
- Parking description:Driveway
- Garage spaces:1
 All information provided is deemed reliable but is not guaranteed and should be independently verified. The content relating to real estate for sale on this web site comes in part from the IDX program of the RMLS of Portland Oregon. Real estate listings held by brokerage firms other than Better Homes and Gardens Real Estate Equinox are marked with the RMLS logo and detailed information about these properties includes the names of the listing brokers. Copyright 2026 RMLS, Portland, Oregon. Last updated: July 11, 2026
New listings near 1540 NE 87th Way
- New
 $347,000Active2 beds 1 baths696 sq. ft.
4008 E 14th St, Vancouver, WA 98661
MLS# 179044505Listed by: WINDERMERE NORTHWEST LIVING - New
 $479,900Active4 beds 3 baths1,848 sq. ft.
9116 NE 73rd St, Vancouver, WA 98662
MLS# 643562628Listed by: EXP REALTY LLC - Open Sat, 11:30am to 1:30pmNew
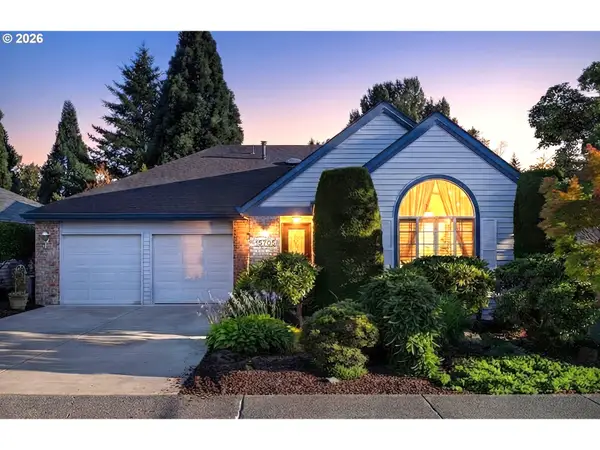 $669,000Active2 beds 2 baths1,914 sq. ft.
15705 SE 34th Cir, Vancouver, WA 98683
MLS# 514499263Listed by: FAIRWAY VILLAGE REALTY, LLC - New
 $254,900Active2 beds 2 baths997 sq. ft.
522 SE 157th Ave #13, Vancouver, WA 98684
MLS# 559632741Listed by: KELLER WILLIAMS REALTY - New
 $498,500Active4 beds 3 baths1,948 sq. ft.
3721 NW 121st Cir, Vancouver, WA 98685
MLS# 704352865Listed by: MORE REALTY, INC - New
 $800,000Active-- beds -- baths2,976 sq. ft.
11912 SE 7th St, Vancouver, WA 98683
MLS# 737133055Listed by: WINDERMERE NORTHWEST LIVING - Open Sun, 12 to 2pmNew
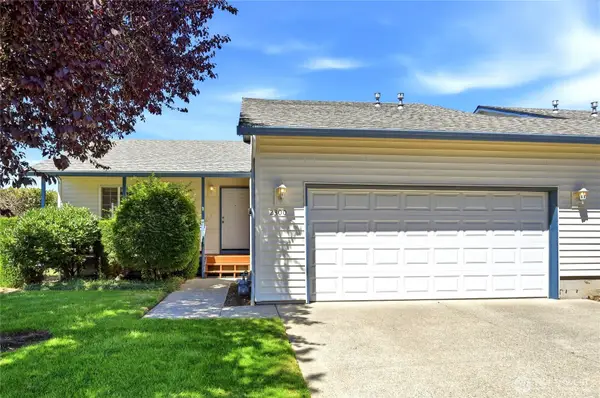 $335,900Active2 beds 2 baths1,193 sq. ft.
2300 NE 79th Avenue, Vancouver, WA 98664
MLS# 2551518Listed by: JOHN L. SCOTT, INC. - New
 $450,000Active4 beds 3 baths1,860 sq. ft.
8292 NE Snowberry Loop, Vancouver, WA 98664
MLS# 2552793Listed by: EXP REALTY - New
 $62,500Active3 beds 1 baths866 sq. ft.
1709 NE 78th Street #98, Vancouver, WA 98665
MLS# 2553279Listed by: BERKSHIRE HATHAWAY HS NW - New
 $939,900Active4 beds 3 baths2,348 sq. ft.
4012 NE 110th St, Vancouver, WA 98686
MLS# 318834044Listed by: WINDERMERE NORTHWEST LIVING


Protect your home and budget from life's surprises with an Assurant Home Warranty, backed by a partner that supports you through every step of homeownership. Explore Plans.
© 2026 Better Homes and Gardens Real Estate LLC. An Anywhere Real Estate company. All rights reserved. Better Homes and Gardens® Real Estate is a registered trademark owned by Meredith Operations Corporation, licensed to Better Homes and Gardens Real Estate LLC and used with permission. Better Homes and Gardens Real Estate LLC fully supports the principles of the Fair Housing Act and the Equal Opportunity Act. Listing information is deemed reliable but is not guaranteed accurate.
Each office is independently owned and operated.
Any services or products provided by third parties are not provided by, affiliated with or related to Better Homes and Gardens Real Estate LLC, or its affiliated companies.