
18202 NE 16th St, Vancouver, WA 98684
Local realty services provided by:Better Homes and Gardens Real Estate Realty Partners
18202 NE 16th St,Vancouver, WA 98684
$676,250
- 4 Beds
- 3 Baths
- 2,354 sq. ft.
- Single family
- Active
Listed by: hillary gillespie, lindsay deitch
Office: david weekley homes new home realty503-213-4415
MLS#:722178014
Source:PORTLAND
Price summary
- Price:$676,250
- Price per sq. ft.:$287.28
- Monthly HOA dues:$59
About this home
Build and design your brand new home from the ground up! This plan offers flexibility with a main level bedroom with full bathroom and study. Upstairs has three spacious bedrooms and laundry room. Our homeowners love the natural light that pours in from our abundance of oversized Milgard windows throughout the home. The great room is perfect for entertaining with a large dining space, kitchen and family room. The kitchen features ample cabinetry, a large island, quartz counters, undermount sink. The owner’s retreat offers a spacious ensuite bathroom with double sinks, linen closet and a large walk-in closet. This home has a 41' W x 33' D flat, backyard with a covered porch, it has the largest backyard in the Harmony Heights community. Front yard landscape with irrigation included. Built by an employee and family owned, national award winning builder with industry-leading warranty and ENERGY STAR® certification. The new master-planned Harmony Heights community offers easy living with front yard maintenance included, a community playground, and a gazebo for picnics and parties with neighbors and friends. Ask about our strong financing incentives!...
Contact an agent
Home facts
- Year built:2026
- Subdivision & Development:HARMONY HEIGHTS
- Listing ID #:722178014
- Added:1 day(s) ago
- Updated:September 01, 2026 at 12:55 PM
Rooms and interior
- Bedrooms:4
- Total bathrooms:3
- Full bathrooms:3
- Kitchen Description:Built In Range, Disposal, Island, Microwave, Pantry, Quartz, Range Hood, Stainless Steel Appliance
- Basement Description:Crawl Space
- Living area:2,354 sq. ft.
Heating and cooling
- Cooling:Heat Pump
- Heating:ENERGY STAR Qualified Equipment, Heat Pump
Structure and exterior
- Roof:Composition, Shingle
- Year built:2026
- Building area:2,354 sq. ft.
- Lot Features:Level
- Architectural Style:Craftsman
- Foundation Description:Concrete Perimeter
- Levels:2 Stories
Schools
- High school:Union
- Middle school:Shahala
- Elementary school:Illahee
Utilities
- Water:Public Water
- Sewer:Public Sewer
Finances and disclosures
- Price:$676,250
- Price per sq. ft.:$287.28
Features and amenities
- Amenities:Double Pane Window(s), Garage Door Opener, Laminate Flooring, Vinyl Frame Windows, Wall To Wall Carpet
Parking
- Total parking spaces:2
- Parking description:Driveway, On street
- Garage spaces:2
 All information provided is deemed reliable but is not guaranteed and should be independently verified. The content relating to real estate for sale on this web site comes in part from the IDX program of the RMLS of Portland Oregon. Real estate listings held by brokerage firms other than Better Homes and Gardens Real Estate Realty Partners are marked with the RMLS logo and detailed information about these properties includes the names of the listing brokers. Copyright 2026 RMLS, Portland, Oregon. Last updated: September 1, 2026
New listings near 18202 NE 16th St
- New
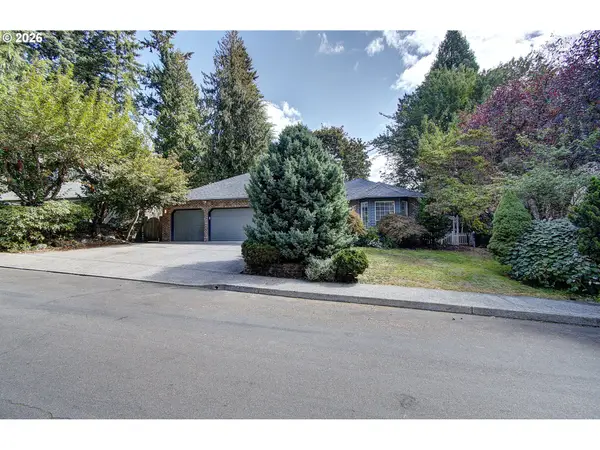 $724,900Active4 beds 2 baths2,293 sq. ft.
1515 SE 103rd Ave, Vancouver, WA 98664
MLS# 645991985Listed by: WINDERMERE NORTHWEST LIVING - New
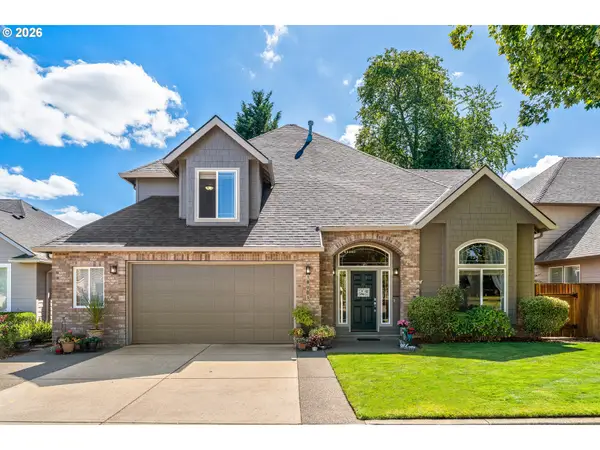 $739,000Active3 beds 3 baths2,819 sq. ft.
18001 NE 25th St, Vancouver, WA 98684
MLS# 473698692Listed by: REALTY ONE GROUP PRESTIGE - New
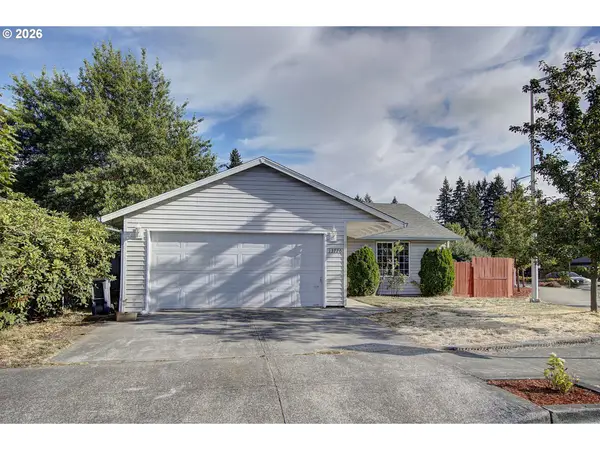 $420,000Active3 beds 2 baths1,180 sq. ft.
13726 NE 32nd Cir, Vancouver, WA 98682
MLS# 116643328Listed by: PREMIERE PROPERTY GROUP, LLC - New
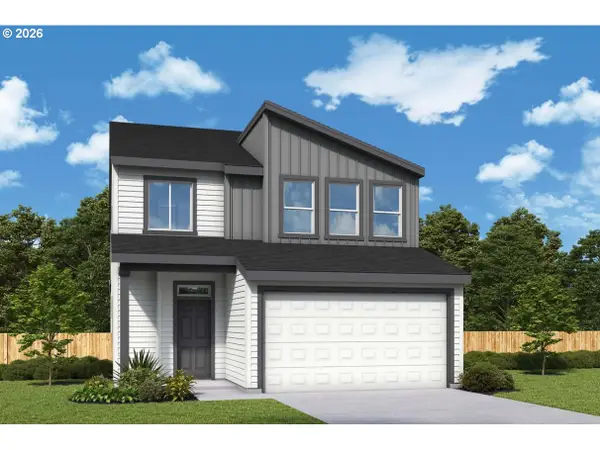 $627,470Active3 beds 3 baths2,278 sq. ft.
18311 NE 16th St, Vancouver, WA 98684
MLS# 548867065Listed by: DAVID WEEKLEY HOMES NEW HOME REALTY - New
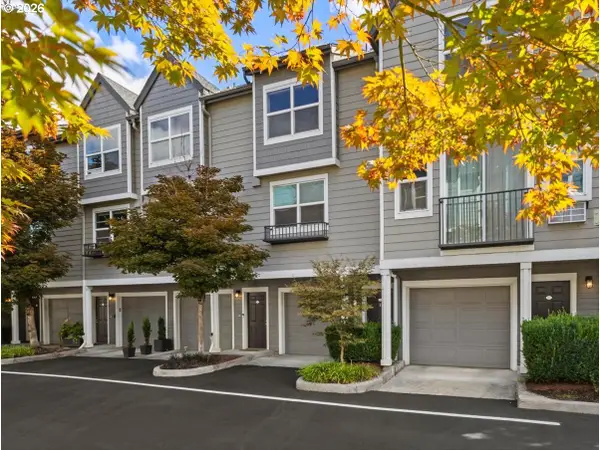 $440,000Active3 beds 3 baths1,317 sq. ft.
1523 SE Cutter Ln, Vancouver, WA 98661
MLS# 717652241Listed by: EXP REALTY, LLC - New
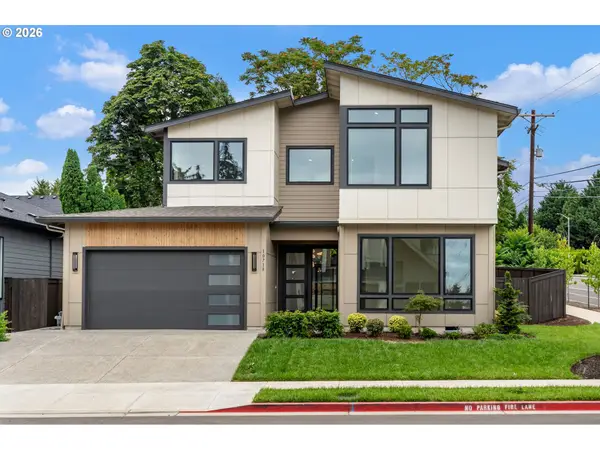 $919,900Active3 beds 3 baths3,057 sq. ft.
10718 SE 13th Cir, Vancouver, WA 98664
MLS# 396295099Listed by: WINDERMERE NORTHWEST LIVING 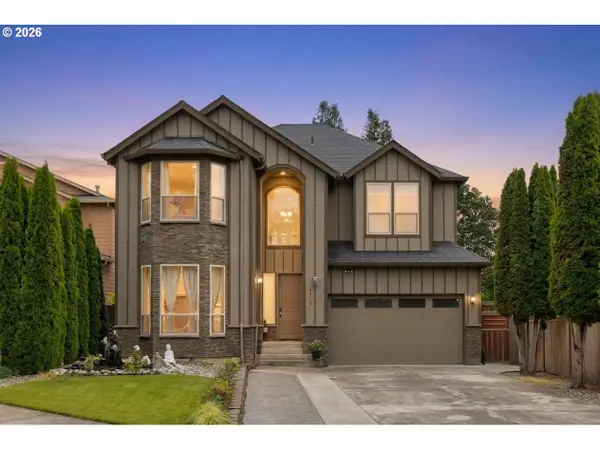 $639,900Pending4 beds 3 baths2,906 sq. ft.
6913 NE 28th Ave, Vancouver, WA 98665
MLS# 122042798Listed by: MORE REALTY- New
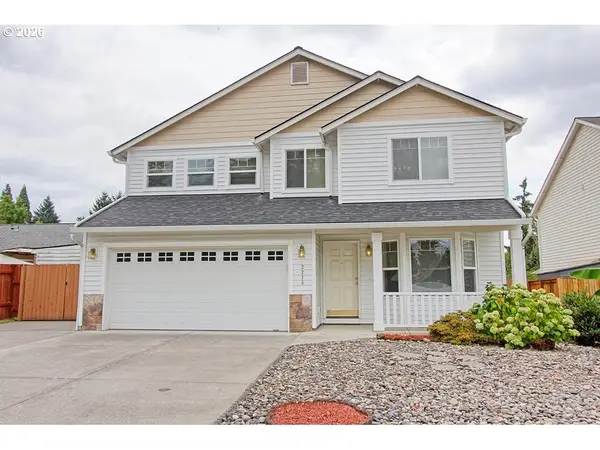 $534,900Active4 beds 3 baths2,436 sq. ft.
2215 NE 96th Way, Vancouver, WA 98665
MLS# 353953284Listed by: BLUE KEY PROPERTIES COMPANY - New
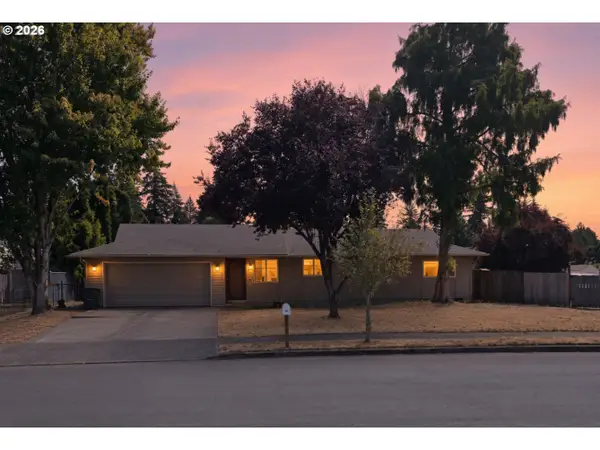 $360,000Active2 beds 1 baths989 sq. ft.
15013 NE Columbine Dr, Vancouver, WA 98682
MLS# 723026568Listed by: PREMIERE PROPERTY GROUP LLC


Protect your home and budget from life's surprises with an Assurant Home Warranty, backed by a partner that supports you through every step of homeownership. Explore Plans.
© 2026 Better Homes and Gardens Real Estate LLC. An Anywhere Real Estate company. All rights reserved. Better Homes and Gardens® Real Estate is a registered trademark owned by Meredith Operations Corporation, licensed to Better Homes and Gardens Real Estate LLC and used with permission. Better Homes and Gardens Real Estate LLC fully supports the principles of the Fair Housing Act and the Equal Opportunity Act. Listing information is deemed reliable but is not guaranteed accurate.
Each office is independently owned and operated.
Any services or products provided by third parties are not provided by, affiliated with or related to Better Homes and Gardens Real Estate LLC, or its affiliated companies.