
18204 NE 78th Cir, Vancouver, WA 98682
Local realty services provided by:Better Homes and Gardens Real Estate Realty Partners
18204 NE 78th Cir,Vancouver, WA 98682
$985,000
- 3 Beds
- 3 Baths
- 2,595 sq. ft.
- Single family
- Active
Listed by: sean pennington
Office: redfin360-558-3945
MLS#:174451756
Source:PORTLAND
Price summary
- Price:$985,000
- Price per sq. ft.:$379.58
- Monthly HOA dues:$111
About this home
Modern one-level farmhouse in desirable Velvet Acres with a neighborhood park, 3 spacious bedrooms, den, 3-car garage and abundant natural light. Built by Cascade West with extensive builder upgrades when constructed, the home features 10' ceilings throughout and a 12' vaulted great room with fireplace and surround-sound wiring. The open layout flows into a well-appointed kitchen with full-height custom cabinetry and backsplash, large island with seating, walk-in pantry and raised-height range hood. Engineered hardwood flooring runs through the main living areas. The primary suite includes a large walk-in closet and bath with heated floors, soaking tub, walk-in shower and custom cabinetry. Additional features include motorized blinds and raised-height showers. A large vaulted covered patio extends the living space outdoors. The backyard features pet-friendly turf, established landscaping with irrigation and an HOA-approved driveway gate to maximize use of the .25-acre lot. The 3-car garage includes a Tesla charger, generator plug, dedicated freezer circuit and attic storage. Exterior eave outlets provide convenient power for seasonal lighting. Schedule a private showing today....
Contact an agent
Home facts
- Year built:2021
- Listing ID #:174451756
- Added:4 day(s) ago
- Updated:October 06, 2026 at 12:12 PM
Rooms and interior
- Bedrooms:3
- Total bathrooms:3
- Full bathrooms:2
- Half bathrooms:1
- Bathrooms Description:Soaking Tub
- Kitchen Description:Built In Oven, Convection Oven, Cooktop, Dishwasher, Double Oven, Free Standing Refrigerator, Gas Appliances, Microwave, Pantry, Quartz, Stainless Steel Appliance
- Basement Description:Crawl Space
- Living area:2,595 sq. ft.
Heating and cooling
- Cooling:Central Air
- Heating:Forced Air 90+
Structure and exterior
- Roof:Composition
- Year built:2021
- Building area:2,595 sq. ft.
- Lot area:0.25 Acres
- Lot Features:Gated
- Architectural Style:1 Story, Modern
- Exterior Features:Covered Patio, Fenced, Porch, Sprinkler
- Foundation Description:Stem Wall
- Levels:1 Story
Schools
- High school:Union
- Middle school:Frontier
- Elementary school:Pioneer
Utilities
- Water:Public Water
- Sewer:Public Sewer
Finances and disclosures
- Price:$985,000
- Price per sq. ft.:$379.58
- Tax amount:$9,394 (2026)
Features and amenities
- Laundry features:Washer/Dryer
- Amenities:Garage Door Opener, Hardwood Floors, High Ceilings, Laundry, Plumbed for Central Vacuum, Vinyl Frame Windows
Parking
- Total parking spaces:3
- Parking description:Driveway
- Garage spaces:3
 All information provided is deemed reliable but is not guaranteed and should be independently verified. The content relating to real estate for sale on this web site comes in part from the IDX program of the RMLS of Portland Oregon. Real estate listings held by brokerage firms other than Better Homes and Gardens Real Estate Realty Partners are marked with the RMLS logo and detailed information about these properties includes the names of the listing brokers. Copyright 2026 RMLS, Portland, Oregon. Last updated: October 6, 2026
New listings near 18204 NE 78th Cir
- Coming Soon
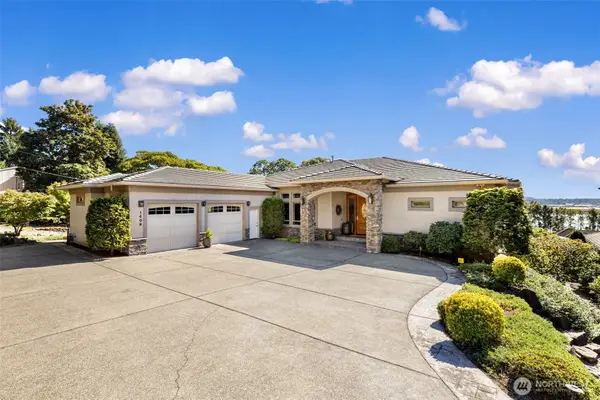 $2,195,000First Look4 beds 4 baths4,265 sq. ft.
1409 SE 75th Court, Vancouver, WA 98664
MLS# 2590099Listed by: RE/MAX EQUITY GROUP - Coming Soon
 $399,950First Look2 beds 1 baths2,016 sq. ft.
2320 E 25th Street, Vancouver, WA 98661
MLS# 2590518Listed by: JOHN L. SCOTT, INC. - Coming Soon
 $849,999First Look3 beds 3 baths2,532 sq. ft.
8008 NE 172nd Avenue, Vancouver, WA 98682
MLS# 2587379Listed by: EXP REALTY - Coming Soon
 $155,000First Look3 beds 2 baths1,296 sq. ft.
16500 SE 1st #169, Vancouver, WA 98684
MLS# 2587474Listed by: JOHN L. SCOTT, INC. - New
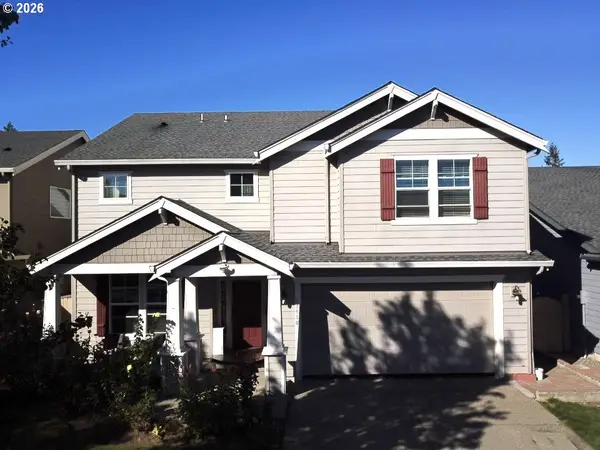 $644,000Active5 beds 3 baths2,828 sq. ft.
13910 NE 102nd St, Vancouver, WA 98682
MLS# 362042663Listed by: ARROW REALTY LLC - Open Sat, 2 to 4pmNew
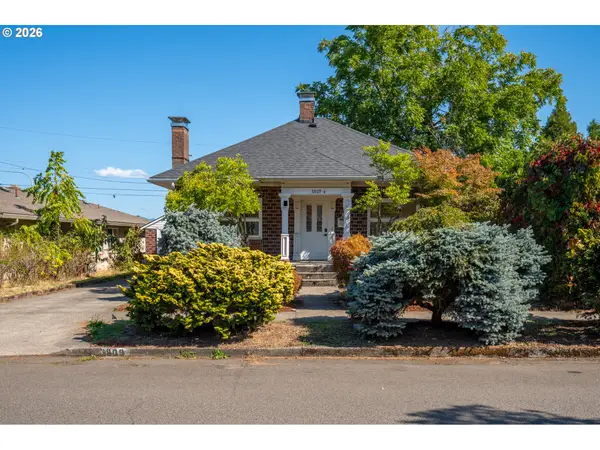 $499,900Active-- beds -- baths1,867 sq. ft.
3809 H St, Vancouver, WA 98663
MLS# 719488512Listed by: FRONT DOOR REALTY - New
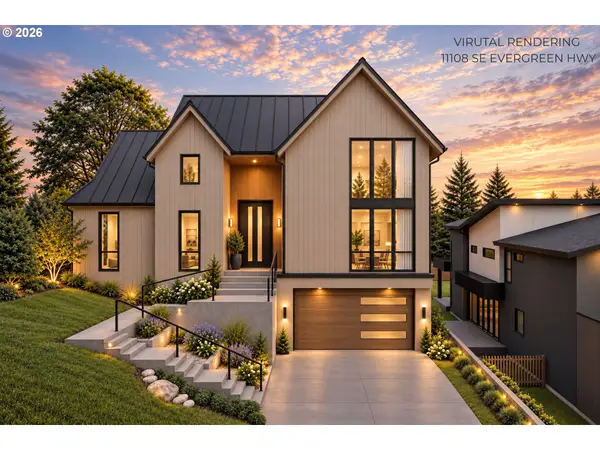 $475,000Active0.32 Acres
11108 SE Evergreen Hwy, Vancouver, WA 98664
MLS# 281826160Listed by: REAL BROKER LLC - New
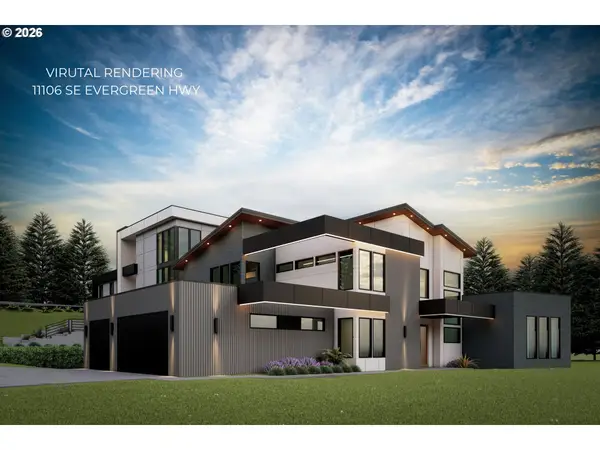 $525,000Active0.33 Acres
11106 SE Evergreen Hwy, Vancouver, WA 98664
MLS# 511994628Listed by: REAL BROKER LLC - New
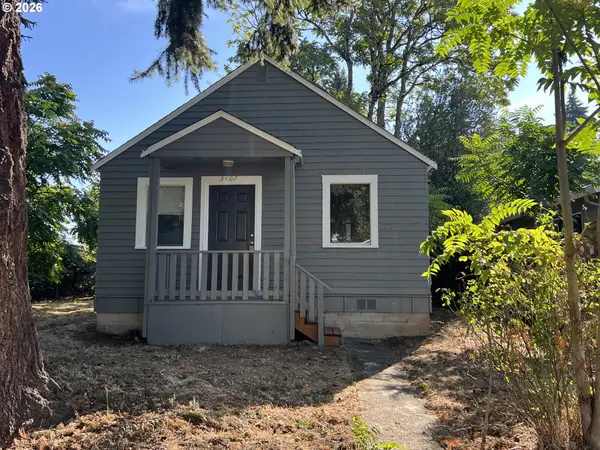 $295,000Active0.12 Acres
3407 Grand Blvd, Vancouver, WA 98661
MLS# 298389520Listed by: PREMIER REALTY - New
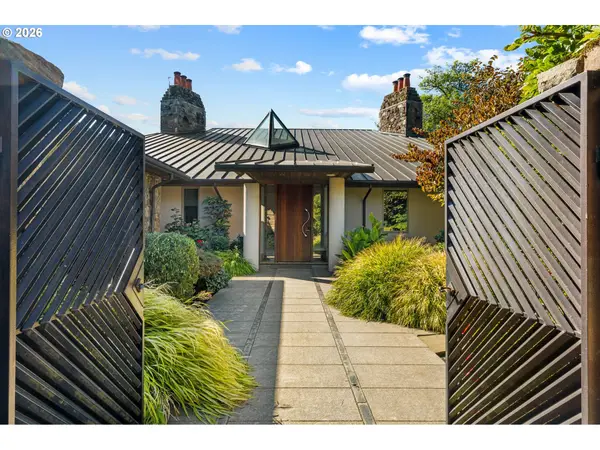 $5,000,000Active4 beds 6 baths5,739 sq. ft.
11019 SE Burlington Dr, Vancouver, WA 98664
MLS# 690175088Listed by: KELLER WILLIAMS REALTY


Protect your home and budget from life's surprises with an Assurant Home Warranty, backed by a partner that supports you through every step of homeownership. Explore Plans.
© 2026 Better Homes and Gardens Real Estate LLC. An Anywhere Real Estate company. All rights reserved. Better Homes and Gardens® Real Estate is a registered trademark owned by Meredith Operations Corporation, licensed to Better Homes and Gardens Real Estate LLC and used with permission. Better Homes and Gardens Real Estate LLC fully supports the principles of the Fair Housing Act and the Equal Opportunity Act. Listing information is deemed reliable but is not guaranteed accurate.
Each office is independently owned and operated.
Any services or products provided by third parties are not provided by, affiliated with or related to Better Homes and Gardens Real Estate LLC, or its affiliated companies.