
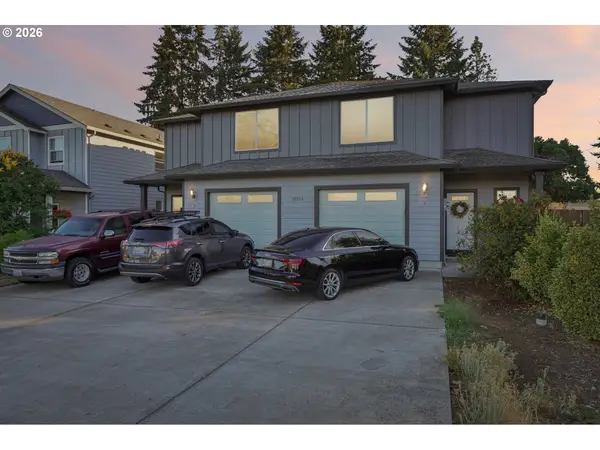
18310 NE 16th St, Vancouver, WA 98684
Local realty services provided by:Better Homes and Gardens Real Estate Realty Partners
18310 NE 16th St,Vancouver, WA 98684
$692,210
- 3 Beds
- 3 Baths
- 2,656 sq. ft.
- Single family
- Pending
Listed by: lori stoica, josh dannenmann
Office: sekisui house pnw, inc.360-892-0514
MLS#:588091090
Source:PORTLAND
Price summary
- Price:$692,210
- Price per sq. ft.:$260.62
- Monthly HOA dues:$62
About this home
Below market rates - ask for details! This 2656 plan is part of our exclusively curated life made solutions floorplans. Discover a thoughtfully designed home that blends comfort, functionality, and versatile living spaces. This two-story home offering 2,656 square feet of living space, with 3 bedrooms, 2.5 bathrooms. The main floor features an open-concept layout connecting the kitchen, dining area, and spacious great room, creating a welcoming atmosphere for gathering with family and friends. The kitchen includes a central island, pantry, and optional built-in features for added functionality. Dedicated mudroom perfect for storing those wet rainboots in the winter. Step outside to the covered patio, perfect for enjoying the outdoors year-round. A convenient mudroom, additional storage, and a covered entry add practical touches to the main level. Upstairs, the primary suite offers a private retreat with an attached bathroom and generous walk-in closet. Two additional bedrooms, a full bathroom, and a dedicated laundry room provide comfort and convenience. The expansive loft offers flexible space ideal for a second living area, home office, playroom, or media room. Possibility to convert loft into 4th bedroom! With an attached two-car garage and a layout designed to balance open gathering spaces with private retreats, this home offers the versatility to fit a variety of lifestyles....
Contact an agent
Home facts
- Year built:2027
- Subdivision & Development:Harmony Heights
- Listing ID #:588091090
- Added:1 day(s) ago
- Updated:October 11, 2026 at 01:28 AM
Rooms and interior
- Bedrooms:3
- Total bathrooms:3
- Full bathrooms:2
- Half bathrooms:1
- Kitchen Description:Disposal, ENERGY STAR Qualified Appliances, Free Standing Range, Island, Pantry, Plumbed For Icemaker
- Basement Description:Crawl Space
- Living area:2,656 sq. ft.
Heating and cooling
- Cooling:Heat Pump
- Heating:Forced Air 90+, Heat Pump
Structure and exterior
- Roof:Composition, Shingle
- Year built:2027
- Building area:2,656 sq. ft.
- Lot Features:Level
- Architectural Style:2 Story
- Exterior Features:Covered Patio, Fenced, Yard
- Foundation Description:Stem Wall
- Levels:2 Stories
Schools
- High school:Union
- Middle school:Shahala
- Elementary school:Illahee
Utilities
- Water:Public Water
- Sewer:Public Sewer
Finances and disclosures
- Price:$692,210
- Price per sq. ft.:$260.62
Features and amenities
- Amenities:Garage Door Opener, Laminate Flooring, Laundry, Triple Pane Windows, Vinyl Floors, Vinyl Frame Windows
Parking
- Total parking spaces:2
- Parking description:Driveway
- Garage spaces:2
 All information provided is deemed reliable but is not guaranteed and should be independently verified. The content relating to real estate for sale on this web site comes in part from the IDX program of the RMLS of Portland Oregon. Real estate listings held by brokerage firms other than Better Homes and Gardens Real Estate Realty Partners are marked with the RMLS logo and detailed information about these properties includes the names of the listing brokers. Copyright 2026 RMLS, Portland, Oregon. Last updated: October 11, 2026
New listings near 18310 NE 16th St
- Coming Soon
 $399,950First Look2 beds 1 baths2,016 sq. ft.
2320 E 25th Street, Vancouver, WA 98661
MLS# 2590518Listed by: JOHN L. SCOTT, INC. - Coming Soon
 $849,999First Look3 beds 3 baths2,532 sq. ft.
8008 NE 172nd Avenue, Vancouver, WA 98682
MLS# 2587379Listed by: EXP REALTY - Coming Soon
 $155,000First Look3 beds 2 baths1,296 sq. ft.
16500 SE 1st #169, Vancouver, WA 98684
MLS# 2587474Listed by: JOHN L. SCOTT, INC. - New
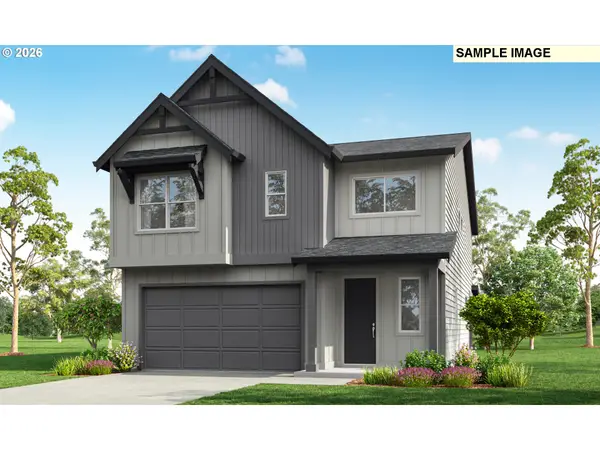 $692,210Active3 beds 3 baths2,656 sq. ft.
18302 NE 16th St, Vancouver, WA 98684
MLS# 175218099Listed by: SEKISUI HOUSE PNW, INC. - New
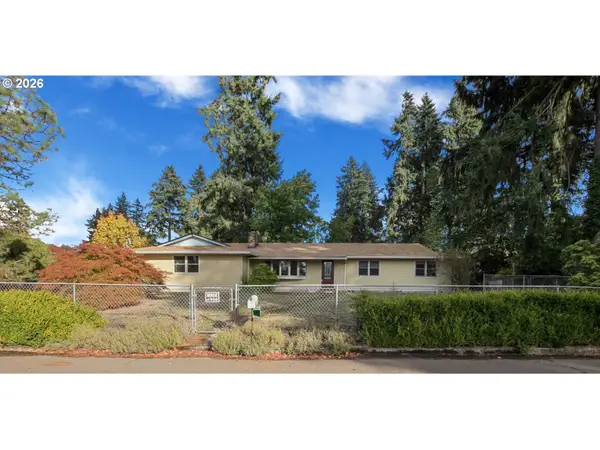 $479,900Active3 beds 2 baths1,484 sq. ft.
10213 NE 90th Ave, Vancouver, WA 98662
MLS# 473290780Listed by: EXP REALTY LLC - New
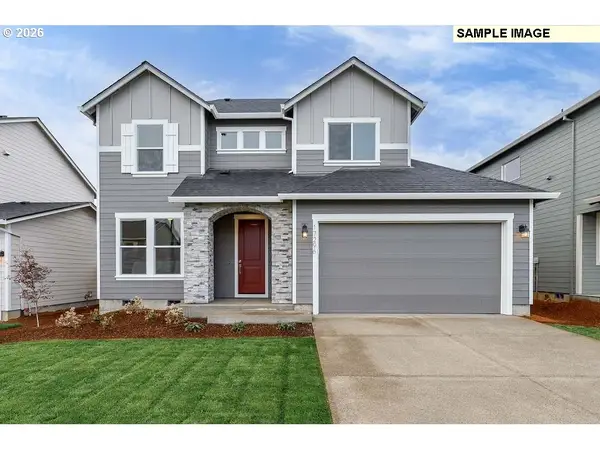 $666,710Active4 beds 3 baths2,260 sq. ft.
10727 NE 140th Ave #Lot 85, Vancouver, WA 98682
MLS# 561353086Listed by: SEKISUI HOUSE PNW, INC. - New
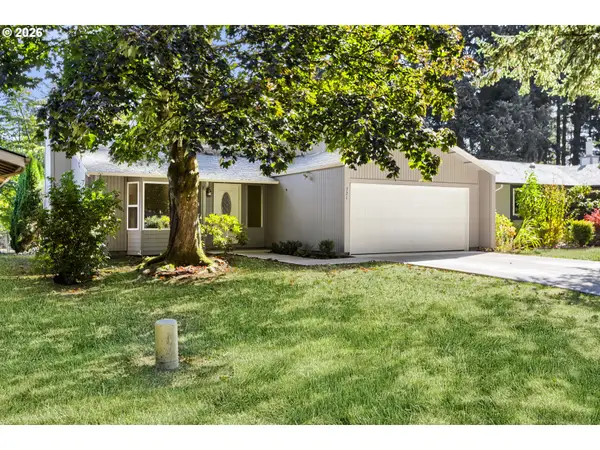 $417,800Active4 beds 2 baths1,558 sq. ft.
721 NE 132nd Ave, Vancouver, WA 98684
MLS# 400791980Listed by: RE/MAX EQUITY GROUP - New
 $820,000Active-- beds -- baths3,016 sq. ft.
10703 NE 70th St, Vancouver, WA 98662
MLS# 506352299Listed by: THE LACHLAN GROUP LLC - New
 $236,900Active1 beds 1 baths643 sq. ft.
10800 SE 17th Cir, Vancouver, WA 98664
MLS# 736002071Listed by: PREMIERE PROPERTY GROUP, LLC


Protect your home and budget from life's surprises with an Assurant Home Warranty, backed by a partner that supports you through every step of homeownership. Explore Plans.
© 2026 Better Homes and Gardens Real Estate LLC. An Anywhere Real Estate company. All rights reserved. Better Homes and Gardens® Real Estate is a registered trademark owned by Meredith Operations Corporation, licensed to Better Homes and Gardens Real Estate LLC and used with permission. Better Homes and Gardens Real Estate LLC fully supports the principles of the Fair Housing Act and the Equal Opportunity Act. Listing information is deemed reliable but is not guaranteed accurate.
Each office is independently owned and operated.
Any services or products provided by third parties are not provided by, affiliated with or related to Better Homes and Gardens Real Estate LLC, or its affiliated companies.