
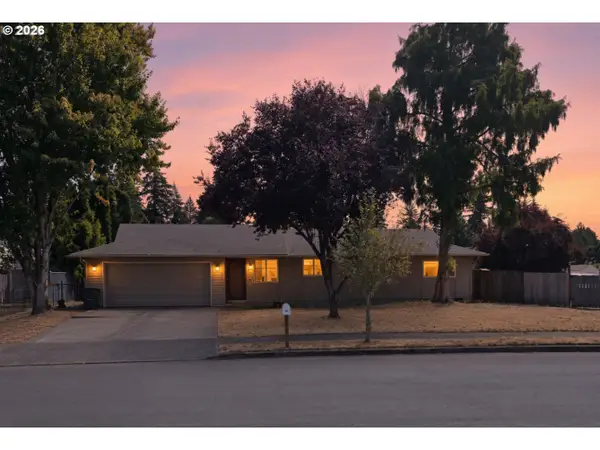
2215 NE 96th Way, Vancouver, WA 98665
Local realty services provided by:Better Homes and Gardens Real Estate Realty Partners
2215 NE 96th Way,Vancouver, WA 98665
$534,900
- 4 Beds
- 3 Baths
- 2,436 sq. ft.
- Single family
- Active
Listed by: torsten holmgren
Office: blue key properties company360-524-4994
MLS#:353953284
Source:PORTLAND
Price summary
- Price:$534,900
- Price per sq. ft.:$219.58
About this home
Welcome home to this beautiful home in Hazel Dell located just off NE 99th Street and NE 25th Ave near Sarah J Anderson Elementary School and Gaiser Middle School. This home features an attached 2 car garage, extra wide driveway that could accommodate your RV or boat, covered entry porch, bay living room windows, cove architecture and a large partially covered deck. You will love the generous floor plan of this home with formal living and dining rooms, family room with gas fireplace and large windows to let in the natural light. The kitchen is very welcoming with an abundance of cabinetry and counterspace for all your culinary adventures. It has an island with eat bar and desk for a computer or homework station. The breakfast nook has a slider door to the fully fenced backyard with partially covered deck. All of the bedrooms and the laundry room are upstairs. The bedrooms are all generously sized with large closets. There is a shared bathroom with tub/shower combo and large vanity. This home has a lovely primary suite with French door entry, walk-in closet, multiple windows and private bathroom with large vanity and tub/shower combo. This home has central air for summer comfort and forced air gas heat for a cozy winter....
Contact an agent
Home facts
- Year built:2002
- Listing ID #:353953284
- Added:1 day(s) ago
- Updated:September 01, 2026 at 12:55 PM
Rooms and interior
- Bedrooms:4
- Total bathrooms:3
- Full bathrooms:2
- Half bathrooms:1
- Kitchen Description:Dishwasher, Disposal, Free Standing Range, Free Standing Refrigerator, Island
- Basement Description:Crawl Space
- Living area:2,436 sq. ft.
Heating and cooling
- Cooling:Central Air
- Heating:Forced Air
Structure and exterior
- Roof:Composition
- Year built:2002
- Building area:2,436 sq. ft.
- Lot area:0.12 Acres
- Lot Features:Gentle Sloping, Level
- Architectural Style:2 Story, Craftsman
- Exterior Features:Deck, Fenced, Yard
- Levels:2 Stories
Schools
- High school:Skyview
- Middle school:Gaiser
- Elementary school:Anderson
Utilities
- Water:Public Water
- Sewer:Public Sewer
Finances and disclosures
- Price:$534,900
- Price per sq. ft.:$219.58
- Tax amount:$5,675 (2025)
Features and amenities
- Laundry features:Washer/Dryer
- Amenities:Double Pane Window(s), Garage Door Opener, Laundry, Vinyl Frame Windows
Parking
- Total parking spaces:2
- Parking description:Driveway, On street
- Garage spaces:2
 All information provided is deemed reliable but is not guaranteed and should be independently verified. The content relating to real estate for sale on this web site comes in part from the IDX program of the RMLS of Portland Oregon. Real estate listings held by brokerage firms other than Better Homes and Gardens Real Estate Realty Partners are marked with the RMLS logo and detailed information about these properties includes the names of the listing brokers. Copyright 2026 RMLS, Portland, Oregon. Last updated: September 1, 2026
New listings near 2215 NE 96th Way
- New
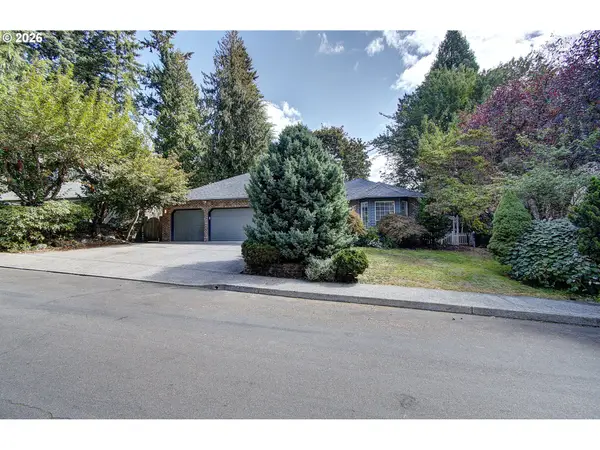 $724,900Active4 beds 2 baths2,293 sq. ft.
1515 SE 103rd Ave, Vancouver, WA 98664
MLS# 645991985Listed by: WINDERMERE NORTHWEST LIVING - New
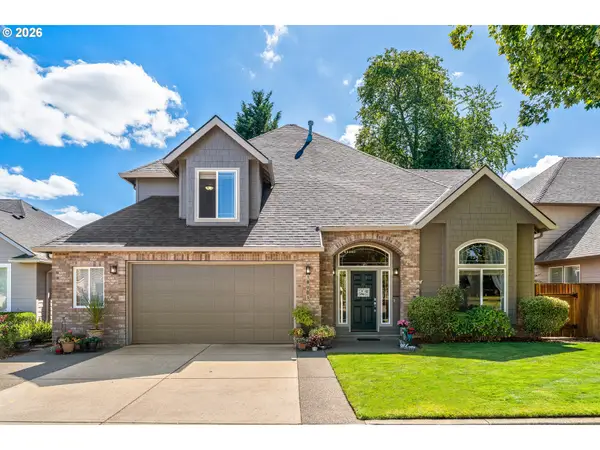 $739,000Active3 beds 3 baths2,819 sq. ft.
18001 NE 25th St, Vancouver, WA 98684
MLS# 473698692Listed by: REALTY ONE GROUP PRESTIGE - New
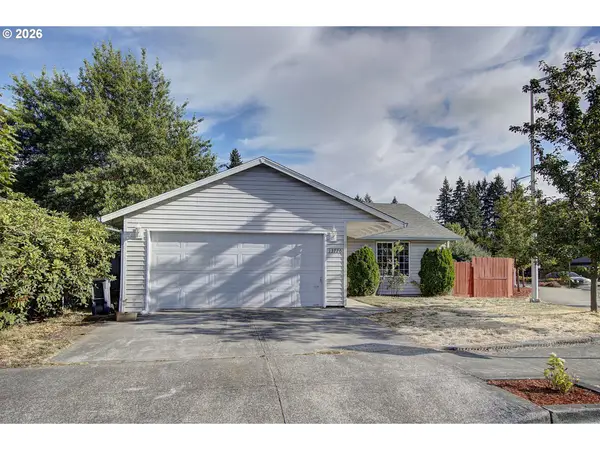 $420,000Active3 beds 2 baths1,180 sq. ft.
13726 NE 32nd Cir, Vancouver, WA 98682
MLS# 116643328Listed by: PREMIERE PROPERTY GROUP, LLC - New
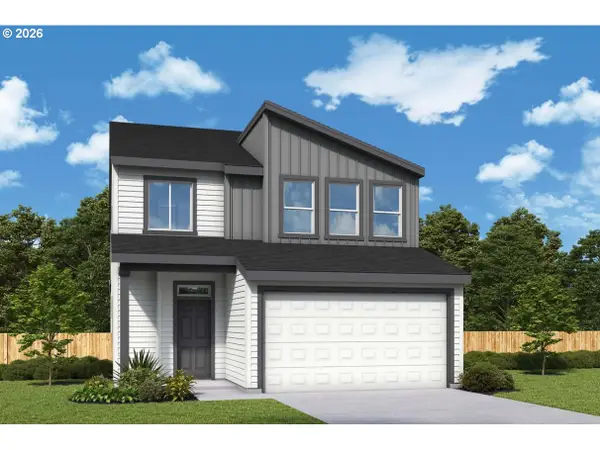 $627,470Active3 beds 3 baths2,278 sq. ft.
18311 NE 16th St, Vancouver, WA 98684
MLS# 548867065Listed by: DAVID WEEKLEY HOMES NEW HOME REALTY - New
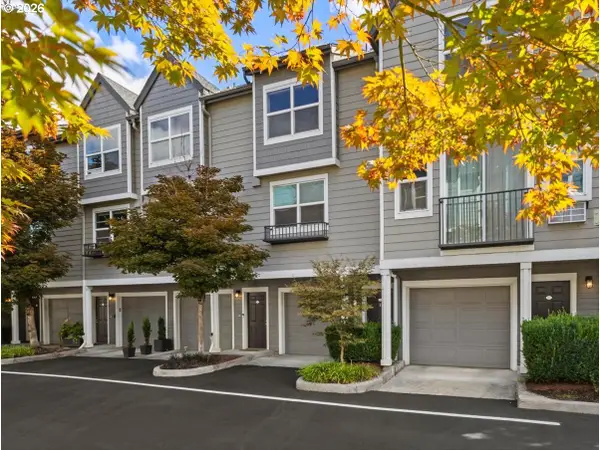 $440,000Active3 beds 3 baths1,317 sq. ft.
1523 SE Cutter Ln, Vancouver, WA 98661
MLS# 717652241Listed by: EXP REALTY, LLC - New
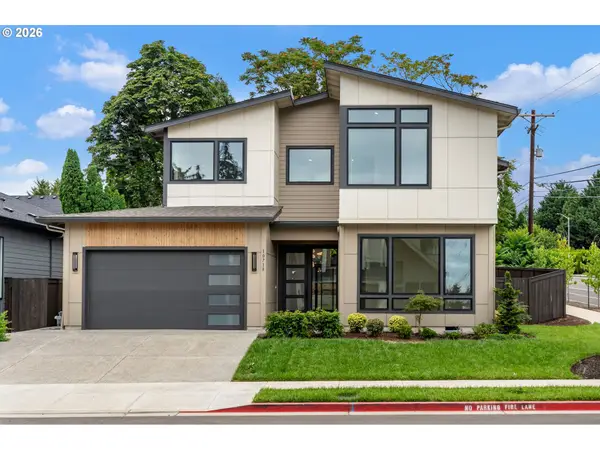 $919,900Active3 beds 3 baths3,057 sq. ft.
10718 SE 13th Cir, Vancouver, WA 98664
MLS# 396295099Listed by: WINDERMERE NORTHWEST LIVING - New
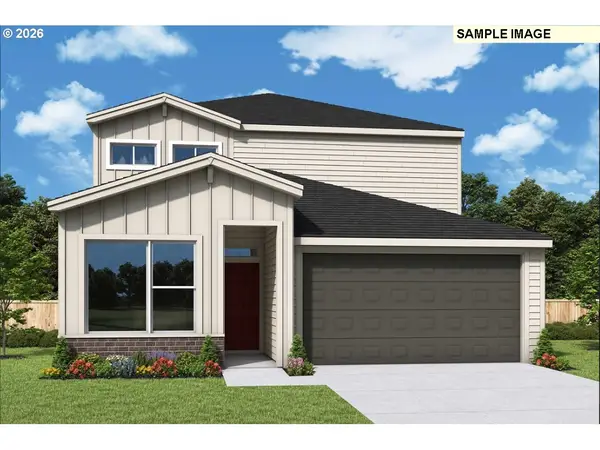 $676,250Active4 beds 3 baths2,354 sq. ft.
18202 NE 16th St, Vancouver, WA 98684
MLS# 722178014Listed by: DAVID WEEKLEY HOMES NEW HOME REALTY 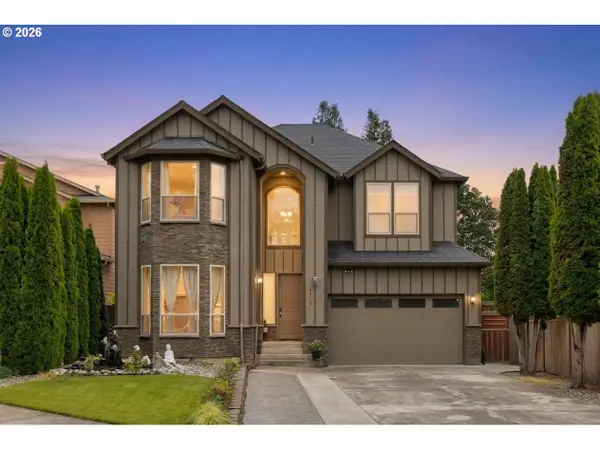 $639,900Pending4 beds 3 baths2,906 sq. ft.
6913 NE 28th Ave, Vancouver, WA 98665
MLS# 122042798Listed by: MORE REALTY- New
 $360,000Active2 beds 1 baths989 sq. ft.
15013 NE Columbine Dr, Vancouver, WA 98682
MLS# 723026568Listed by: PREMIERE PROPERTY GROUP LLC


Protect your home and budget from life's surprises with an Assurant Home Warranty, backed by a partner that supports you through every step of homeownership. Explore Plans.
© 2026 Better Homes and Gardens Real Estate LLC. An Anywhere Real Estate company. All rights reserved. Better Homes and Gardens® Real Estate is a registered trademark owned by Meredith Operations Corporation, licensed to Better Homes and Gardens Real Estate LLC and used with permission. Better Homes and Gardens Real Estate LLC fully supports the principles of the Fair Housing Act and the Equal Opportunity Act. Listing information is deemed reliable but is not guaranteed accurate.
Each office is independently owned and operated.
Any services or products provided by third parties are not provided by, affiliated with or related to Better Homes and Gardens Real Estate LLC, or its affiliated companies.