
2308 NE 94th Ct, Vancouver, WA 98664
Local realty services provided by:Better Homes and Gardens Real Estate Equinox
2308 NE 94th Ct,Vancouver, WA 98664
$568,900
- 4 Beds
- 3 Baths
- 1,844 sq. ft.
- Single family
- Active
Listed by: jim west
Office: andrew arroyo real estate inc.888-322-4368
MLS#:775605412
Source:PORTLAND
Price summary
- Price:$568,900
- Price per sq. ft.:$308.51
About this home
Welcome Home! A beautifully finished brand-new 2026 home offering 4 bedrooms, 1,844 square feet, two levels of living space, and an exceptional list of upgrades inside and out. Located on a cul-de-sac, this home combines modern design, energy-efficient features, quality craftsmanship, and a fully finished outdoor space. From 5400W Solar, EV pre-wired, air conditioning to quartz countertops, custom cabinetry, a covered patio, and a fully landscaped and fenced backyard, the upgrades are already done and waiting for you! The main level welcomes you with 9-foot ceilings, laminate flooring, LED lighting, upgraded 5-panel doors, and an open concept living room, with tons of natural light. The kitchen is a standout, featuring quartz countertops, custom cabinetry, tile backsplash, a large stainless steel undermount sink, upgraded Kohler faucet, garbage disposal, LED task lighting, and a wraparound pantry with wood shelving. The upgraded appliance package includes a refrigerator, microwave hood, stainless steel range with dual-fuel capability, washer, and dryer. Upstairs you'll find four bedrooms and a conveniently located second-floor utility room with tile counters and wash basin. The bathrooms continue the upgraded finishes with quartz tile countertops, undermount sinks, and beautiful tile work in the primary and hall baths, including an impressive tiled shower.This home was also built with comfort and technology in mind, featuring gas forced-air heating with HEPA filtration, central A/C, an on-demand gas water heater, solar, Cat-5 and coaxial connections to every bedroom and the living room, and LED lighting throughout. Step outside to an extended covered back patio with a natural gas BBQ hookup overlooking a flat, fully landscaped backyard. Automatic sprinkler systems in both the front and back, and intentional landscaping to provide beauty and privacy. Custom steel powder-coated railings and no-step entry points add both style and accessibility....
Contact an agent
Home facts
- Year built:2026
- Listing ID #:775605412
- Added:1 day(s) ago
- Updated:October 23, 2026 at 07:23 PM
Rooms and interior
- Bedrooms:4
- Total bathrooms:3
- Full bathrooms:2
- Half bathrooms:1
- Kitchen Description:Built In Range, Cooktop, Dishwasher, Disposal, ENERGY STAR Qualified Appliances, Free Standing Refrigerator, Gas Appliances, Microwave, Pantry, Plumbed For Icemaker, Quartz, Range Hood, Stainless Steel Appliance, Tile
- Basement Description:Crawl Space
- Living area:1,844 sq. ft.
Heating and cooling
- Cooling:Central Air
- Heating:Forced Air
Structure and exterior
- Roof:Composition
- Year built:2026
- Building area:1,844 sq. ft.
- Lot area:0.11 Acres
- Lot Features:Cul De Sac
- Architectural Style:2 Story, Craftsman
- Exterior Features:Covered Patio, Fenced, Gas Hookup, Patio, Porch, Sprinkler, Yard
- Foundation Description:Stem Wall
- Levels:2 Stories
Schools
- High school:Evergreen
- Middle school:Cascade
- Elementary school:Marrion
Utilities
- Water:Public Water
- Sewer:Public Sewer
Finances and disclosures
- Price:$568,900
- Price per sq. ft.:$308.51
- Tax amount:$1,195 (2026)
Features and amenities
- Laundry features:Washer/Dryer
- Amenities:Garage Door Opener, High Ceilings, Laminate Flooring, Laundry, Vinyl Floors, Wall To Wall Carpet
Parking
- Total parking spaces:2
- Parking description:Driveway, On street
- Garage spaces:2
 All information provided is deemed reliable but is not guaranteed and should be independently verified. The content relating to real estate for sale on this web site comes in part from the IDX program of the RMLS of Portland Oregon. Real estate listings held by brokerage firms other than Better Homes and Gardens Real Estate Equinox are marked with the RMLS logo and detailed information about these properties includes the names of the listing brokers. Copyright 2026 RMLS, Portland, Oregon. Last updated: October 23, 2026
New listings near 2308 NE 94th Ct
- New
 $1,850,000Active4 beds 4 baths5,302 sq. ft.
8407 SE Evergreen Hwy, Vancouver, WA 98664
MLS# 276728930Listed by: JOHN L. SCOTT REAL ESTATE - New
 $390,000Active2 beds 1 baths1,148 sq. ft.
200 NE 91st Ave, Vancouver, WA 98664
MLS# 495546503Listed by: BERKSHIRE HATHAWAY HOMESERVICES NW REAL ESTATE - New
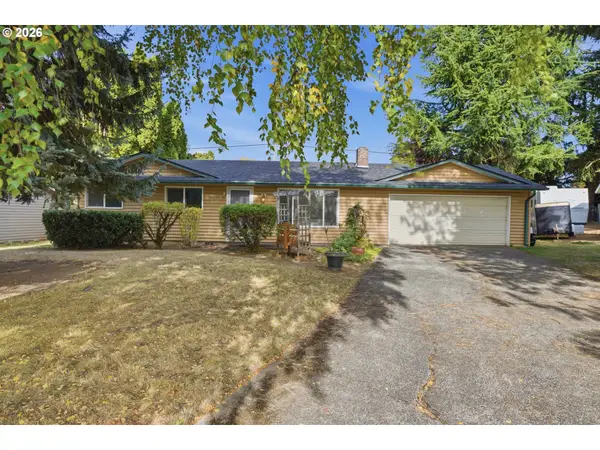 $422,500Active3 beds 1 baths1,040 sq. ft.
1706 NW 98th St, Vancouver, WA 98665
MLS# 164238798Listed by: CASCADE HASSON SOTHEBY'S INTERNATIONAL REALTY - New
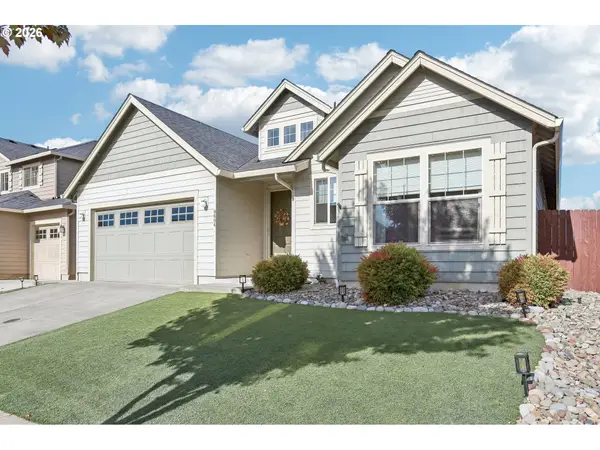 $625,000Active3 beds 2 baths1,842 sq. ft.
9604 NE 106th St, Vancouver, WA 98662
MLS# 245206281Listed by: REALTY PRO WEST, LLC - Open Sun, 12 to 2pmNew
 $499,900Active2 beds 2 baths1,680 sq. ft.
1001 NW 44th St, Vancouver, WA 98660
MLS# 434400625Listed by: REAL BROKER LLC - New
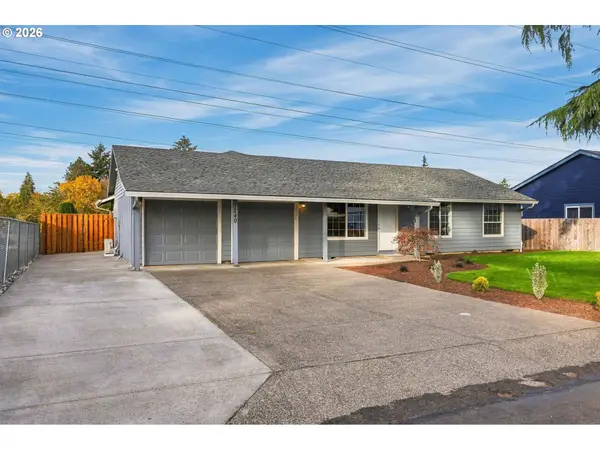 $489,900Active3 beds 2 baths936 sq. ft.
1240 NW 55th Loop, Vancouver, WA 98663
MLS# 632978308Listed by: BERKSHIRE HATHAWAY HOMESERVICES NW REAL ESTATE - Open Sun, 1 to 3pmNew
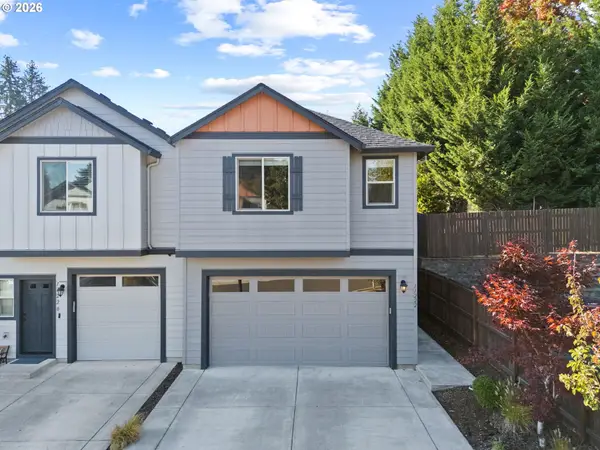 $350,000Active3 beds 3 baths1,519 sq. ft.
11222 NE 14th Ct, Vancouver, WA 98685
MLS# 115627350Listed by: KELLER WILLIAMS REALTY - New
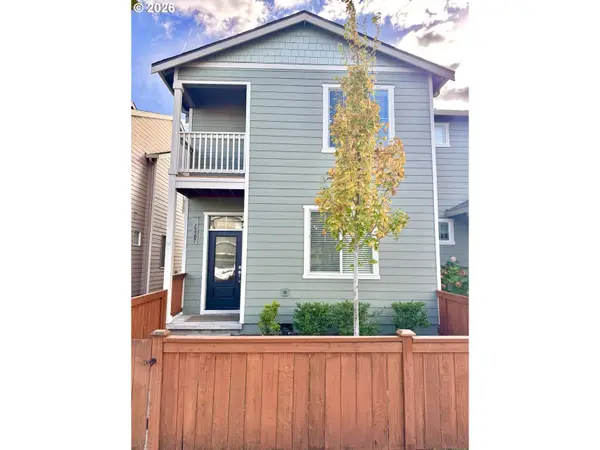 $380,000Active4 beds 3 baths1,646 sq. ft.
15507 NE 72nd Way, Vancouver, WA 98682
MLS# 635823790Listed by: KELLY RIGHT REAL ESTATE VANCOUVER - Open Sat, 12 to 2pmNew
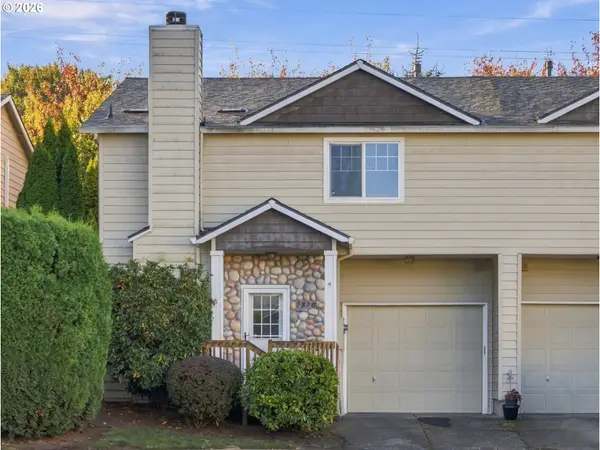 $359,900Active3 beds 3 baths1,516 sq. ft.
7806 NE 24th Ct, Vancouver, WA 98665
MLS# 636811571Listed by: REAL BROKER LLC


Protect your home and budget from life's surprises with an Assurant Home Warranty, backed by a partner that supports you through every step of homeownership. Explore Plans.
© 2026 Better Homes and Gardens Real Estate LLC. An Anywhere Real Estate company. All rights reserved. Better Homes and Gardens® Real Estate is a registered trademark owned by Meredith Operations Corporation, licensed to Better Homes and Gardens Real Estate LLC and used with permission. Better Homes and Gardens Real Estate LLC fully supports the principles of the Fair Housing Act and the Equal Opportunity Act. Listing information is deemed reliable but is not guaranteed accurate.
Each office is independently owned and operated.
Any services or products provided by third parties are not provided by, affiliated with or related to Better Homes and Gardens Real Estate LLC, or its affiliated companies.