
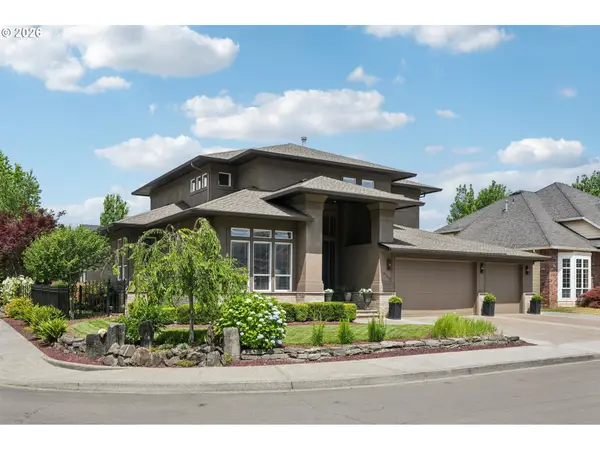
2316 SE 102nd Ct, Vancouver, WA 98664
Local realty services provided by:Better Homes and Gardens Real Estate Equinox
2316 SE 102nd Ct,Vancouver, WA 98664
$2,492,000
- 5 Beds
- 4 Baths
- 5,003 sq. ft.
- Single family
- Active
Listed by: lyla bostick, gina nehring
Office: realty pro west, llc.360-574-1111
MLS#:696774796
Source:PORTLAND
Price summary
- Price:$2,492,000
- Price per sq. ft.:$498.1
About this home
DREAM COLUMBIA RIVER VIEW HOME!! 2 Complete Living Spaces with views of the Columbia River, City/Airport, Mountains, and your own Private Pond & Waterfall. Both levels Feature a Living Room, Dining Area, Family Room & Kitchen. The Upper-Level includes a Gourmet Kitchen w/ 2 Islands, Solid Quartz Counters & a Hidden 13x13' Walk-in Pantry. The Primary Suite includes a Walk-in Closet, Spa like Bath w/ Soaking Tub, Custom Tile Shower, Dual Sinks & Relaxing Views of the Pond & River! The Living Room, Dining Room & Office All have their own Fireplaces & River Views! The Main Floor has 2 Additional Bedrooms & 2 Baths. Enter the Daylight Basement from either inside or out & you find a complete 2nd home! Living & Family Rooms with their own fireplaces, Dining Room, Kitchen, 2 Bedroom & and a Bath. Outside you are greeted with your own oasis! Pond with waterfall, Fountain & Relaxing Patio surrounded by Mature Gardens. The Oversized Deck gives you plenty of room to Entertain w/ a large open area & enclosed, heated zone for more intimate gatherings. This Home is Entertainer's Delight perfect for Multi-Generational Living or an Income Opportunity! Home has Deeded water rights & City Certificate for Airbnb Business. Make sure to watch the Video to see all that this Home has to offer. Home appraised for $2,780,000 in 2025....
Contact an agent
Home facts
- Year built:1942
- Subdivision & Development:COLUMBIA HOMESTEAD LOT DAPHINE
- Listing ID #:696774796
- Added:69 day(s) ago
- Updated:September 19, 2026 at 04:55 PM
Rooms and interior
- Bedrooms:5
- Total bathrooms:4
- Full bathrooms:3
- Half bathrooms:1
- Bathrooms Description:Soaking Tub
- Kitchen Description:Built In Oven, Built In Range, Built In Refrigerator, Convection Oven, Cook Island, Cooktop, Dishwasher, Disposal, Gas Appliances, Island, Microwave, Pantry, Quartz, Stainless Steel Appliance, Water Purifier
- Basement Description:Daylight, Finished, Separate Living Quarters/apartment/aux Living Unit
- Living area:5,003 sq. ft.
Heating and cooling
- Cooling:Central Air
- Heating:Forced Air
Structure and exterior
- Roof:Composition
- Year built:1942
- Building area:5,003 sq. ft.
- Lot area:0.64 Acres
- Lot Features:Brush, Gentle Sloping, Level, Pond, Private Road, Stream
- Architectural Style:2 Story, Daylight Ranch
- Exterior Features:Covered Deck, Covered Patio, Deck, Fenced, Garden, Gas Hookup, Guest Quarters, Outdoor Fireplace, Patio, Porch, Private Road, RV Parking, Second Residence, Sprinkler, Water Feature, Workshop, Yard
- Foundation Description:Slab
- Levels:2 Stories
Schools
- High school:Mountain View
- Middle school:Wy East
- Elementary school:Ellsworth
Utilities
- Water:Public Water
- Sewer:Public Sewer
Finances and disclosures
- Price:$2,492,000
- Price per sq. ft.:$498.1
- Tax amount:$13,854 (2026)
Features and amenities
- Laundry features:Washer/Dryer
- Amenities:Double Pane Window(s), Garage Door Opener, Laundry, Plumbed for Central Vacuum, Tile Floor, Vinyl Frame Windows, Wall To Wall Carpet
Parking
- Total parking spaces:3
- Parking description:Driveway, RV Access Parking
- Garage spaces:3
 All information provided is deemed reliable but is not guaranteed and should be independently verified. The content relating to real estate for sale on this web site comes in part from the IDX program of the RMLS of Portland Oregon. Real estate listings held by brokerage firms other than Better Homes and Gardens Real Estate Equinox are marked with the RMLS logo and detailed information about these properties includes the names of the listing brokers. Copyright 2026 RMLS, Portland, Oregon. Last updated: September 19, 2026
New listings near 2316 SE 102nd Ct
- New
 $625,000Active3 beds 2 baths1,557 sq. ft.
4900 NE 41st St, Vancouver, WA 98661
MLS# 192028858Listed by: REALTY ONE GROUP PACIFICA - New
 $630,000Active32 beds 3 baths1,843 sq. ft.
4129 NE 49th Ave, Vancouver, WA 98661
MLS# 204041600Listed by: REALTY ONE GROUP PACIFICA - New
 $429,900Active3 beds 3 baths1,626 sq. ft.
18006 NE 47th Ave, Vancouver, WA 98686
MLS# 384122794Listed by: ZENITH PROPERTIES NW, LLC - New
 $764,000Active5 beds 3 baths2,630 sq. ft.
15706 NE 18th Ave, Vancouver, WA 98686
MLS# 619715839Listed by: BCR LLC - Open Sun, 2 to 4pmNew
 $1,129,000Active4 beds 4 baths3,771 sq. ft.
4706 NE 137th St, Vancouver, WA 98686
MLS# 668620295Listed by: EXP REALTY LLC - New
 $697,500Active3 beds 3 baths2,536 sq. ft.
5210 NE 133rd St, Vancouver, WA 98686
MLS# 483288419Listed by: WINDERMERE/CREST REALTY CO - New
 $460,000Active3 beds 2 baths1,226 sq. ft.
13309 NE 31st St, Vancouver, WA 98682
MLS# 507523202Listed by: KELLER WILLIAMS REALTY - New
 $429,000Active3 beds 2 baths1,054 sq. ft.
2613 Neals Ln, Vancouver, WA 98661
MLS# 769272072Listed by: REALTY ONE GROUP PRESTIGE - New
 $454,900Active3 beds 3 baths1,570 sq. ft.
2417 NE 54th St, Vancouver, WA 98663
MLS# 316513103Listed by: MORE REALTY - New
 $574,900Active3 beds 3 baths2,040 sq. ft.
8601 NE 60th Street, Vancouver, WA 98662
MLS# 2584409Listed by: EXP REALTY


Protect your home and budget from life's surprises with an Assurant Home Warranty, backed by a partner that supports you through every step of homeownership. Explore Plans.
© 2026 Better Homes and Gardens Real Estate LLC. An Anywhere Real Estate company. All rights reserved. Better Homes and Gardens® Real Estate is a registered trademark owned by Meredith Operations Corporation, licensed to Better Homes and Gardens Real Estate LLC and used with permission. Better Homes and Gardens Real Estate LLC fully supports the principles of the Fair Housing Act and the Equal Opportunity Act. Listing information is deemed reliable but is not guaranteed accurate.
Each office is independently owned and operated.
Any services or products provided by third parties are not provided by, affiliated with or related to Better Homes and Gardens Real Estate LLC, or its affiliated companies.