
2807 NE 148th Ave, Vancouver, WA 98682
Local realty services provided by:Better Homes and Gardens Real Estate Realty Partners
Listed by: lynne reynolds
Office: berkshire hathaway homeservices nw real estate360-574-1381
MLS#:512248075
Source:PORTLAND
Price summary
- Price:$589,000
- Price per sq. ft.:$230.26
About this home
ROOM TO SPREAD OUT—INSIDE AND OUT! NO HOA! Tucked back on a private flag lot, this 4-bedroom, 2.5-bath home offers plenty of space for everyday living and entertaining. An additional BONUS ROOM provides even more flexibility for a home office, playroom, workout space, hobbies, or guests. The fully fenced front and backyard, gated driveway, and long stretch of pavement create a great setup for riding bikes and scooters, playing outside, or simply enjoying the extra space and privacy. Diamond Park and local schools are just a short walk away, with convenient access to public transportation. Relax around the backyard fire pit, and bring the RV, boat, or other toys, there is plenty of extra parking! Lovingly maintained by the original owner, with pride of ownership and careful attention to maintenance throughout. A brand-new 40-year roof and gutters add even more value.
Contact an agent
Home facts
- Year built:1999
- Subdivision & Development:Guinn Acres
- Listing ID #:512248075
- Added:1 day(s) ago
- Updated:August 27, 2026 at 02:30 AM
Rooms and interior
- Bedrooms:4
- Total bathrooms:3
- Full bathrooms:2
- Half bathrooms:1
- Bathrooms Description:Jetted Tub
- Kitchen Description:Disposal, Free Standing Range, Island, Microwave, Plumbed For Icemaker, Stainless Steel Appliance, Tile
- Basement Description:Crawl Space
- Living area:2,558 sq. ft.
Heating and cooling
- Cooling:Central Air
- Heating:Forced Air
Structure and exterior
- Roof:Composition
- Year built:1999
- Building area:2,558 sq. ft.
- Lot area:0.17 Acres
- Lot Features:Flag Lot, Gated, Level, Private
- Architectural Style:2 Story, Custom Style
- Exterior Features:Fenced, Patio, Porch, RV Parking, Yard
- Foundation Description:Concrete Perimeter
- Levels:2 Stories
Schools
- High school:Evergreen
- Middle school:Pacific
- Elementary school:Burton
Utilities
- Water:Public Water
- Sewer:Public Sewer
Finances and disclosures
- Price:$589,000
- Price per sq. ft.:$230.26
- Tax amount:$5,718 (2025)
Features and amenities
- Amenities:Double Pane Window(s), Garage Door Opener, High Speed Internet, Jetted Tub, Laminate Flooring, Laundry, Tile Floor, Vinyl Frame Windows, Wall To Wall Carpet
Parking
- Total parking spaces:2
- Parking description:Driveway, Off Street
- Garage spaces:2
 All information provided is deemed reliable but is not guaranteed and should be independently verified. The content relating to real estate for sale on this web site comes in part from the IDX program of the RMLS of Portland Oregon. Real estate listings held by brokerage firms other than Better Homes and Gardens Real Estate Realty Partners are marked with the RMLS logo and detailed information about these properties includes the names of the listing brokers. Copyright 2026 RMLS, Portland, Oregon. Last updated: August 27, 2026
New listings near 2807 NE 148th Ave
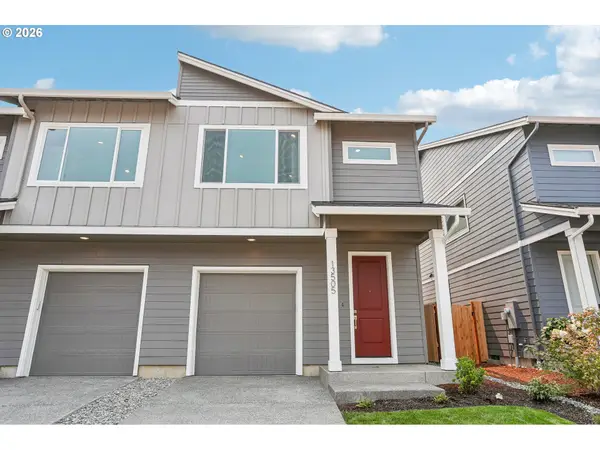 $425,000Pending3 beds 3 baths1,520 sq. ft.
13511 NE 86th St, Vancouver, WA 98682
MLS# 469178705Listed by: SEKISUI HOUSE PNW, INC.- Open Sat, 11am to 2pmNew
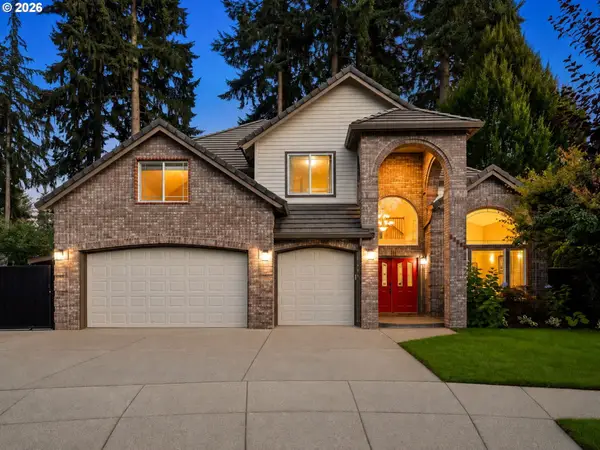 $1,050,000Active6 beds 4 baths3,978 sq. ft.
14805 NE 13th Cir, Vancouver, WA 98684
MLS# 768564341Listed by: JOHN L. SCOTT REAL ESTATE - New
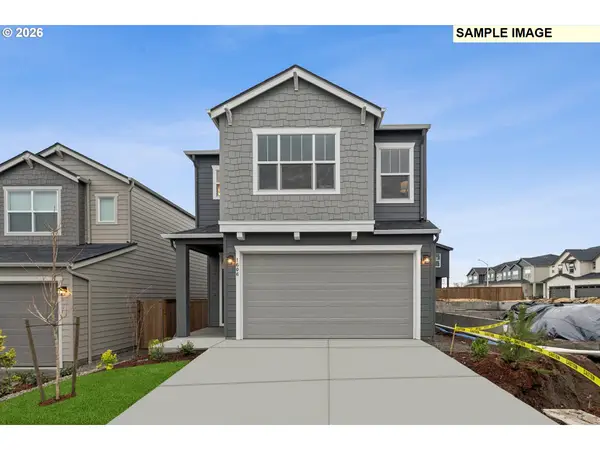 $577,120Active3 beds 3 baths1,812 sq. ft.
18206 NE 14th St, Vancouver, WA 98684
MLS# 100251275Listed by: DAVID WEEKLEY HOMES NEW HOME REALTY - New
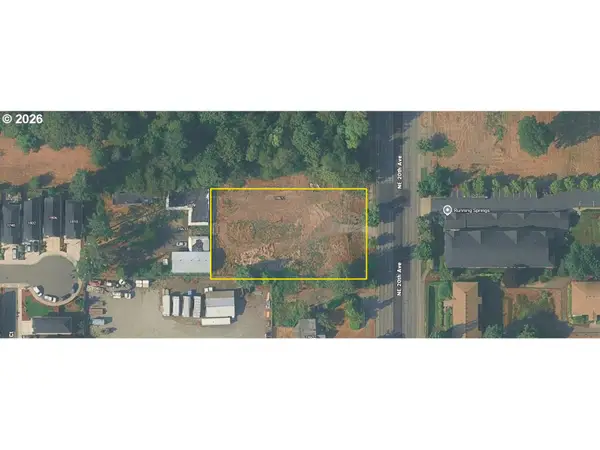 $649,900Active0.61 Acres
14612 NE 20th Ave, Vancouver, WA 98686
MLS# 199987176Listed by: KELLER WILLIAMS REALTY PORTLAND PREMIERE - New
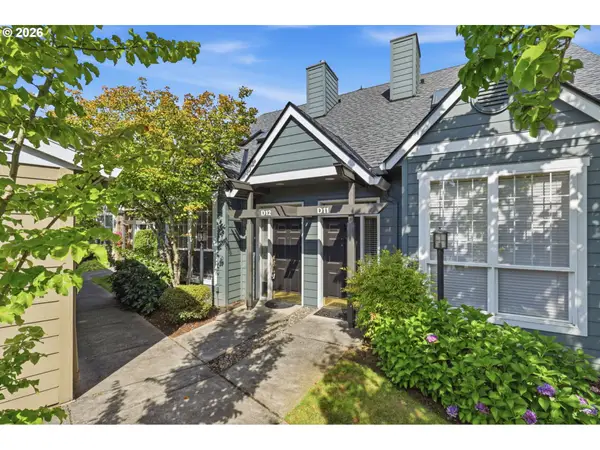 $354,900Active2 beds 2 baths1,151 sq. ft.
9008 NE 54th St #D12, Vancouver, WA 98662
MLS# 289142040Listed by: KELLER WILLIAMS REALTY - New
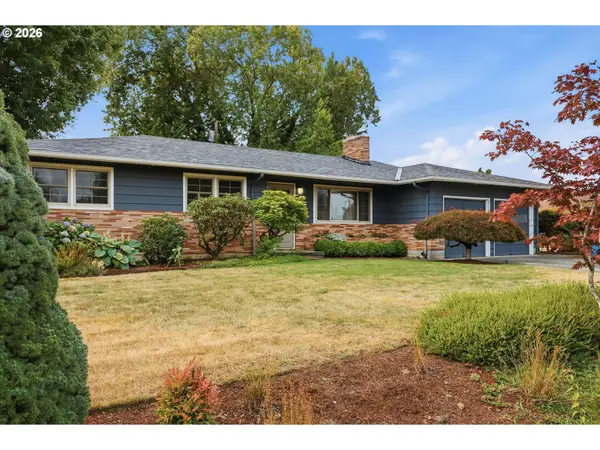 $509,900Active3 beds 2 baths1,204 sq. ft.
419 NW 79th St, Vancouver, WA 98665
MLS# 519877737Listed by: BERKSHIRE HATHAWAY HOMESERVICES NW REAL ESTATE - Open Sat, 11am to 2pmNew
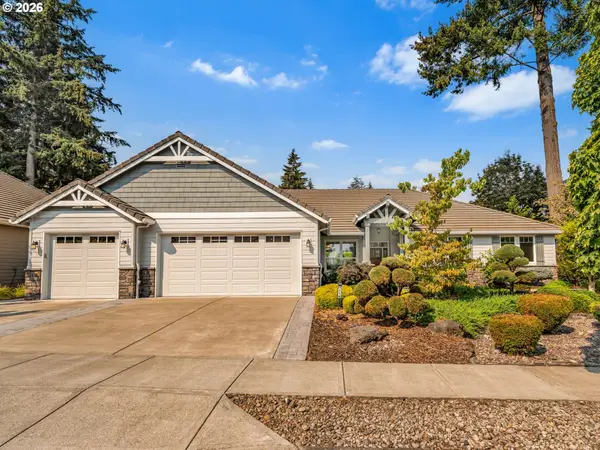 $895,900Active4 beds 3 baths2,623 sq. ft.
1116 NE 152nd Ave, Vancouver, WA 98684
MLS# 633365298Listed by: JOHN L. SCOTT REAL ESTATE - New
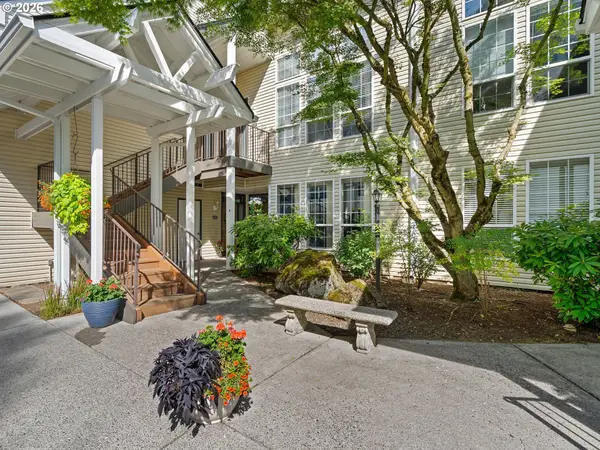 $299,900Active2 beds 2 baths1,045 sq. ft.
13210 SE 7th St, Vancouver, WA 98683
MLS# 112405534Listed by: MORE REALTY, INC - New
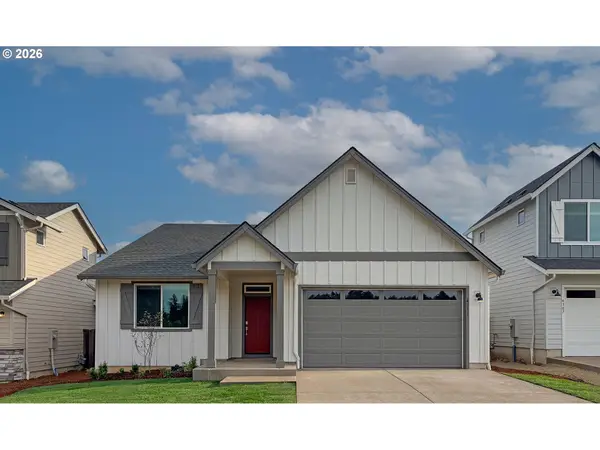 $654,900Active4 beds 2 baths1,958 sq. ft.
4212 NE 188th Cir, Vancouver, WA 98686
MLS# 219054601Listed by: LENNAR SALES CORP


Protect your home and budget from life's surprises with an Assurant Home Warranty, backed by a partner that supports you through every step of homeownership. Explore Plans.
© 2026 Better Homes and Gardens Real Estate LLC. An Anywhere Real Estate company. All rights reserved. Better Homes and Gardens® Real Estate is a registered trademark owned by Meredith Operations Corporation, licensed to Better Homes and Gardens Real Estate LLC and used with permission. Better Homes and Gardens Real Estate LLC fully supports the principles of the Fair Housing Act and the Equal Opportunity Act. Listing information is deemed reliable but is not guaranteed accurate.
Each office is independently owned and operated.
Any services or products provided by third parties are not provided by, affiliated with or related to Better Homes and Gardens Real Estate LLC, or its affiliated companies.