
4205 NW 118th Cir, Vancouver, WA 98685
Local realty services provided by:Better Homes and Gardens Real Estate Equinox
Listed by: trish farrell
Office: coldwell banker bain360-892-7325
MLS#:593349779
Source:PORTLAND
Price summary
- Price:$1,550,000
- Price per sq. ft.:$364.11
About this home
Experience exceptional executive living in the highly coveted Horizon West neighborhood. This impressive home blends timeless elegance with sophisticated design, abundant natural light, and a flexible floor plan. Beautifully refinished hardwood floors and classic wainscoting add warmth and distinction, while the expansive open gourmet kitchen serves as the heart of the home, perfect for entertaining and everyday living. The stunning main-level primary suite offers a luxurious private retreat. Two inviting outdoor entertaining spaces extend the living experience, including a large deck off the main-level nook, perfect for gatherings and al fresco dining, and a private outdoor retreat off the lower level. With four bedrooms and four baths, there is room for everyone to enjoy comfort and privacy. Backing to a tranquil greenbelt, the setting offers a wonderful sense of seclusion. The lower level also provides the potential for separate living quarters, ideal for multigenerational living or extended guests. A rare opportunity to enjoy gracious executive living in one of Horizon West's most sought-after locations....
Contact an agent
Home facts
- Year built:2002
- Listing ID #:593349779
- Added:1 day(s) ago
- Updated:October 18, 2026 at 11:20 PM
Rooms and interior
- Bedrooms:4
- Total bathrooms:4
- Full bathrooms:4
- Bathrooms Description:Jetted Tub
- Kitchen Description:Built In Oven, Cooktop, Dishwasher, Disposal, Double Oven, Gas Appliances, Granite, Microwave, Stainless Steel Appliance
- Basement Description:Daylight, Finished
- Living area:4,257 sq. ft.
Heating and cooling
- Cooling:Central Air
- Heating:Forced Air
Structure and exterior
- Roof:Composition
- Year built:2002
- Building area:4,257 sq. ft.
- Lot area:0.4 Acres
- Lot Features:Cul De Sac, Gentle Sloping, Green Belt, Trees
- Architectural Style:Daylight Ranch, Traditional
- Exterior Features:Covered Deck, Deck, Fenced, Sprinkler, Yard
- Levels:2 Stories
Schools
- High school:Skyview
- Middle school:Alki
- Elementary school:Felida
Utilities
- Water:Public Water
- Sewer:Public Sewer
Finances and disclosures
- Price:$1,550,000
- Price per sq. ft.:$364.11
- Tax amount:$13,006 (2025)
Features and amenities
- Laundry features:Washer/Dryer
- Amenities:Double Pane Window(s), Garage Door Opener, Hardwood Floors, Jetted Tub, Laundry, Sound System, Tile Floor, Wall To Wall Carpet
Parking
- Total parking spaces:3
- Parking description:Driveway, On street
- Garage spaces:3
 All information provided is deemed reliable but is not guaranteed and should be independently verified. The content relating to real estate for sale on this web site comes in part from the IDX program of the RMLS of Portland Oregon. Real estate listings held by brokerage firms other than Better Homes and Gardens Real Estate Equinox are marked with the RMLS logo and detailed information about these properties includes the names of the listing brokers. Copyright 2026 RMLS, Portland, Oregon. Last updated: October 18, 2026
New listings near 4205 NW 118th Cir
- Coming Soon
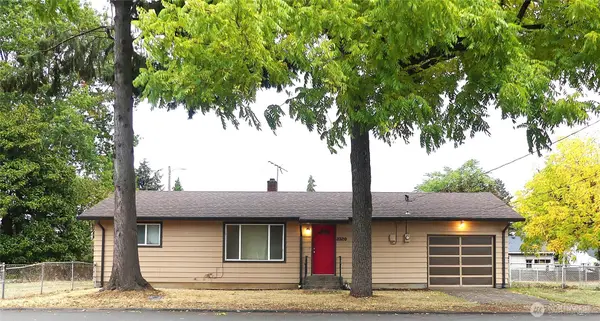 $399,950First Look2 beds 1 baths2,016 sq. ft.
2320 E 25th Street, Vancouver, WA 98661
MLS# 2590518Listed by: JOHN L. SCOTT, INC. - Open Mon, 11am to 6pmNew
 $559,960Active3 beds 3 baths1,816 sq. ft.
18209 NE 14th St, Vancouver, WA 98684
MLS# 313900455Listed by: SEKISUI HOUSE PNW, INC. - Open Mon, 11am to 6pmNew
 $639,210Active3 beds 3 baths2,299 sq. ft.
14007 NE 109th Way #Lot 83, Vancouver, WA 98682
MLS# 446879021Listed by: SEKISUI HOUSE PNW, INC. - Open Mon, 11am to 6pmNew
 $614,960Active3 beds 3 baths2,184 sq. ft.
13803 NE 108th St #Lot 19, Vancouver, WA 98682
MLS# 508965109Listed by: SEKISUI HOUSE PNW, INC. - New
 $449,000Active3 beds 3 baths1,711 sq. ft.
9817 NE 75th Cir, Vancouver, WA 98662
MLS# 267743993Listed by: KELLY RIGHT REAL ESTATE VANCOUVER - New
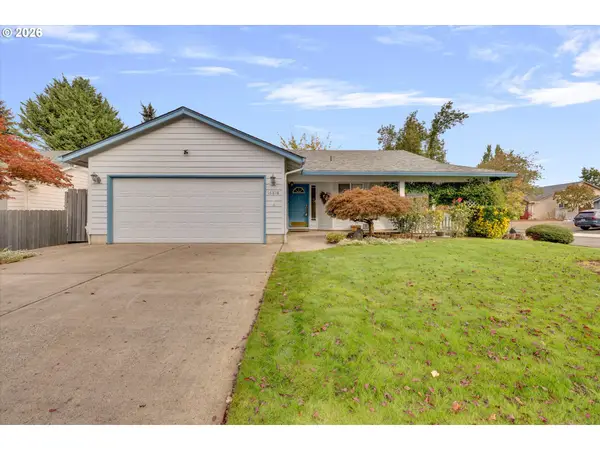 $499,900Active3 beds 2 baths1,546 sq. ft.
16818 SE 18th St, Vancouver, WA 98683
MLS# 431978889Listed by: PRO REALTY GROUP NW, LLC - New
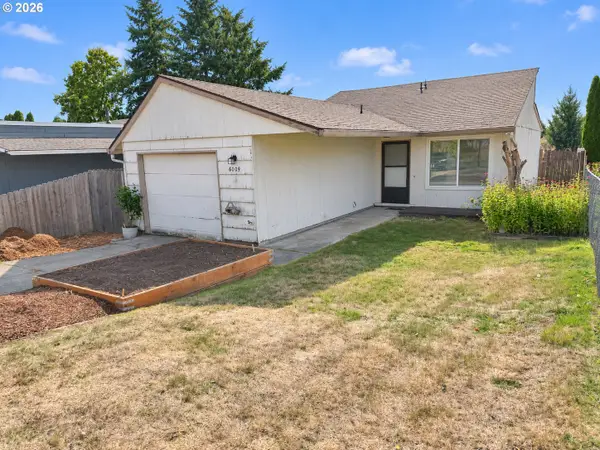 $288,000Active2 beds 1 baths986 sq. ft.
6009 NE 37th St, Vancouver, WA 98661
MLS# 414559903Listed by: REALTY ONE GROUP PRESTIGE - New
 $599,000Active4 beds 3 baths2,738 sq. ft.
6902 NE 28th Ave, Vancouver, WA 98665
MLS# 768783649Listed by: KNIPE REALTY ERA POWERED 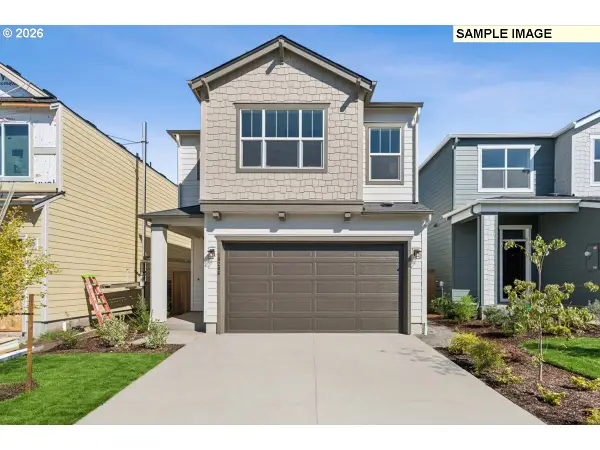 $575,621Pending3 beds 3 baths1,812 sq. ft.
18209 NE 17th St, Vancouver, WA 98684
MLS# 338427093Listed by: DAVID WEEKLEY HOMES NEW HOME REALTY


Protect your home and budget from life's surprises with an Assurant Home Warranty, backed by a partner that supports you through every step of homeownership. Explore Plans.
© 2026 Better Homes and Gardens Real Estate LLC. An Anywhere Real Estate company. All rights reserved. Better Homes and Gardens® Real Estate is a registered trademark owned by Meredith Operations Corporation, licensed to Better Homes and Gardens Real Estate LLC and used with permission. Better Homes and Gardens Real Estate LLC fully supports the principles of the Fair Housing Act and the Equal Opportunity Act. Listing information is deemed reliable but is not guaranteed accurate.
Each office is independently owned and operated.
Any services or products provided by third parties are not provided by, affiliated with or related to Better Homes and Gardens Real Estate LLC, or its affiliated companies.