
4305 NE 26th Ct, Vancouver, WA 98663
Local realty services provided by:Better Homes and Gardens Real Estate Equinox
Listed by: montreal douglas
Office: wa move real estate llc.206-679-7362
MLS#:540738415
Source:PORTLAND
Price summary
- Price:$760,000
- Price per sq. ft.:$289.63
About this home
Welcome to a thoughtfully updated home offering space, privacy, comfort, and modern technology all tucked away in a quiet Vancouver cul-de-sac. This beautifully remodeled 3-bedroom, 3-bath home has approximately 2,624 sq. ft. of versatile living space on a scenic .45-acre lot.Remodeled in 2021, the home features an open-concept kitchen with exposed beams, KitchenAid stainless steel appliances, a double oven, genuine bamboo flooring, coordinated cabinetry, coordinated countertops, and three separate living areas, including a sunken den! The primary bath features tile finishes and dual shower heads.Enjoy year-round comfort with central air, and a gas furnace, plus smart-home conveniences including; Google Nest, keyless entry, exterior ambiance lighting, and a Wi-Fi/Bluetooth-compatible garage door system. Additional updates include newer Milgard windows, interior and exterior paint, fencing, garage door and a water heater with a 20-year warranty.Outside, covered patios create inviting spaces for entertaining or relaxing while the large, private lot provides a park-like setting with mature trees....
Contact an agent
Home facts
- Year built:1984
- Listing ID #:540738415
- Added:1 day(s) ago
- Updated:October 09, 2026 at 06:46 PM
Rooms and interior
- Bedrooms:3
- Total bathrooms:3
- Full bathrooms:3
- Bathrooms Description:Jetted Tub
- Kitchen Description:Built In Oven, Cooktop, Dishwasher, Disposal, Free Standing Refrigerator
- Basement Description:Daylight, Finished
- Living area:2,624 sq. ft.
Heating and cooling
- Cooling:Heat Pump
- Heating:Heat Pump
Structure and exterior
- Roof:Composition
- Year built:1984
- Building area:2,624 sq. ft.
- Lot area:0.45 Acres
- Lot Features:Gentle Sloping, Level, Private, Seasonal, Trees
- Architectural Style:Custom Style, Tri Level
- Exterior Features:Deck, Yard
- Foundation Description:Concrete Perimeter
- Levels:3 Stories
Schools
- High school:Hudsons Bay
- Middle school:Jason Lee
- Elementary school:Minnehaha
Utilities
- Water:Public Water
- Sewer:Public Sewer
Finances and disclosures
- Price:$760,000
- Price per sq. ft.:$289.63
- Tax amount:$5,928 (2026)
Features and amenities
- Amenities:Jetted Tub, Vaulted Ceiling, Vinyl Floors, Wall To Wall Carpet, Wood Floors
- Smart home:Yes
Parking
- Total parking spaces:2
- Parking description:Driveway
- Garage spaces:2
 All information provided is deemed reliable but is not guaranteed and should be independently verified. The content relating to real estate for sale on this web site comes in part from the IDX program of the RMLS of Portland Oregon. Real estate listings held by brokerage firms other than Better Homes and Gardens Real Estate Equinox are marked with the RMLS logo and detailed information about these properties includes the names of the listing brokers. Copyright 2026 RMLS, Portland, Oregon. Last updated: October 9, 2026
New listings near 4305 NE 26th Ct
- Coming Soon
 $399,950First Look2 beds 1 baths2,016 sq. ft.
2320 E 25th Street, Vancouver, WA 98661
MLS# 2590518Listed by: JOHN L. SCOTT, INC. - Coming Soon
 $849,999First Look3 beds 3 baths2,532 sq. ft.
8008 NE 172nd Avenue, Vancouver, WA 98682
MLS# 2587379Listed by: EXP REALTY - Coming Soon
 $155,000First Look3 beds 2 baths1,296 sq. ft.
16500 SE 1st #169, Vancouver, WA 98684
MLS# 2587474Listed by: JOHN L. SCOTT, INC. - Open Sat, 10am to 12pmNew
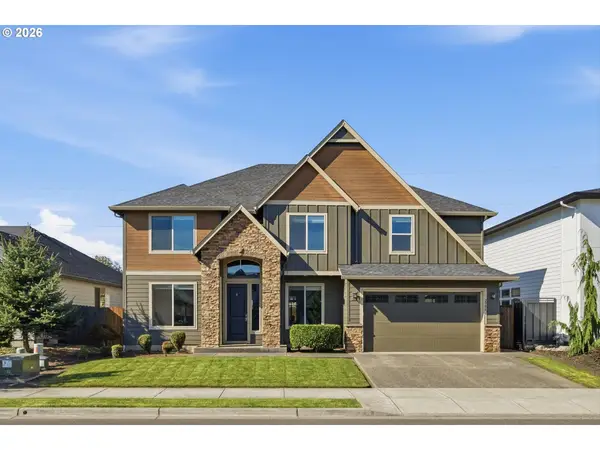 $799,000Active4 beds 3 baths3,086 sq. ft.
2906 NE 168th Ave, Vancouver, WA 98682
MLS# 203519735Listed by: REAL BROKER LLC - New
 $970,000Active4 beds 3 baths2,433 sq. ft.
16309 NE 61st Ave, Vancouver, WA 98686
MLS# 571526820Listed by: WINDERMERE NORTHWEST LIVING - New
 $399,999Active3 beds 2 baths1,380 sq. ft.
4922 NE 29th Ave, Vancouver, WA 98663
MLS# 382779724Listed by: KELLER WILLIAMS REALTY - New
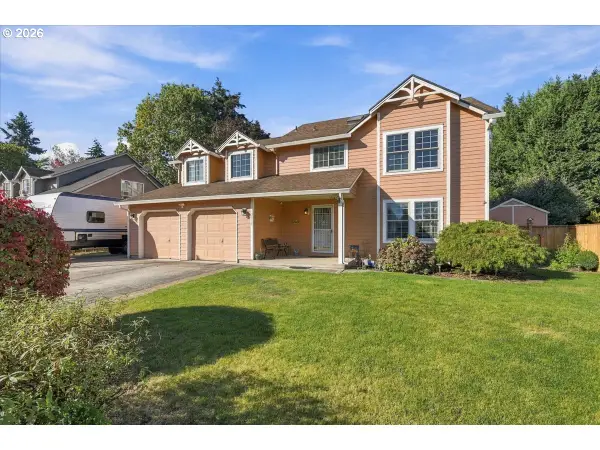 $525,000Active5 beds 3 baths2,360 sq. ft.
3514 NE 155th Ave, Vancouver, WA 98682
MLS# 642800140Listed by: KELLER WILLIAMS REALTY - New
 $700,000Active5 beds 4 baths2,997 sq. ft.
15700 NE 23rd Ave, Vancouver, WA 98686
MLS# 579921874Listed by: WINDERMERE NORTHWEST LIVING - New
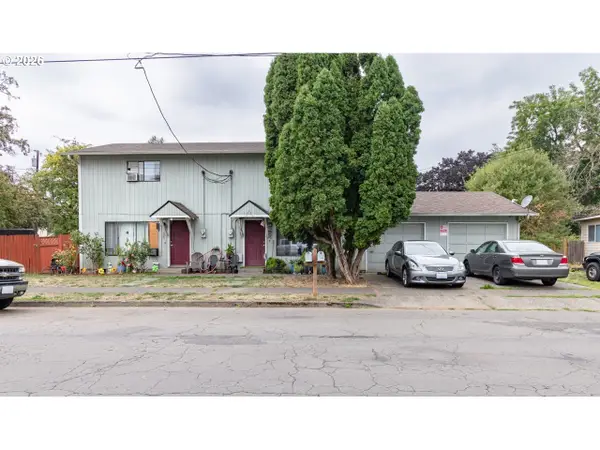 $499,900Active-- beds -- baths1,920 sq. ft.
3302 T St, Vancouver, WA 98663
MLS# 207457057Listed by: KELLER WILLIAMS REALTY


Protect your home and budget from life's surprises with an Assurant Home Warranty, backed by a partner that supports you through every step of homeownership. Explore Plans.
© 2026 Better Homes and Gardens Real Estate LLC. An Anywhere Real Estate company. All rights reserved. Better Homes and Gardens® Real Estate is a registered trademark owned by Meredith Operations Corporation, licensed to Better Homes and Gardens Real Estate LLC and used with permission. Better Homes and Gardens Real Estate LLC fully supports the principles of the Fair Housing Act and the Equal Opportunity Act. Listing information is deemed reliable but is not guaranteed accurate.
Each office is independently owned and operated.
Any services or products provided by third parties are not provided by, affiliated with or related to Better Homes and Gardens Real Estate LLC, or its affiliated companies.