
17504 NE 29th St, Vancouver, WA 98682
Local realty services provided by:Better Homes and Gardens Real Estate Equinox
17504 NE 29th St,Vancouver, WA 98682
$640,000
- 3 Beds
- 2 Baths
- 1,950 sq. ft.
- Single family
- Active
Listed by: carrie struss
Office: living room realty inc503-719-5588
MLS#:419206788
Source:PORTLAND
Price summary
- Price:$640,000
- Price per sq. ft.:$328.21
- Monthly HOA dues:$29.17
About this home
Truly move-in ready in desirable Maplecrest! This beautifully updated single-level home offers fresh finishes and peace of mind, with the roof, HVAC system, and water heater all replaced within the last four years. A sun-filled living room welcomes you with vaulted ceilings and a dramatic arched, south-facing window, opening to the formal dining room. The updated kitchen features white shaker cabinetry, quartz countertops, a center island, stainless steel appliances, and pantry storage. Open to the adjoining family room, a gas fireplace creates a cozy gathering space, while a sliding glass door leads to the enclosed patio room. The spacious primary suite features a walk-in closet and an ensuite bath with dual sinks, a soaking tub, and a separate shower. Two additional bedrooms and a full bath complete the single-level floor plan. Wood grain luxury vinyl plank flooring throughout the main living areas, plush carpeting in the bedrooms, and a fresh, neutral color palette make this home truly ready to enjoy. The enclosed patio room offers a versatile extension of the living space to enjoy the backyard setting year-round. Outside, the fully fenced yard features a level irrigated lawn, concrete patio, low-maintenance planting beds, and an above-ground pool. A tool shed, wide driveway, and three-car garage, provide ample space for storage, parking, and hobbies. Maplecrest is known for its beautiful tree-lined streets and neighborhood amenities, including a one-acre park with a playground and nature trails. With major improvements already completed, this is a home where you can simply move in and enjoy!...
Contact an agent
Home facts
- Year built:1999
- Subdivision & Development:MAPLECREST
- Listing ID #:419206788
- Added:1 day(s) ago
- Updated:November 05, 2026 at 08:30 PM
Rooms and interior
- Bedrooms:3
- Total bathrooms:2
- Full bathrooms:2
- Bathrooms Description:Jetted Tub
- Kitchen Description:Dishwasher, Disposal, Free Standing Range, Free Standing Refrigerator, Island, Microwave, Quartz, Stainless Steel Appliance
- Basement Description:Crawl Space
- Living area:1,950 sq. ft.
Heating and cooling
- Cooling:Central Air
- Heating:Forced Air
Structure and exterior
- Roof:Composition
- Year built:1999
- Building area:1,950 sq. ft.
- Lot area:0.19 Acres
- Lot Features:Level
- Architectural Style:1 Story
- Exterior Features:Covered Patio, Fenced, Patio, Sprinkler, Tool Shed, Yard
- Foundation Description:Concrete Perimeter
- Levels:1 Story
Schools
- High school:Union
- Middle school:Pacific
- Elementary school:Harmony
Utilities
- Water:Public Water
- Sewer:Public Sewer
Finances and disclosures
- Price:$640,000
- Price per sq. ft.:$328.21
- Tax amount:$6,407 (2026)
Features and amenities
- Amenities:Ceiling Fan, Garage Door Opener, Jetted Tub, Plumbed for Central Vacuum, Vaulted Ceiling, Vinyl Frame Windows, Wall To Wall Carpet
Parking
- Total parking spaces:3
- Parking description:Driveway
- Garage spaces:3
 All information provided is deemed reliable but is not guaranteed and should be independently verified. The content relating to real estate for sale on this web site comes in part from the IDX program of the RMLS of Portland Oregon. Real estate listings held by brokerage firms other than Better Homes and Gardens Real Estate Equinox are marked with the RMLS logo and detailed information about these properties includes the names of the listing brokers. Copyright 2026 RMLS, Portland, Oregon. Last updated: November 5, 2026
New listings near 17504 NE 29th St
- New
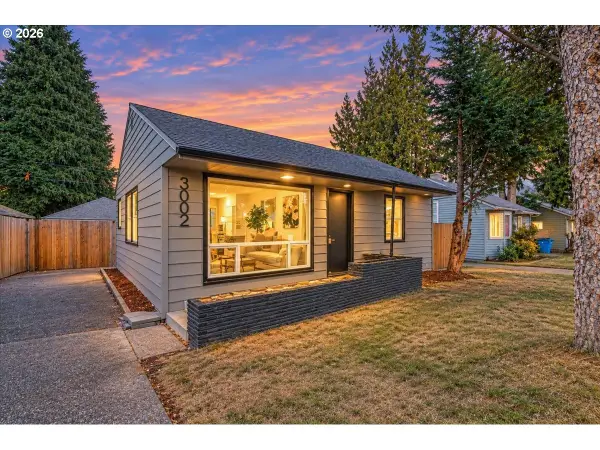 $369,000Active2 beds 1 baths720 sq. ft.
3002 E 27th St, Vancouver, WA 98661
MLS# 487331460Listed by: WINDERMERE NORTHWEST LIVING - Open Sat, 10am to 12pmNew
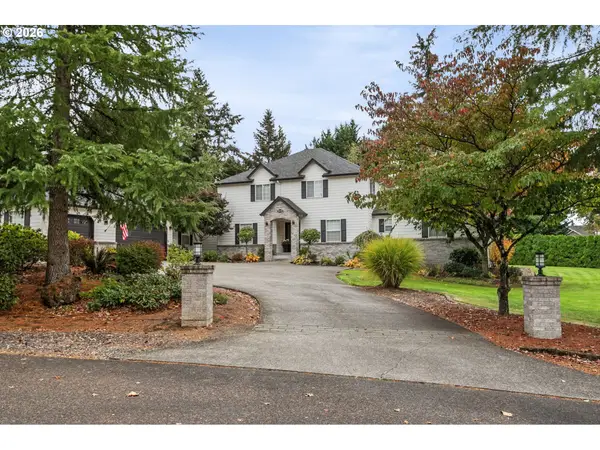 $1,499,500Active6 beds 5 baths4,140 sq. ft.
19909 NE 49th St, Vancouver, WA 98682
MLS# 487399334Listed by: KELLER WILLIAMS REALTY - New
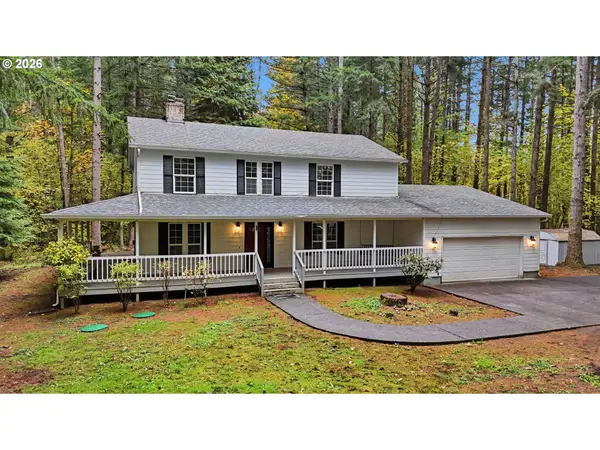 $715,000Active4 beds 3 baths2,239 sq. ft.
6317 NE 217th Ct, Vancouver, WA 98682
MLS# 750733011Listed by: REALTY ONE GROUP PRESTIGE - New
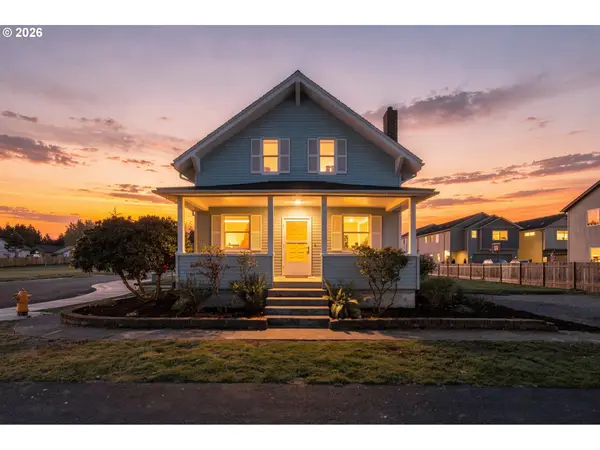 $399,000Active2 beds 2 baths1,498 sq. ft.
5622 NE 53rd Ct, Vancouver, WA 98661
MLS# 155691798Listed by: PREMIERE PROPERTY GROUP LLC - New
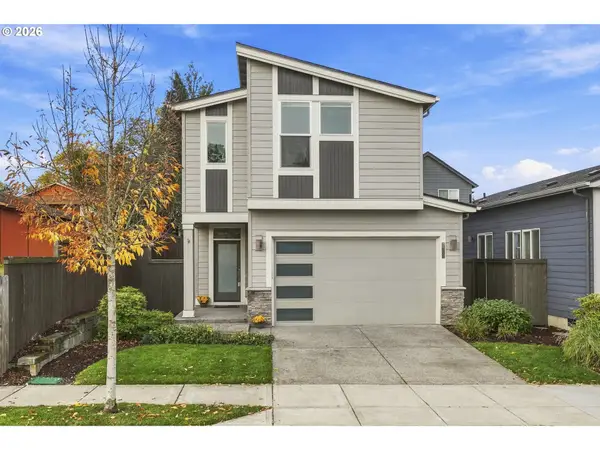 $515,000Active3 beds 3 baths1,887 sq. ft.
6622 NE 73rd Ave, Vancouver, WA 98662
MLS# 382920399Listed by: PREMIERE PROPERTY GROUP, LLC - New
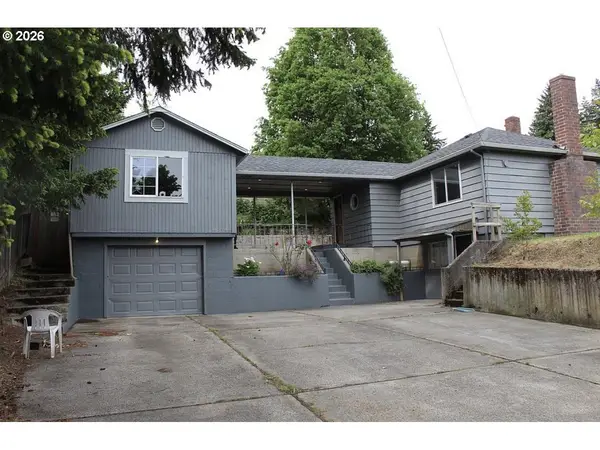 $697,997Active-- beds -- baths2,200 sq. ft.
4520 Nicholson Rd, Vancouver, WA 98661
MLS# 419968934Listed by: HUSTON REALTY DBA ARETE PROPERTIES - New
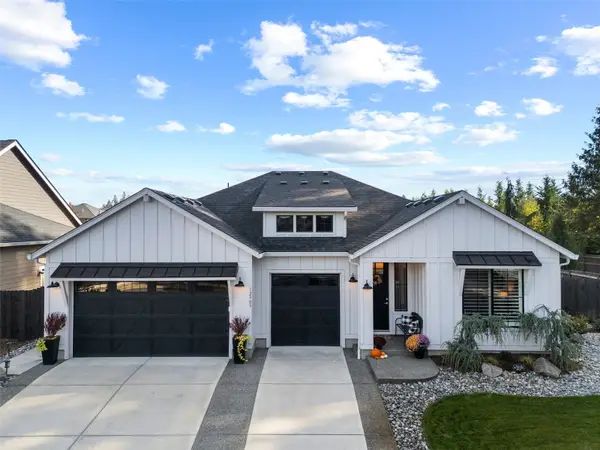 $760,000Active3 beds 2 baths2,127 sq. ft.
12903 NE 55th Street, Vancouver, WA 98686
MLS# 2600375Listed by: KELLER WILLIAMS-PREMIER PRTNRS 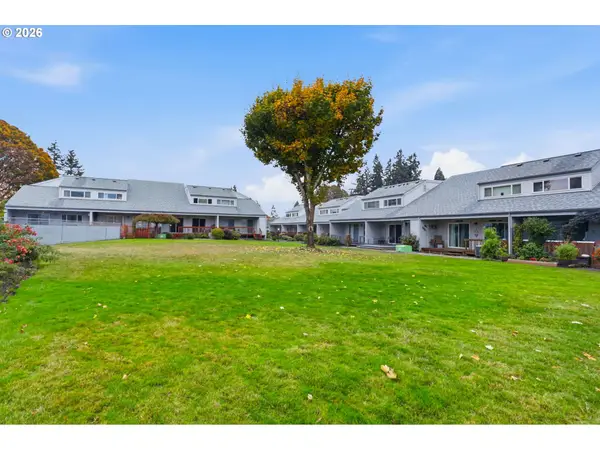 $269,900Active2 beds 2 baths1,056 sq. ft.
306 NE 85th St #C, Vancouver, WA 98665
MLS# 785128036Listed by: KELLER WILLIAMS REALTY- Open Fri, 4 to 6pmNew
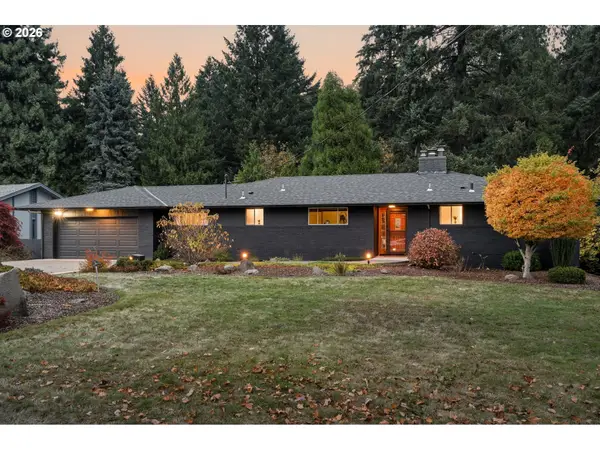 $850,000Active4 beds 3 baths3,146 sq. ft.
7108 Topeka Ln, Vancouver, WA 98664
MLS# 639126694Listed by: NEIGHBORS REALTY LLC - New
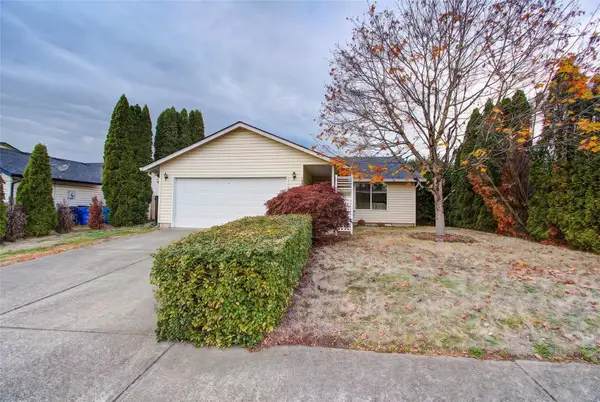 $425,000Active3 beds 2 baths1,096 sq. ft.
17016 NE 19th Street, Vancouver, WA 98684
MLS# 2587758Listed by: KELLER WILLIAMS-PREMIER PRTNRS


Protect your home and budget from life's surprises with an Assurant Home Warranty, backed by a partner that supports you through every step of homeownership. Explore Plans.
© 2026 Better Homes and Gardens Real Estate LLC. An Anywhere Real Estate company. All rights reserved. Better Homes and Gardens® Real Estate is a registered trademark owned by Meredith Operations Corporation, licensed to Better Homes and Gardens Real Estate LLC and used with permission. Better Homes and Gardens Real Estate LLC fully supports the principles of the Fair Housing Act and the Equal Opportunity Act. Listing information is deemed reliable but is not guaranteed accurate.
Each office is independently owned and operated.
Any services or products provided by third parties are not provided by, affiliated with or related to Better Homes and Gardens Real Estate LLC, or its affiliated companies.