
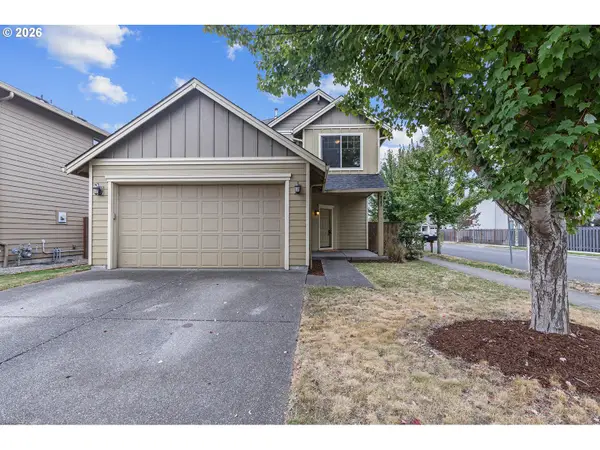
5300 NE 84th Loop, Vancouver, WA 98662
Local realty services provided by:Better Homes and Gardens Real Estate Realty Partners
Upcoming open houses
- Sat, Sep 2610:00 am - 12:00 pm
- Sun, Sep 2711:00 am - 01:00 pm
Listed by: rex allinger, steven dobbs
Office: john l. scott real estate360-253-4100
MLS#:729599292
Source:PORTLAND
Price summary
- Price:$330,000
- Price per sq. ft.:$238.96
- Monthly HOA dues:$30
About this home
Conveniently located near Vancouver Mall, this 3 bedroom 2.5 bathroom two-level condo offers 1,381 sqft of living space. Built in 1998, the home features updated laminate hardwood flooring throughout the main level, including the living room and kitchen, along with newer carpeting upstairs. The functional layout provides spacious living areas, comfortable bedrooms, and a private backyard. Accessibility features include grab bars throughout the home for added support and assistance. Enjoy easy access to shopping, dining, entertainment, and everyday conveniences. OPEN HOUSE SATURDAY 9/26 10AM-12PM & SUNDAY 9/27 11AM-1PM
Contact an agent
Home facts
- Year built:1998
- Listing ID #:729599292
- Added:1 day(s) ago
- Updated:September 22, 2026 at 06:28 PM
Rooms and interior
- Bedrooms:3
- Total bathrooms:3
- Full bathrooms:2
- Half bathrooms:1
- Kitchen Description:Built In Range, Dishwasher, Disposal, Free Standing Refrigerator, Gas Appliances, Range Hood
- Basement Description:Crawl Space
- Living area:1,381 sq. ft.
Heating and cooling
- Cooling:Central Air
- Heating:Forced Air
Structure and exterior
- Roof:Composition
- Year built:1998
- Building area:1,381 sq. ft.
- Lot Features:Corner Lot, Level, Public Road
- Architectural Style:2 Story, Common Wall
- Exterior Features:Fenced, Patio, Public Road, Yard
- Levels:2 Stories
Schools
- High school:Fort Vancouver
- Middle school:Gaiser
- Elementary school:Walnut Grove
Utilities
- Water:Public Water
- Sewer:Public Sewer
Finances and disclosures
- Price:$330,000
- Price per sq. ft.:$238.96
- Tax amount:$3,297 (2025)
Features and amenities
- Laundry features:Washer/Dryer
- Amenities:Ceiling Fan, Garage Door Opener, Laminate Flooring, Laundry, Vinyl Frame Windows, Wall To Wall Carpet
Parking
- Total parking spaces:1
- Parking description:Driveway, On street
- Garage spaces:1
 All information provided is deemed reliable but is not guaranteed and should be independently verified. The content relating to real estate for sale on this web site comes in part from the IDX program of the RMLS of Portland Oregon. Real estate listings held by brokerage firms other than Better Homes and Gardens Real Estate Realty Partners are marked with the RMLS logo and detailed information about these properties includes the names of the listing brokers. Copyright 2026 RMLS, Portland, Oregon. Last updated: September 22, 2026
New listings near 5300 NE 84th Loop
- New
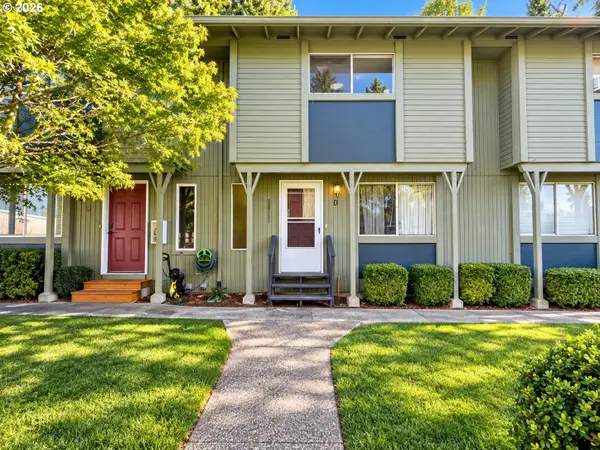 $219,900Active2 beds 2 baths1,108 sq. ft.
1809 NE 116th St #D, Vancouver, WA 98686
MLS# 438274077Listed by: REAL BROKER LLC - New
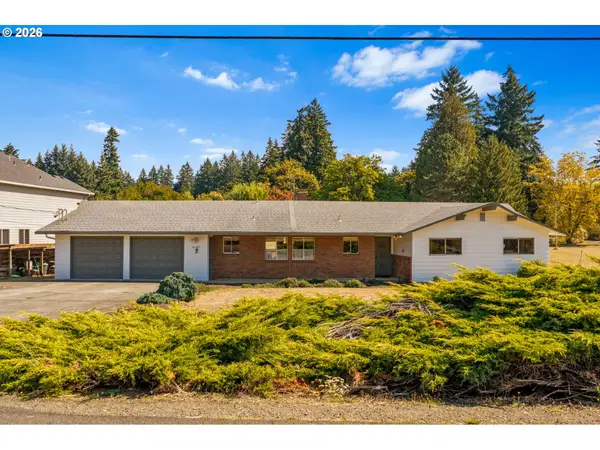 $1,250,000Active3 beds 3 baths1,625 sq. ft.
10801 NE 39th Ave, Vancouver, WA 98686
MLS# 684985479Listed by: WINDERMERE NORTHWEST LIVING - New
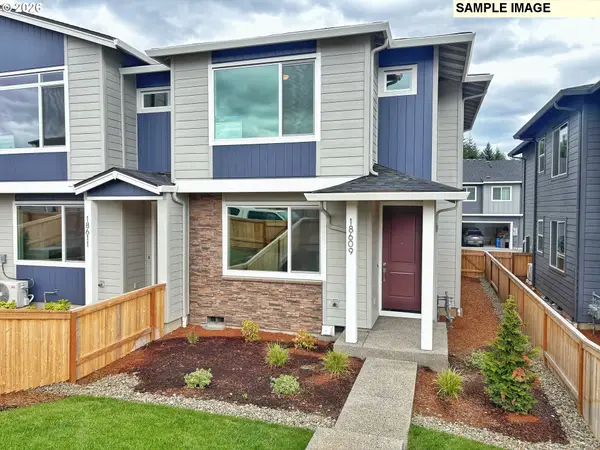 $449,960Active3 beds 3 baths1,547 sq. ft.
18617 NE 44th Ave #LOT 379, Vancouver, WA 98686
MLS# 531178451Listed by: SEKISUI HOUSE PNW, INC. - New
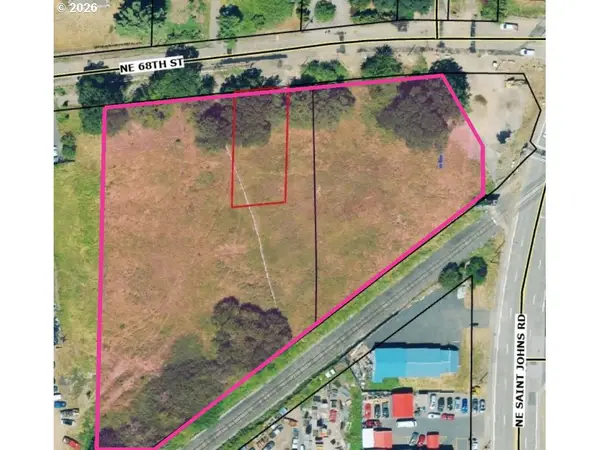 $1,800,000Active2.61 Acres
0 NE 68th St, Vancouver, WA 98665
MLS# 220171533Listed by: SAVI REALTY, INC. - New
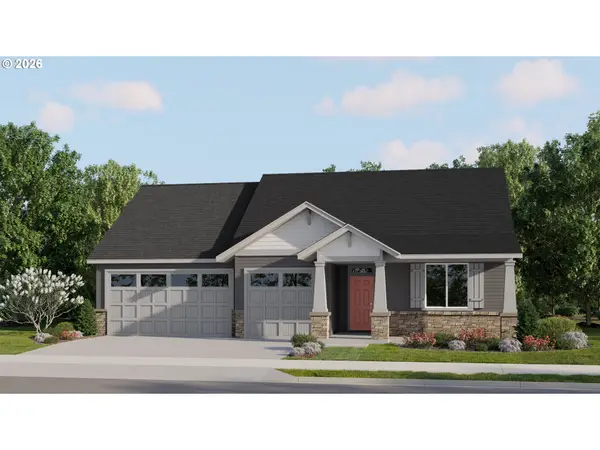 $707,000Active3 beds 3 baths2,387 sq. ft.
4000 NE 188th Cir, Vancouver, WA 98686
MLS# 561130364Listed by: LENNAR SALES CORP - New
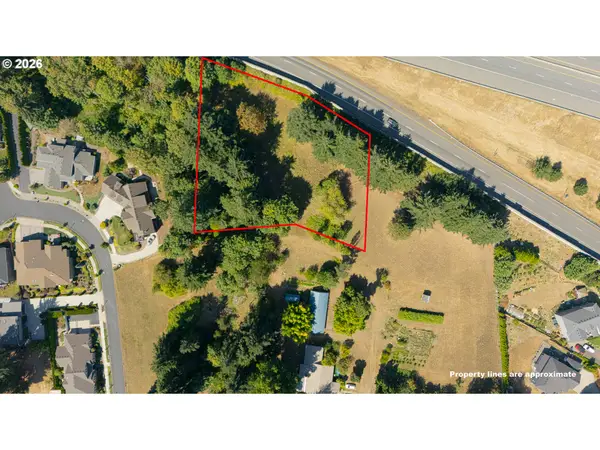 $450,000Active1.32 Acres
0 SE Evergreen Hwy, Vancouver, WA 98683
MLS# 646209478Listed by: REALTY PRO WEST, LLC 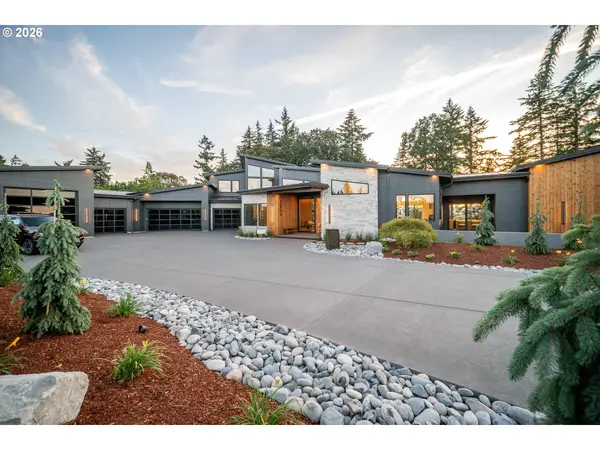 $3,897,900Active5 beds 6 baths5,536 sq. ft.
18910 NE 52nd Ave, Vancouver, WA 98686
MLS# 109094410Listed by: COMPASS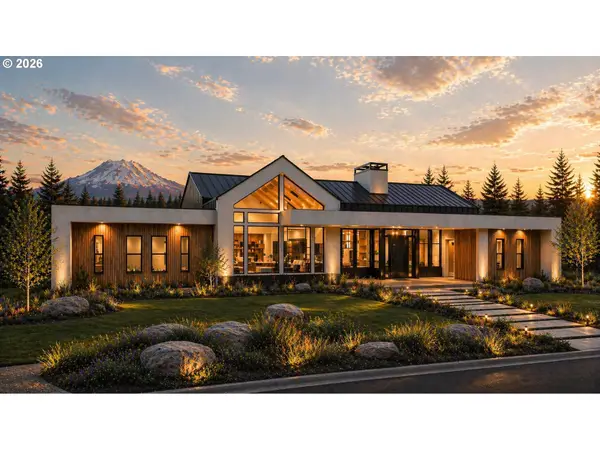 $4,814,250Active5 beds 5 baths5,900 sq. ft.
19101 NE 52nd Ave, Vancouver, WA 98686
MLS# 680109631Listed by: COMPASS- New
 $450,000Active3 beds 3 baths1,820 sq. ft.
4303 NE 136th Ave, Vancouver, WA 98682
MLS# 344768226Listed by: WINDERMERE NORTHWEST LIVING


Protect your home and budget from life's surprises with an Assurant Home Warranty, backed by a partner that supports you through every step of homeownership. Explore Plans.
© 2026 Better Homes and Gardens Real Estate LLC. An Anywhere Real Estate company. All rights reserved. Better Homes and Gardens® Real Estate is a registered trademark owned by Meredith Operations Corporation, licensed to Better Homes and Gardens Real Estate LLC and used with permission. Better Homes and Gardens Real Estate LLC fully supports the principles of the Fair Housing Act and the Equal Opportunity Act. Listing information is deemed reliable but is not guaranteed accurate.
Each office is independently owned and operated.
Any services or products provided by third parties are not provided by, affiliated with or related to Better Homes and Gardens Real Estate LLC, or its affiliated companies.