
5506 NE 44th St, Vancouver, WA 98661
Local realty services provided by:Better Homes and Gardens Real Estate Equinox
Listed by: shastine bredlie
Office: exp realty llc.888-317-5197
MLS#:508051110
Source:PORTLAND
Price summary
- Price:$520,000
- Price per sq. ft.:$300.75
- Monthly HOA dues:$45.83
About this home
Open House on Sat Aug 8th 11-1pm. Welcome to this beautifully maintained home offering the perfect blend of style, comfort, and convenience Close to everything. Step inside to a dramatic two-story entry with soaring ceilings that create an inviting first impression. Rich hardwood floors, designer paint colors, and abundant natural light flow throughout the main level, while a convenient powder bath adds everyday functionality.The heart of the home is the spacious kitchen, featuring granite countertops, a large center island with an eating bar, maple cabinetry, and an open layout that connects seamlessly to the dining and living areas. The cozy tile-wrapped fireplace creates a warm focal point, while the sliding glass door leads to a private, low-maintenance patio-style backyard that is perfect for relaxing or entertaining.Upstairs, you'll find new carpet on the staircase and loft, along with a versatile loft space ideal for a media room, reading nook, or play area. The spacious primary suite features vaulted ceilings and a private ensuite with a soaking tub, walk-in shower, tile countertops, and maple cabinetry. A second bedroom offers double-door entry, making it equally suited as a home office or guest room, while the third bedroom provides additional flexibility. The upstairs laundry room adds everyday convenience.Recent exterior paint enhances curb appeal, and the home's location places you just minutes from Vancouver Mall, shopping, dining, parks, and easy freeway access for commuting.If you've been searching for a move-in-ready home with thoughtful updates, an open floor plan, and an unbeatable location, this is one you won't want to miss!...
Contact an agent
Home facts
- Year built:2003
- Subdivision & Development:Roads End
- Listing ID #:508051110
- Added:49 day(s) ago
- Updated:September 22, 2026 at 11:31 AM
Rooms and interior
- Bedrooms:3
- Total bathrooms:3
- Full bathrooms:2
- Half bathrooms:1
- Kitchen Description:Dishwasher, Free Standing Range, Free Standing Refrigerator, Granite, Microwave, Stainless Steel Appliance
- Basement Description:Crawl Space
- Living area:1,729 sq. ft.
Heating and cooling
- Cooling:Central Air
- Heating:Forced Air
Structure and exterior
- Roof:Composition
- Year built:2003
- Building area:1,729 sq. ft.
- Lot area:0.08 Acres
- Lot Features:Gentle Sloping, Level
- Architectural Style:2 Story, Contemporary
- Exterior Features:Fenced, Patio, Sprinkler
- Foundation Description:Concrete Perimeter
- Levels:2 Stories
Schools
- High school:Fort Vancouver
- Middle school:Gaiser
- Elementary school:Truman
Utilities
- Water:Public Water
- Sewer:Public Sewer
Finances and disclosures
- Price:$520,000
- Price per sq. ft.:$300.75
- Tax amount:$4,405 (2026)
Features and amenities
- Amenities:Ceiling Fan, Garage Door Opener, High Ceilings, Laundry, Vaulted Ceiling, Vinyl Frame Windows, Wall To Wall Carpet, Wood Floors
Parking
- Total parking spaces:2
- Parking description:Driveway, On street
- Garage spaces:2
 All information provided is deemed reliable but is not guaranteed and should be independently verified. The content relating to real estate for sale on this web site comes in part from the IDX program of the RMLS of Portland Oregon. Real estate listings held by brokerage firms other than Better Homes and Gardens Real Estate Equinox are marked with the RMLS logo and detailed information about these properties includes the names of the listing brokers. Copyright 2026 RMLS, Portland, Oregon. Last updated: September 22, 2026
New listings near 5506 NE 44th St
- New
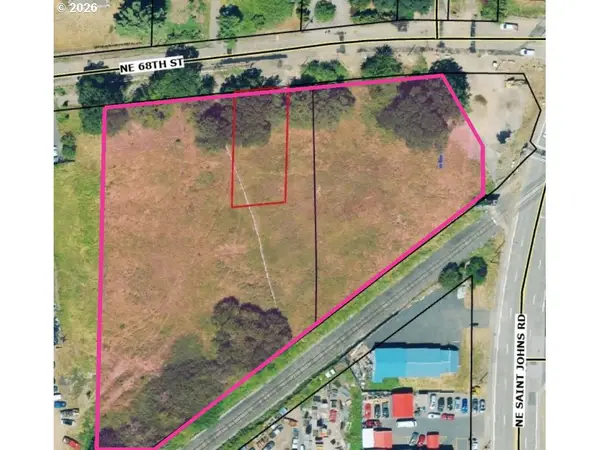 $1,800,000Active2.61 Acres
0 NE 68th St, Vancouver, WA 98665
MLS# 220171533Listed by: SAVI REALTY, INC. - New
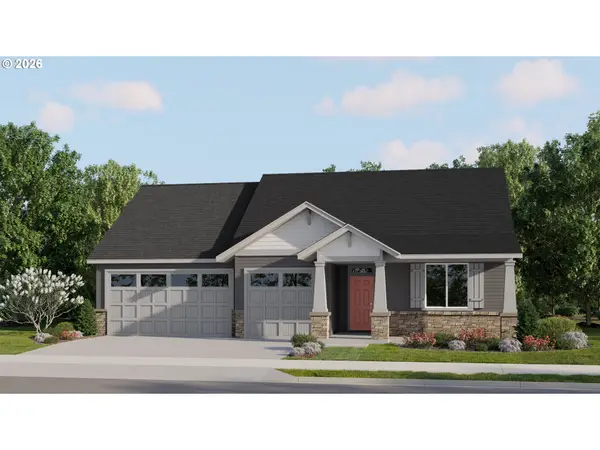 $707,000Active3 beds 3 baths2,387 sq. ft.
4000 NE 188th Cir, Vancouver, WA 98686
MLS# 561130364Listed by: LENNAR SALES CORP - New
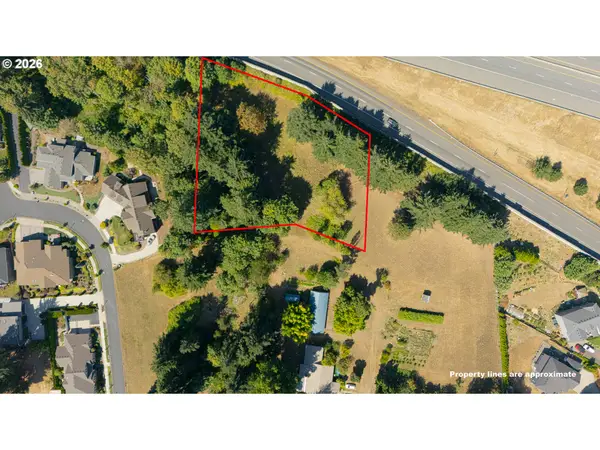 $450,000Active1.32 Acres
0 SE Evergreen Hwy, Vancouver, WA 98683
MLS# 646209478Listed by: REALTY PRO WEST, LLC 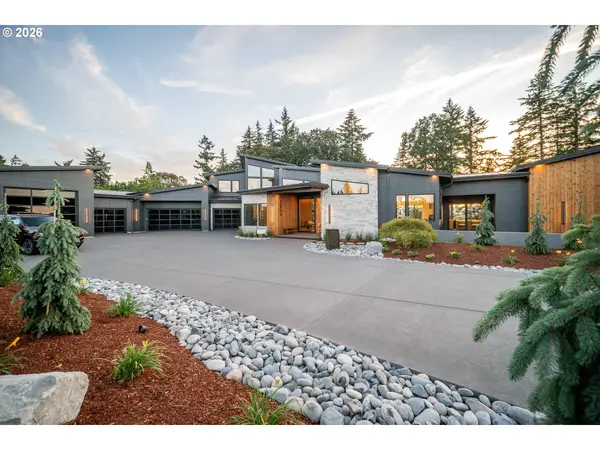 $3,897,900Active5 beds 6 baths5,536 sq. ft.
18910 NE 52nd Ave, Vancouver, WA 98686
MLS# 109094410Listed by: COMPASS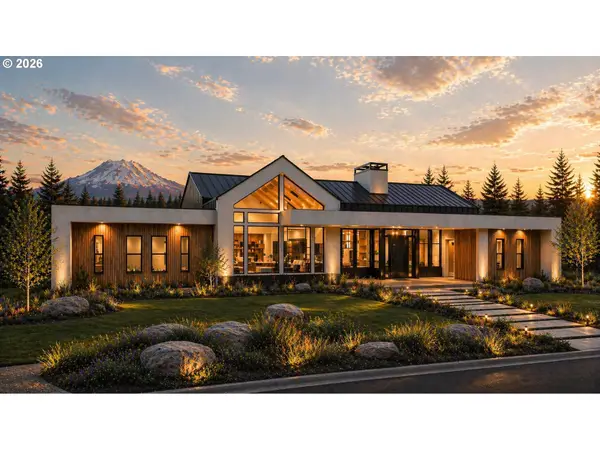 $4,814,250Active5 beds 5 baths5,900 sq. ft.
19101 NE 52nd Ave, Vancouver, WA 98686
MLS# 680109631Listed by: COMPASS- New
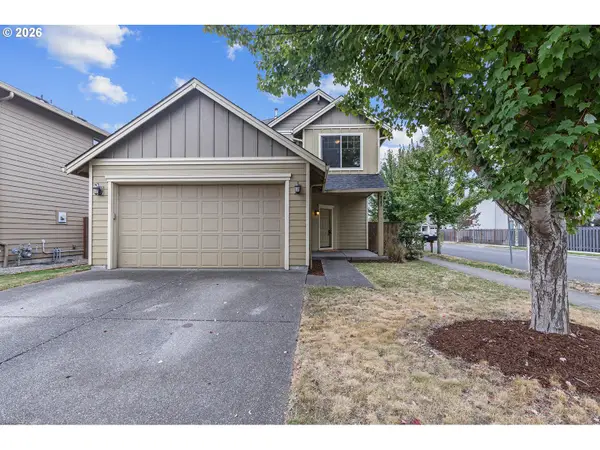 $450,000Active3 beds 3 baths1,820 sq. ft.
4303 NE 136th Ave, Vancouver, WA 98682
MLS# 344768226Listed by: WINDERMERE NORTHWEST LIVING - Open Sat, 1 to 3pmNew
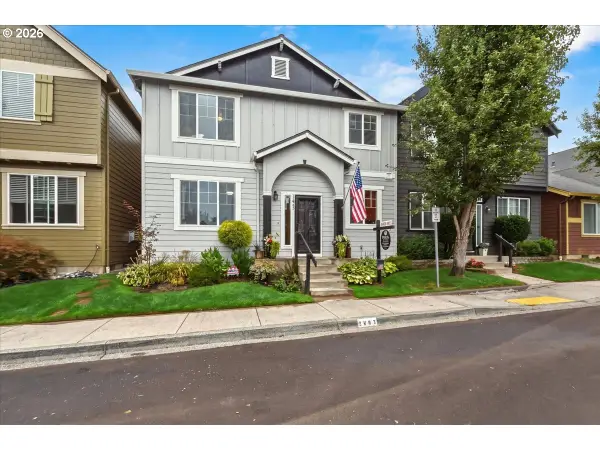 $489,999Active3 beds 3 baths1,796 sq. ft.
3603 SE 198th Ave, Camas, WA 98607
MLS# 471559680Listed by: REALTY ONE GROUP PRESTIGE - New
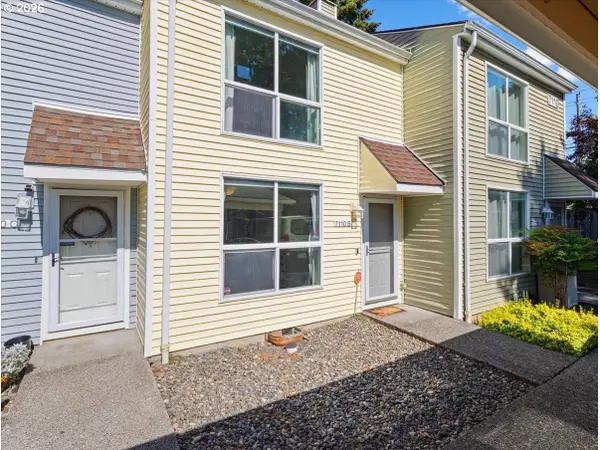 $235,000Active2 beds 2 baths1,088 sq. ft.
7110 NE 43rd St #B, Vancouver, WA 98661
MLS# 639613138Listed by: KELLER WILLIAMS REALTY - New
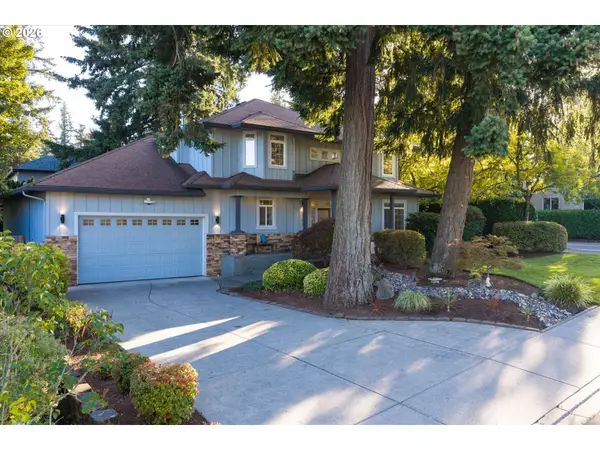 $1,150,000Active4 beds 3 baths2,941 sq. ft.
19901 SE 5th Way, Camas, WA 98607
MLS# 354640585Listed by: COMPASS - Open Sat, 2 to 3:30pmNew
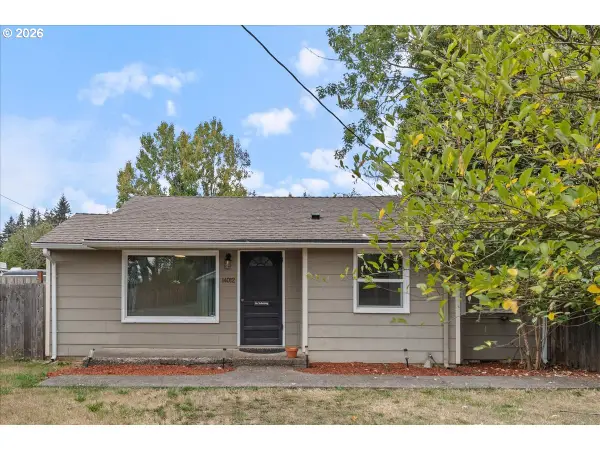 $325,000Active2 beds 1 baths724 sq. ft.
14012 NE 45th St, Vancouver, WA 98682
MLS# 402149991Listed by: PREMIERE PROPERTY GROUP, LLC


Protect your home and budget from life's surprises with an Assurant Home Warranty, backed by a partner that supports you through every step of homeownership. Explore Plans.
© 2026 Better Homes and Gardens Real Estate LLC. An Anywhere Real Estate company. All rights reserved. Better Homes and Gardens® Real Estate is a registered trademark owned by Meredith Operations Corporation, licensed to Better Homes and Gardens Real Estate LLC and used with permission. Better Homes and Gardens Real Estate LLC fully supports the principles of the Fair Housing Act and the Equal Opportunity Act. Listing information is deemed reliable but is not guaranteed accurate.
Each office is independently owned and operated.
Any services or products provided by third parties are not provided by, affiliated with or related to Better Homes and Gardens Real Estate LLC, or its affiliated companies.