
5619 NE 68th Ave, Vancouver, WA 98661
Local realty services provided by:Better Homes and Gardens Real Estate Gary Mann Realty
Listed by: john sosa
Office: exp realty
MLS#:2578133
Source:NWMLS
5619 NE 68th Ave,Vancouver, WA 98661
$510,000
- 3 Beds
- 2 Baths
- 1,407 sq. ft.
- Single family
- Active
Price summary
- Price:$510,000
- Price per sq. ft.:$362.47
About this home
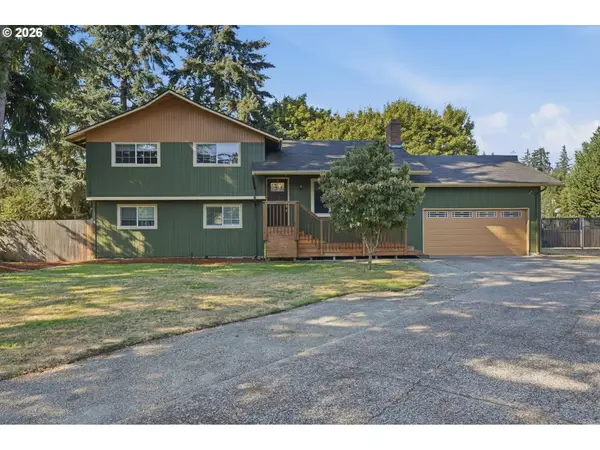
.60 ACRES + DETACHED SHOP + RV PARKING W/ELECTRICAL + 2-CAR GARAGE!!! This home checks all the boxes and then some. Meticulously maintained inside and out, the pride of ownership and quality craftsmanship are evident the moment you walk through the door. Recent updates include a beautifully remodeled kitchen featuring custom walnut cabinetry with matching trim throughout the home, new flooring, updated countertops in both the kitchen and bathrooms, and solid wood interior doors. Outside, you’ll find beautifully maintained landscaping, a spacious covered patio, RV parking with electrical hookup, an attached 2-car garage, and a detached shop offering plenty of room for projects, storage, hobbies, or toys. The roof, siding, landscaping, and major systems have all been carefully maintained. No corners were cut here. This is a rare opportunity to own a thoughtfully updated home with space, functionality, and versatility that is hard to find in Vancouver.
Contact an agent
Home facts
- Year built:1978
- Subdivision & Development:Walnut Grove
- Listing ID #:2578133
- Updated:September 05, 2026 at 11:33 AM
Rooms and interior
- Bedrooms:3
- Total bathrooms:2
- Full bathrooms:2
- Bedroom Description:Main Level Bedrooms : 3
- Basement:Yes
- Living area:1,407 sq. ft.
Heating and cooling
- Heating:Heat Pump
Structure and exterior
- Roof:Composition
- Year built:1978
- Building area:1,407 sq. ft.
- Lot area:0.58 Acres
- Construction Materials:Metal/Vinyl Exterior Finish
- Exterior Features:Fenced-Partially, Patio
- Foundation Description:None
- Levels:1 Story
Schools
- High school:Fort Vancouver High
- Middle school:Gaiser Middle
- Elementary school:Walnut Grove Elementary
Utilities
- Water:Public
- Sewer:Septic Tank
Finances and disclosures
- Price:$510,000
- Price per sq. ft.:$362.47
- Tax amount:$664 (2026)
Features and amenities
- Amenities:Ceiling Fan(s), Shop
Parking
- Total parking spaces:8
- Parking description:Attached Garage, Driveway, Off Street Parking, RV Parking
- Garage:Yes
 Listings courtesy of Northwest MLS as distributed by MLS GRID. Based on information submitted to the MLS GRID as of September 5, 2026. All data is obtained from various sources and may not have been verified by broker or MLS GRID. Supplied Open House Information is subject to change without notice. All information should be independently reviewed and verified for accuracy. Properties may or may not be listed by the office/agent presenting the information. Listing information is provided for consumers' personal, non-commercial use, solely to identify prospective properties for potential purchase; all other use is strictly prohibited and may violate relevant federal and state law. Information deemed reliable but not guaranteed. Copyright © 2026 MLS GRID. All Rights Reserved.
New listings near 5619 NE 68th Ave
- Open Sat, 12 to 4pmNew
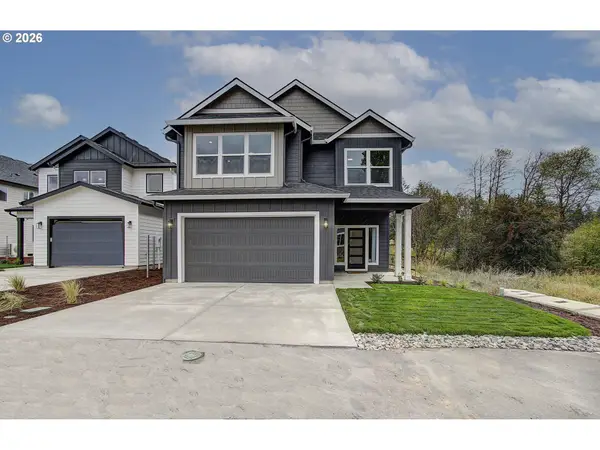 $600,000Active4 beds 3 baths2,273 sq. ft.
11008 NE 131st Ct, Vancouver, WA 98682
MLS# 796562162Listed by: PREMIERE PROPERTY GROUP LLC - New
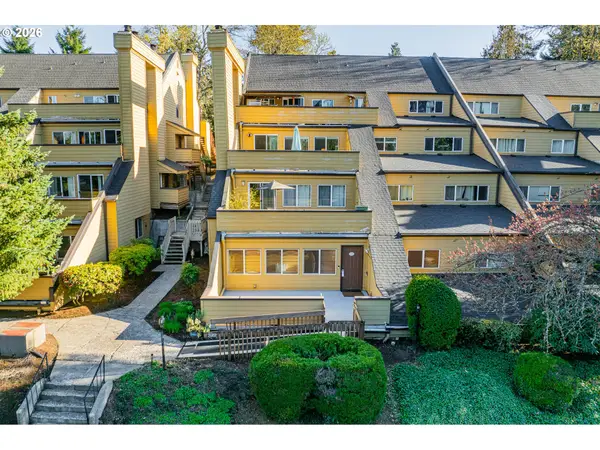 $239,900Active2 beds 2 baths1,200 sq. ft.
1621 NE 113th St #122, Vancouver, WA 98686
MLS# 650225556Listed by: KELLER WILLIAMS REALTY - New
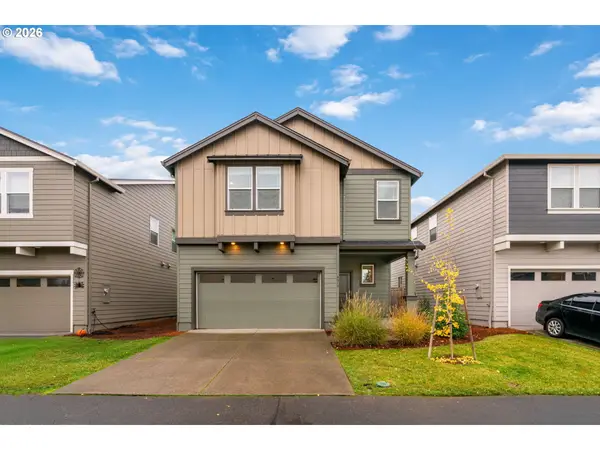 $533,888Active4 beds 3 baths2,389 sq. ft.
4917 NE 24th Ave, Vancouver, WA 98663
MLS# 135762571Listed by: YQC PROPERTIES LLC - New
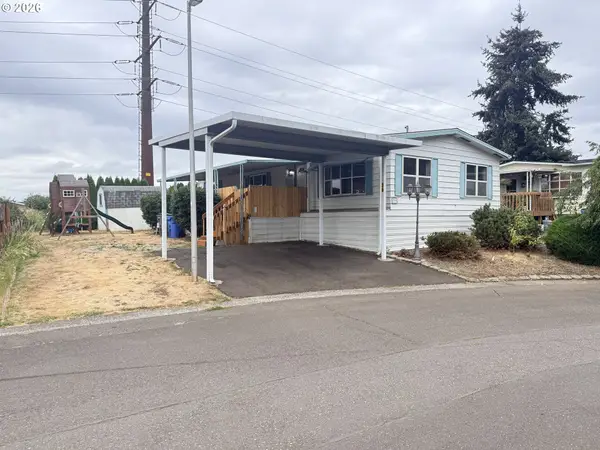 $135,000Active2 beds 2 baths1,156 sq. ft.
16812 SE 1st St #39, Vancouver, WA 98684
MLS# 333295894Listed by: WINDERMERE NORTHWEST LIVING - Open Sun, 1 to 3pmNew
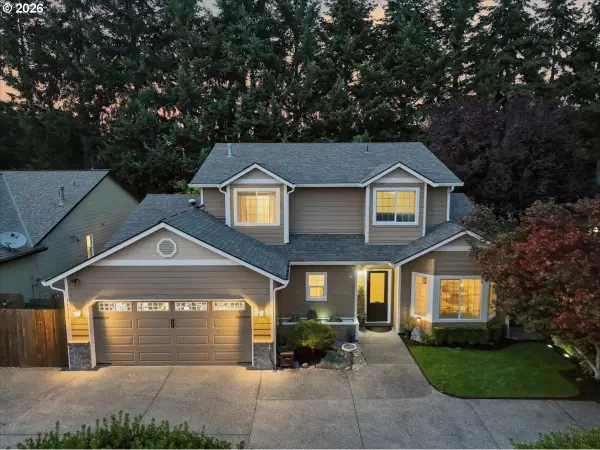 $599,000Active4 beds 3 baths2,410 sq. ft.
16814 NE 31st Way, Vancouver, WA 98682
MLS# 423198892Listed by: JOHN L. SCOTT REAL ESTATE - New
 $352,000Active2 beds 2 baths1,560 sq. ft.
1206 NW 133rd Street #A, Vancouver, WA 98685
MLS# 2578685Listed by: KELLER WILLIAMS-PREMIER PRTNRS - Open Sun, 2 to 4pmNew
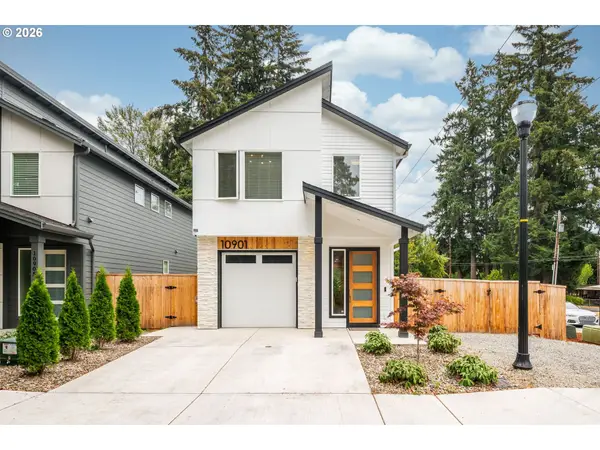 $485,000Active3 beds 3 baths1,396 sq. ft.
10901 NE 64th Ct, Vancouver, WA 98686
MLS# 257885198Listed by: REAL BROKER LLC - New
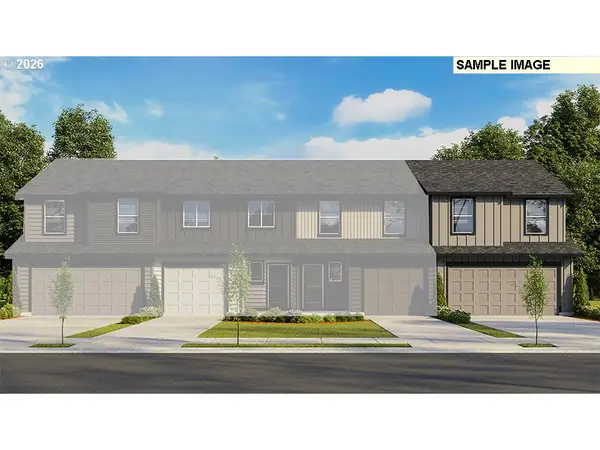 $439,995Active4 beds 2 baths1,499 sq. ft.
6219 NE 51st St, Vancouver, WA 98661
MLS# 387909378Listed by: D. R. HORTON - New
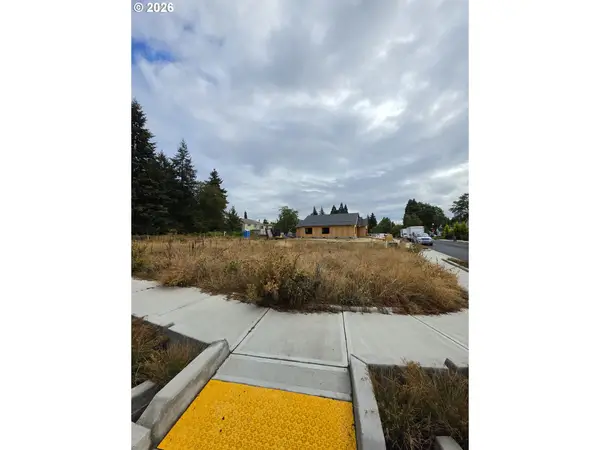 $235,000Active0.13 Acres
4900 NE 41st St, Vancouver, WA 98661
MLS# 142798367Listed by: REALTY ONE GROUP PACIFICA - New
 $539,900Active4 beds 3 baths1,832 sq. ft.
3910 NE Burtonwood Ct, Vancouver, WA 98682
MLS# 168730345Listed by: EXP REALTY LLC


Protect your home and budget from life's surprises with an Assurant Home Warranty, backed by a partner that supports you through every step of homeownership. Explore Plans.
© 2026 Better Homes and Gardens Real Estate LLC. An Anywhere Real Estate company. All rights reserved. Better Homes and Gardens® Real Estate is a registered trademark owned by Meredith Operations Corporation, licensed to Better Homes and Gardens Real Estate LLC and used with permission. Better Homes and Gardens Real Estate LLC fully supports the principles of the Fair Housing Act and the Equal Opportunity Act. Listing information is deemed reliable but is not guaranteed accurate.
Each office is independently owned and operated.
Any services or products provided by third parties are not provided by, affiliated with or related to Better Homes and Gardens Real Estate LLC, or its affiliated companies.