
5905 NE 56th Cir, Vancouver, WA 98661
Local realty services provided by:Better Homes and Gardens Real Estate Equinox
5905 NE 56th Cir,Vancouver, WA 98661
$450,000
- 4 Beds
- 3 Baths
- 1,840 sq. ft.
- Single family
- Pending
Listed by: brandon fox
Office: keller williams realty360-693-3336
MLS#:434497015
Source:PORTLAND
Price summary
- Price:$450,000
- Price per sq. ft.:$244.57
About this home
Welcome home! Tucked away on a private, quiet lot, this spacious 4-bedroom, 2.5-bath home offers the perfect blend of comfort, functionality, and everyday convenience. Step inside to an inviting open-concept floor plan where the kitchen serves as the heart of the home, complete with a large pantry and seamless flow into the dining area. Sliding glass doors lead to a fully fenced backyard, creating a peaceful, private retreat that's perfect for summer BBQs, pets, entertaining, or simply unwinding after a long day. Upstairs, a versatile loft provides the flexibility for a media room, home office, playroom, or workout space, while the convenient main-level laundry room helps make daily life a breeze. A spacious two-car garage offers plenty of room for vehicles, storage, and all your outdoor gear. Enjoy the tranquility of this secluded setting while still being just minutes from shopping, dining, schools, and other everyday essentials. Located near Tower Crest Park and only a few miles from Royal Oaks Country Club, this home truly offers the best of both worlds—privacy when you're home and convenience when you're on the go....
Contact an agent
Home facts
- Year built:2018
- Listing ID #:434497015
- Added:53 day(s) ago
- Updated:September 22, 2026 at 07:43 AM
Rooms and interior
- Bedrooms:4
- Total bathrooms:3
- Full bathrooms:2
- Half bathrooms:1
- Kitchen Description:Dishwasher, Disposal, Free Standing Refrigerator, Microwave, Pantry, Plumbed For Icemaker, Range Hood
- Living area:1,840 sq. ft.
Heating and cooling
- Cooling:Air Conditioning Ready
- Heating:Forced Air
Structure and exterior
- Roof:Composition
- Year built:2018
- Building area:1,840 sq. ft.
- Lot area:0.09 Acres
- Lot Features:Gentle Sloping
- Architectural Style:2 Story, Traditional
- Exterior Features:Fenced, Patio, Yard
- Levels:2 Stories
Schools
- High school:Hudsons Bay
- Middle school:Jason Lee
- Elementary school:Minnehaha
Utilities
- Water:Public Water
- Sewer:Public Sewer
Finances and disclosures
- Price:$450,000
- Price per sq. ft.:$244.57
- Tax amount:$4,968 (2025)
Features and amenities
- Amenities:Vinyl Frame Windows
Parking
- Total parking spaces:2
- Parking description:Driveway, On street
- Garage spaces:2
 All information provided is deemed reliable but is not guaranteed and should be independently verified. The content relating to real estate for sale on this web site comes in part from the IDX program of the RMLS of Portland Oregon. Real estate listings held by brokerage firms other than Better Homes and Gardens Real Estate Equinox are marked with the RMLS logo and detailed information about these properties includes the names of the listing brokers. Copyright 2026 RMLS, Portland, Oregon. Last updated: September 22, 2026
New listings near 5905 NE 56th Cir
- New
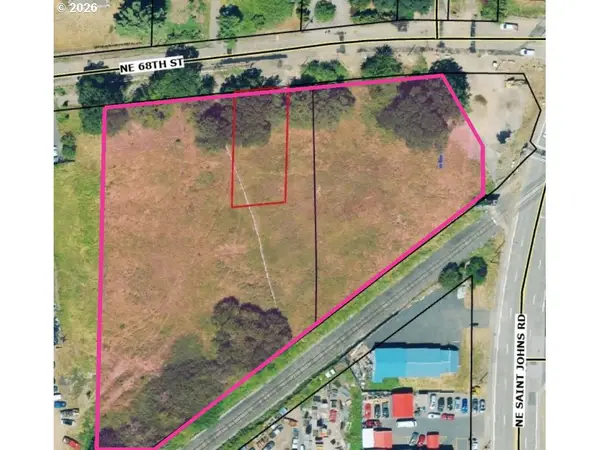 $1,800,000Active2.61 Acres
0 NE 68th St, Vancouver, WA 98665
MLS# 220171533Listed by: SAVI REALTY, INC. - New
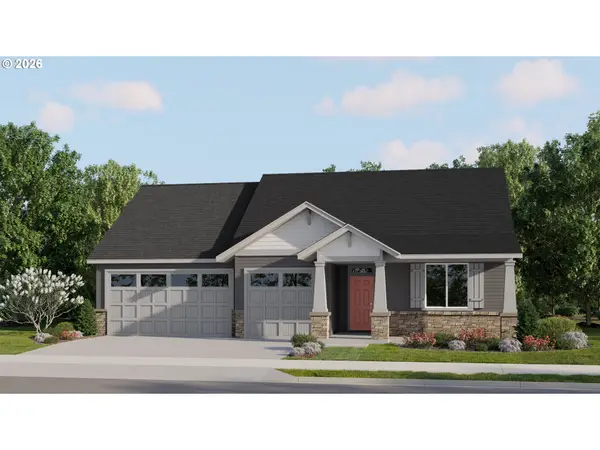 $707,000Active3 beds 3 baths2,387 sq. ft.
4000 NE 188th Cir, Vancouver, WA 98686
MLS# 561130364Listed by: LENNAR SALES CORP - New
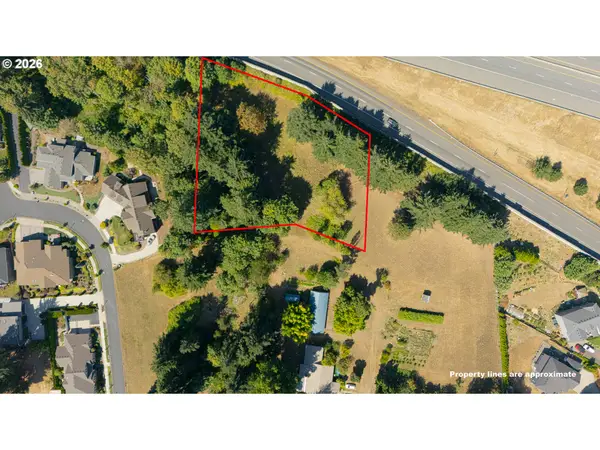 $450,000Active1.32 Acres
0 SE Evergreen Hwy, Vancouver, WA 98683
MLS# 646209478Listed by: REALTY PRO WEST, LLC 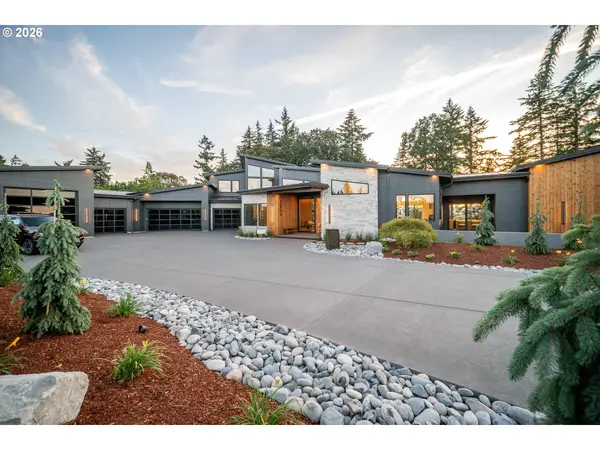 $3,897,900Active5 beds 6 baths5,536 sq. ft.
18910 NE 52nd Ave, Vancouver, WA 98686
MLS# 109094410Listed by: COMPASS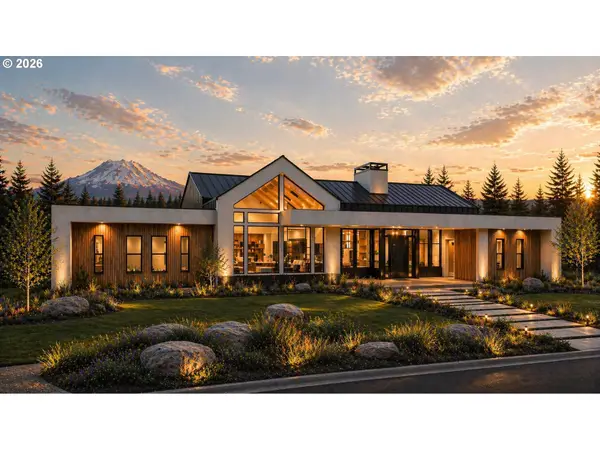 $4,814,250Active5 beds 5 baths5,900 sq. ft.
19101 NE 52nd Ave, Vancouver, WA 98686
MLS# 680109631Listed by: COMPASS- New
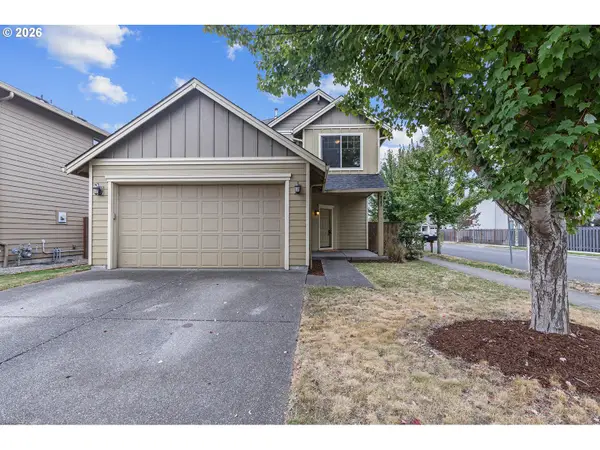 $450,000Active3 beds 3 baths1,820 sq. ft.
4303 NE 136th Ave, Vancouver, WA 98682
MLS# 344768226Listed by: WINDERMERE NORTHWEST LIVING - Open Sat, 1 to 3pmNew
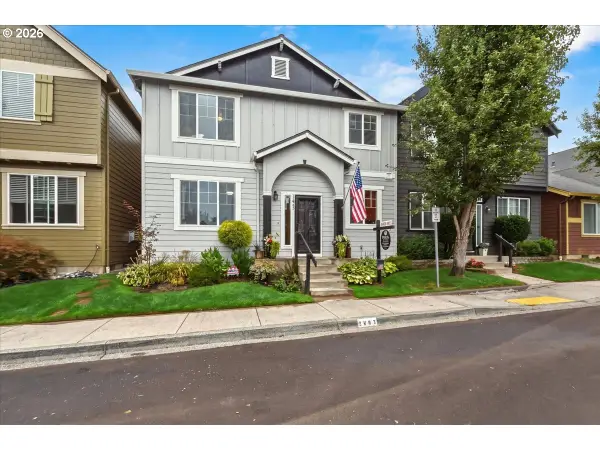 $489,999Active3 beds 3 baths1,796 sq. ft.
3603 SE 198th Ave, Camas, WA 98607
MLS# 471559680Listed by: REALTY ONE GROUP PRESTIGE - New
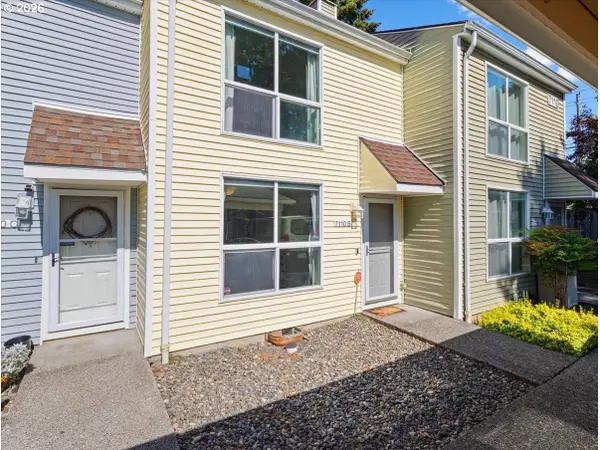 $235,000Active2 beds 2 baths1,088 sq. ft.
7110 NE 43rd St #B, Vancouver, WA 98661
MLS# 639613138Listed by: KELLER WILLIAMS REALTY - New
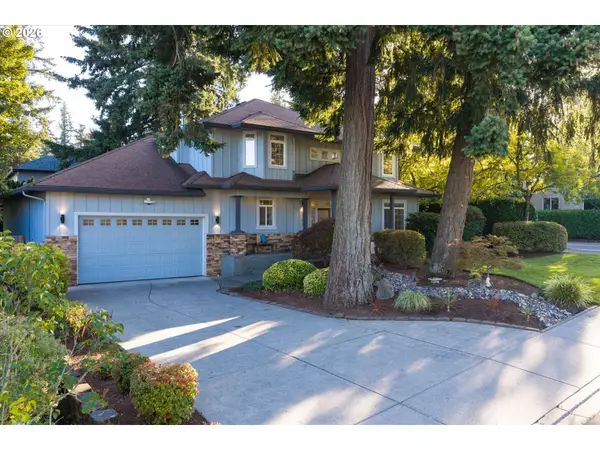 $1,150,000Active4 beds 3 baths2,941 sq. ft.
19901 SE 5th Way, Camas, WA 98607
MLS# 354640585Listed by: COMPASS - Open Sat, 2 to 3:30pmNew
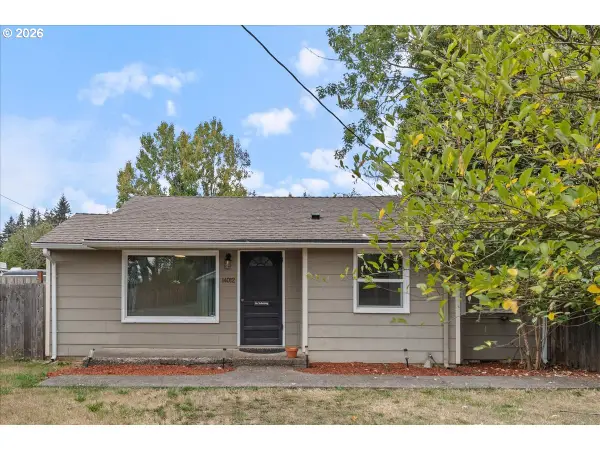 $325,000Active2 beds 1 baths724 sq. ft.
14012 NE 45th St, Vancouver, WA 98682
MLS# 402149991Listed by: PREMIERE PROPERTY GROUP, LLC


Protect your home and budget from life's surprises with an Assurant Home Warranty, backed by a partner that supports you through every step of homeownership. Explore Plans.
© 2026 Better Homes and Gardens Real Estate LLC. An Anywhere Real Estate company. All rights reserved. Better Homes and Gardens® Real Estate is a registered trademark owned by Meredith Operations Corporation, licensed to Better Homes and Gardens Real Estate LLC and used with permission. Better Homes and Gardens Real Estate LLC fully supports the principles of the Fair Housing Act and the Equal Opportunity Act. Listing information is deemed reliable but is not guaranteed accurate.
Each office is independently owned and operated.
Any services or products provided by third parties are not provided by, affiliated with or related to Better Homes and Gardens Real Estate LLC, or its affiliated companies.