
7108 Topeka Ln, Vancouver, WA 98664
Local realty services provided by:Better Homes and Gardens Real Estate Equinox
Upcoming open houses
- Fri, Nov 0604:00 pm - 06:00 pm
- Sun, Nov 0811:00 am - 01:00 pm
Listed by: allison ellermeier
Office: neighbors realty llc.503-444-9338
MLS#:639126694
Source:PORTLAND
Price summary
- Price:$850,000
- Price per sq. ft.:$270.18
About this home
MCM dreams do come true! Nestled in the trees, this home’s main level was reimagined by the sellers for the way they wanted to live. The open floor plan features stunning bifold doors that open to a massive deck, providing quintessential indoor-outdoor living and entertaining. Enjoy a gorgeous open kitchen with high-end appliances, cozy fireplaces, and rich hardwood floors. The basement offers high ceilings, great light, flexible rooms, a workshop, and a garage, ready for a party room, multi-generational living, or conversion to an ADU. An easement provides access to backyard boat or trailer parking. Just out your back door are David Douglas Park walking trails and Van Fleet Park. Great central Vancouver location with easy access to shops and restaurants! Open Friday 11/6 4-6 pm + Sunday 11/8 11-1.
Contact an agent
Home facts
- Year built:1960
- Subdivision & Development:THE HEIGHTS
- Listing ID #:639126694
- Added:1 day(s) ago
- Updated:November 06, 2026 at 01:34 AM
Rooms and interior
- Bedrooms:4
- Total bathrooms:3
- Full bathrooms:3
- Kitchen Description:Dishwasher, Disposal, Free Standing Gas Range, Free Standing Refrigerator, Island, Quartz, Range Hood, Stainless Steel Appliance
- Basement Description:Daylight, Full Basement
- Living area:3,146 sq. ft.
Heating and cooling
- Cooling:Central Air
- Heating:Forced Air
Structure and exterior
- Roof:Composition
- Year built:1960
- Building area:3,146 sq. ft.
- Lot area:0.34 Acres
- Lot Features:Gentle Sloping, Level
- Architectural Style:Daylight Ranch, Mid Century Modern
- Exterior Features:Deck, Fire Pit, Gas Hookup, Patio, RV Boat Storage, RV Parking, Second Garage, Tool Shed, Workshop, Yard
- Foundation Description:Concrete Perimeter, Slab
- Levels:2 Stories
Schools
- High school:Fort Vancouver
- Middle school:McLoughlin
- Elementary school:King
Utilities
- Water:Public Water
- Sewer:Public Sewer
Finances and disclosures
- Price:$850,000
- Price per sq. ft.:$270.18
- Tax amount:$6,275 (2025)
Features and amenities
- Laundry features:Washer/Dryer
- Amenities:Aluminum Frame Windows, Double Pane Window(s), Garage Door Opener, Hardwood Floors, Tile Floor, Vinyl Floors, Vinyl Frame Windows
Parking
- Total parking spaces:3
- Parking description:Driveway, Off Street
- Garage spaces:3
 All information provided is deemed reliable but is not guaranteed and should be independently verified. The content relating to real estate for sale on this web site comes in part from the IDX program of the RMLS of Portland Oregon. Real estate listings held by brokerage firms other than Better Homes and Gardens Real Estate Equinox are marked with the RMLS logo and detailed information about these properties includes the names of the listing brokers. Copyright 2026 RMLS, Portland, Oregon. Last updated: November 6, 2026
New listings near 7108 Topeka Ln
- Open Sat, 11am to 1pm
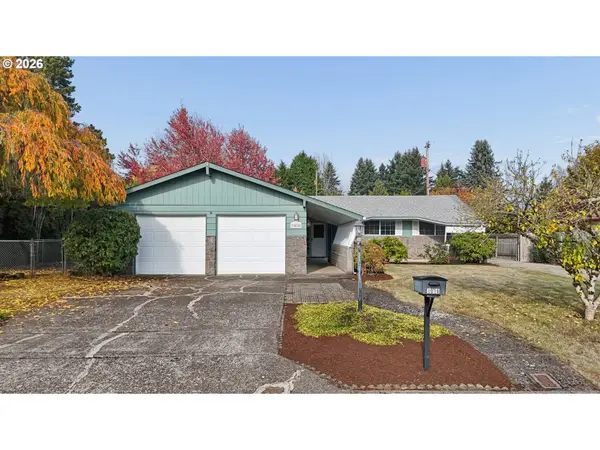 $495,000Active3 beds 2 baths1,986 sq. ft.
1018 NW 95th St, Vancouver, WA 98665
MLS# 747343972Listed by: WORKS REAL ESTATE - New
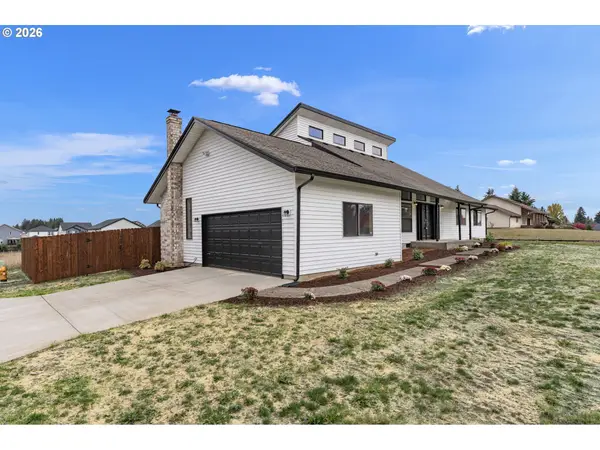 $505,000Active2 beds 2 baths2,056 sq. ft.
6524 NE 130th Cir, Vancouver, WA 98686
MLS# 262034627Listed by: KELLER WILLIAMS REALTY - Open Sat, 11am to 1pmNew
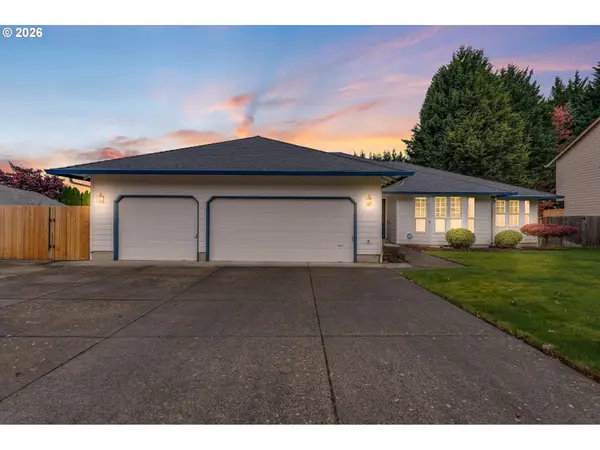 $699,900Active4 beds 2 baths2,554 sq. ft.
2710 NW 124th St, Vancouver, WA 98685
MLS# 521265518Listed by: CASCADE HASSON SOTHEBY'S INTERNATIONAL REALTY - Open Sat, 1 to 3pmNew
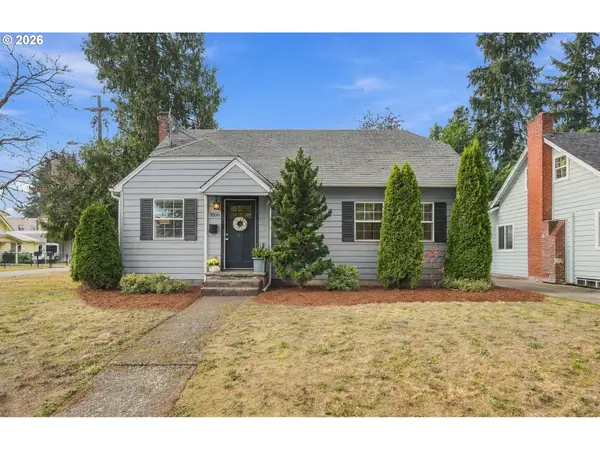 $499,900Active3 beds 2 baths1,569 sq. ft.
3500 F St, Vancouver, WA 98663
MLS# 213972374Listed by: KELLER WILLIAMS REALTY PORTLAND PREMIERE - New
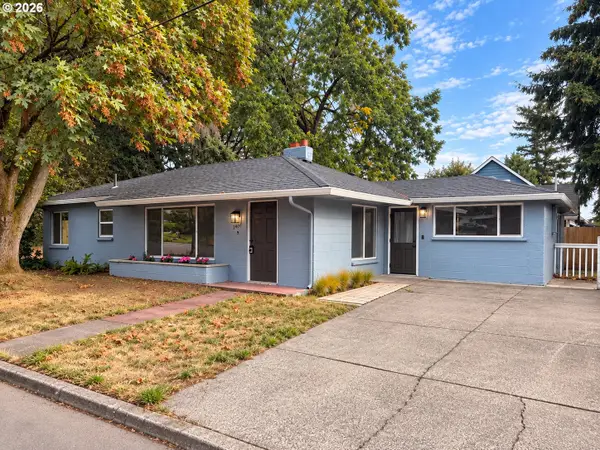 $435,000Active3 beds 2 baths1,515 sq. ft.
2401 E 18th St, Vancouver, WA 98661
MLS# 132667087Listed by: LISTWITHFREEDOM.COM INC - Open Sun, 12 to 3pmNew
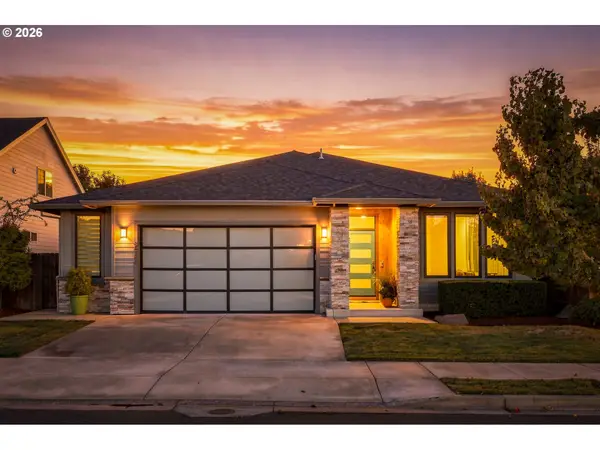 $775,000Active4 beds 3 baths2,243 sq. ft.
2906 NE 170th Ave, Vancouver, WA 98682
MLS# 286428867Listed by: REAL BROKER LLC - New
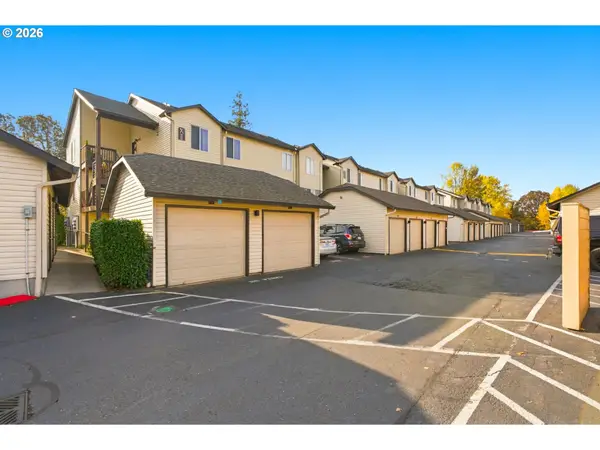 $225,000Active2 beds 2 baths950 sq. ft.
5264 NE 121st Ave #262, Vancouver, WA 98682
MLS# 362262017Listed by: KELLER WILLIAMS REALTY PORTLAND PREMIERE - Open Sat, 10am to 12pmNew
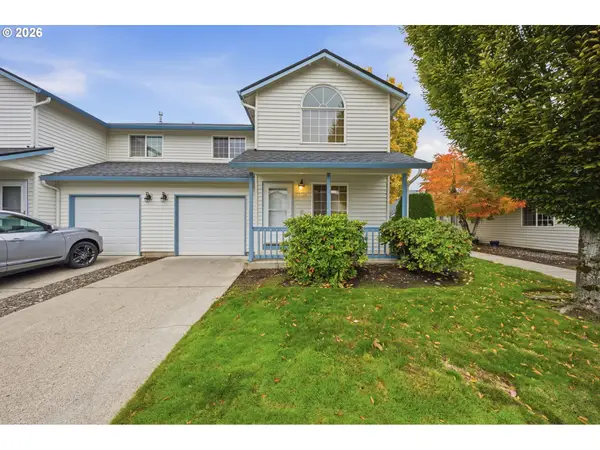 $335,000Active2 beds 3 baths1,284 sq. ft.
17310 SE 17th Way, Vancouver, WA 98683
MLS# 366635059Listed by: JOHN L. SCOTT REAL ESTATE - New
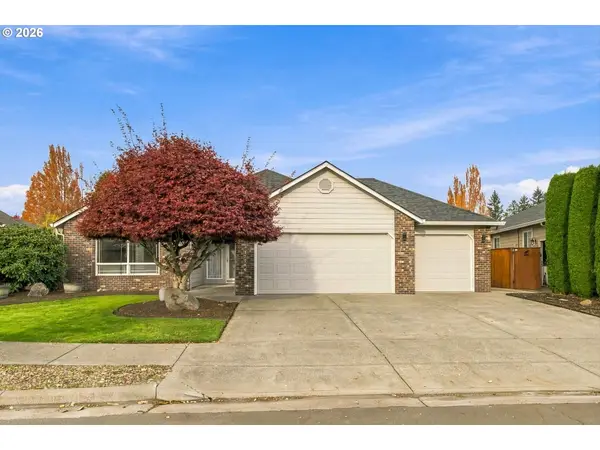 $640,000Active3 beds 2 baths1,950 sq. ft.
17504 NE 29th St, Vancouver, WA 98682
MLS# 419206788Listed by: LIVING ROOM REALTY INC - Open Sun, 11am to 1pmNew
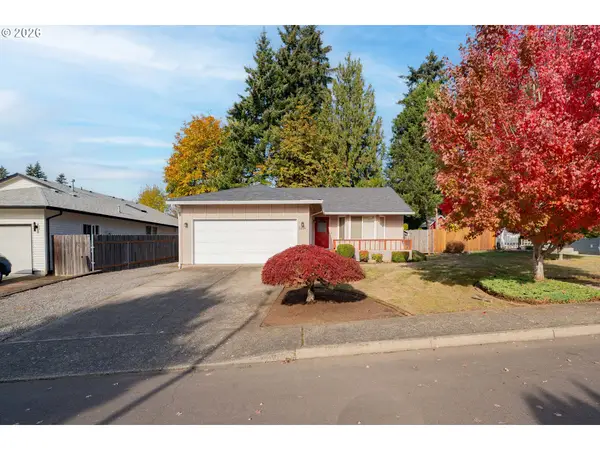 $445,000Active3 beds 2 baths1,398 sq. ft.
5214 NE 72nd Cir, Vancouver, WA 98661
MLS# 475648151Listed by: KNIPE REALTY ERA POWERED


Protect your home and budget from life's surprises with an Assurant Home Warranty, backed by a partner that supports you through every step of homeownership. Explore Plans.
© 2026 Better Homes and Gardens Real Estate LLC. An Anywhere Real Estate company. All rights reserved. Better Homes and Gardens® Real Estate is a registered trademark owned by Meredith Operations Corporation, licensed to Better Homes and Gardens Real Estate LLC and used with permission. Better Homes and Gardens Real Estate LLC fully supports the principles of the Fair Housing Act and the Equal Opportunity Act. Listing information is deemed reliable but is not guaranteed accurate.
Each office is independently owned and operated.
Any services or products provided by third parties are not provided by, affiliated with or related to Better Homes and Gardens Real Estate LLC, or its affiliated companies.