
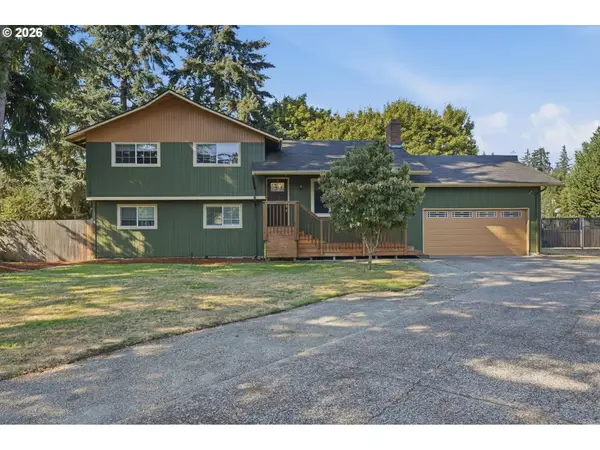
801 NE 104th Ave, Vancouver, WA 98664
Local realty services provided by:Better Homes and Gardens Real Estate Realty Partners
801 NE 104th Ave,Vancouver, WA 98664
$559,900
- - Beds
- - Baths
- 1,672 sq. ft.
- Multi-family
- Active
Listed by: jonathan casares
Office: zenith properties nw, llc.360-696-3111
MLS#:476545926
Source:PORTLAND
Price summary
- Price:$559,900
- Price per sq. ft.:$334.87
About this home
Cash-flow-ready duplex in the Forest Ridge neighborhood. Each unit has 2 bedrooms and 1 bathroom. Fully leased-out unit Feb 2027, with the option to renew. LARGE level lot (with 100+ ft road frontage), with each unit having a fenced-in backyard. Potential for development; buyer to verify. Newer windows & garage doors. No HOA, 9 minutes to PDX International Airport, and only 3 minutes to PeaceHealth! The property is located within a quarter-mile radius of a major bus line (the Vine). The duplex has a septic tank & is hooked up to city water (no sewer fee's).
Contact an agent
Home facts
- Year built:1967
- Subdivision & Development:FOREST RIDGE
- Listing ID #:476545926
- Added:51 day(s) ago
- Updated:September 05, 2026 at 11:33 AM
Rooms and interior
- Basement Description:Crawl Space
- Living area:1,672 sq. ft.
Structure and exterior
- Roof:Composition, Shingle
- Year built:1967
- Building area:1,672 sq. ft.
- Lot area:0.21 Acres
- Lot Features:Corner Lot, Level
- Foundation Description:Concrete Perimeter
- Levels:1 Story
Schools
- High school:Mountain View
- Middle school:Wy East
- Elementary school:Marrion
Utilities
- Water:Public Water
- Sewer:Septic Tank
Finances and disclosures
- Price:$559,900
- Price per sq. ft.:$334.87
- Tax amount:$4,824 (2025)
Parking
- Total parking spaces:4
- Parking description:Driveway, Garage
- Garage spaces:2
 All information provided is deemed reliable but is not guaranteed and should be independently verified. The content relating to real estate for sale on this web site comes in part from the IDX program of the RMLS of Portland Oregon. Real estate listings held by brokerage firms other than Better Homes and Gardens Real Estate Realty Partners are marked with the RMLS logo and detailed information about these properties includes the names of the listing brokers. Copyright 2026 RMLS, Portland, Oregon. Last updated: September 5, 2026
New listings near 801 NE 104th Ave
- Open Sat, 12 to 4pmNew
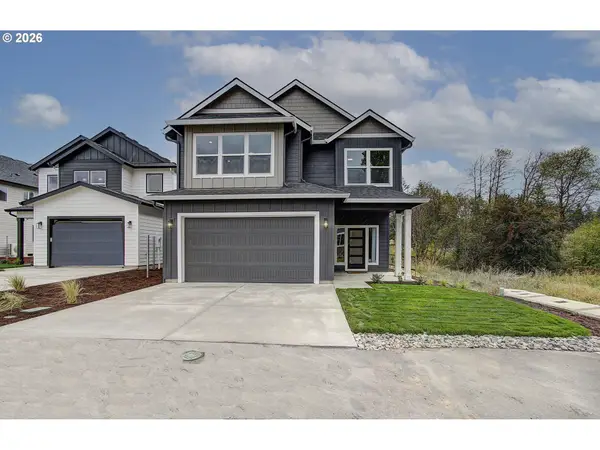 $600,000Active4 beds 3 baths2,273 sq. ft.
11008 NE 131st Ct, Vancouver, WA 98682
MLS# 796562162Listed by: PREMIERE PROPERTY GROUP LLC - New
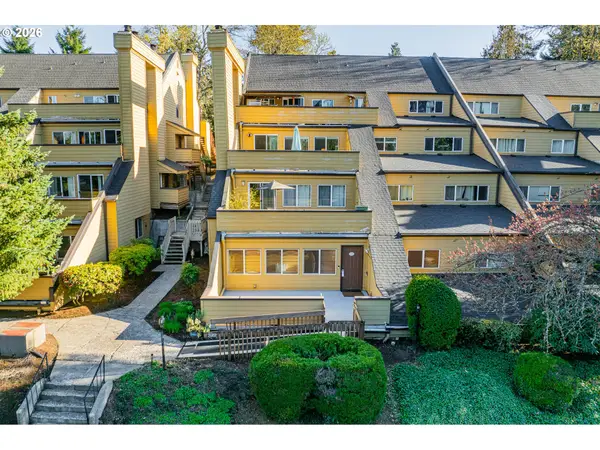 $239,900Active2 beds 2 baths1,200 sq. ft.
1621 NE 113th St #122, Vancouver, WA 98686
MLS# 650225556Listed by: KELLER WILLIAMS REALTY - New
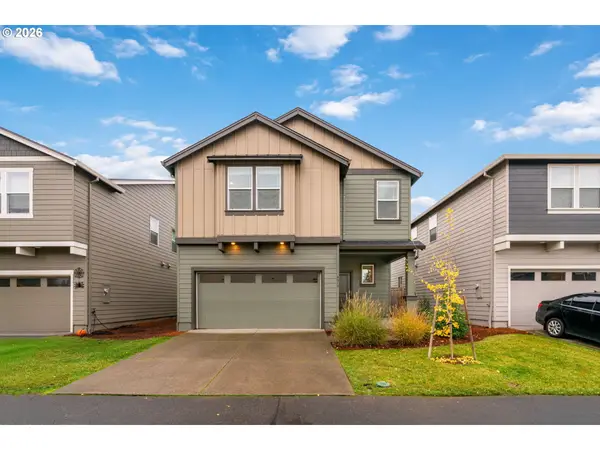 $533,888Active4 beds 3 baths2,389 sq. ft.
4917 NE 24th Ave, Vancouver, WA 98663
MLS# 135762571Listed by: YQC PROPERTIES LLC - New
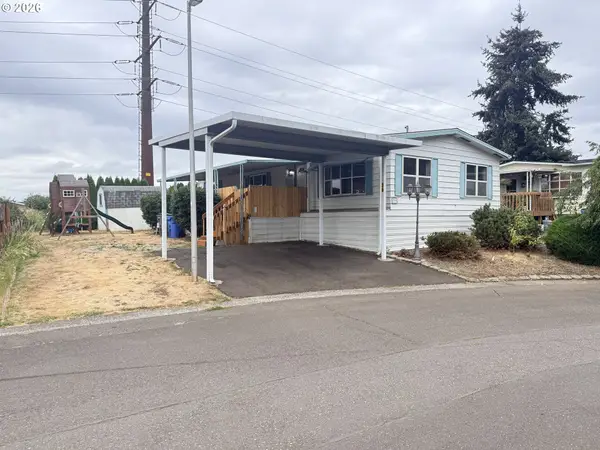 $135,000Active2 beds 2 baths1,156 sq. ft.
16812 SE 1st St #39, Vancouver, WA 98684
MLS# 333295894Listed by: WINDERMERE NORTHWEST LIVING - Open Sun, 1 to 3pmNew
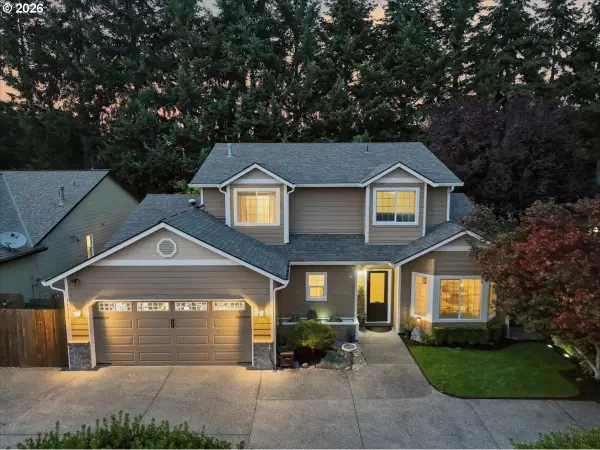 $599,000Active4 beds 3 baths2,410 sq. ft.
16814 NE 31st Way, Vancouver, WA 98682
MLS# 423198892Listed by: JOHN L. SCOTT REAL ESTATE - New
 $352,000Active2 beds 2 baths1,560 sq. ft.
1206 NW 133rd Street #A, Vancouver, WA 98685
MLS# 2578685Listed by: KELLER WILLIAMS-PREMIER PRTNRS - Open Sun, 2 to 4pmNew
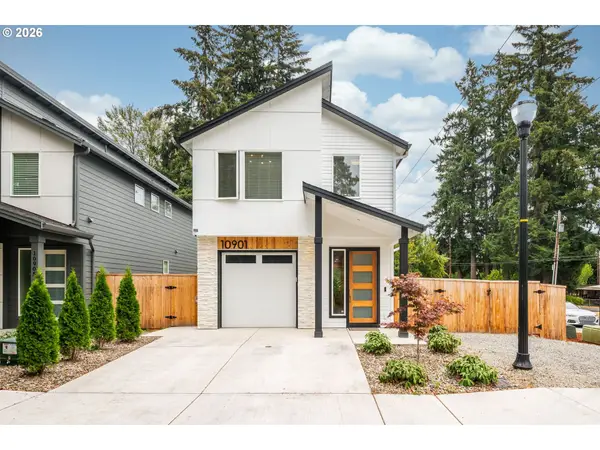 $485,000Active3 beds 3 baths1,396 sq. ft.
10901 NE 64th Ct, Vancouver, WA 98686
MLS# 257885198Listed by: REAL BROKER LLC - New
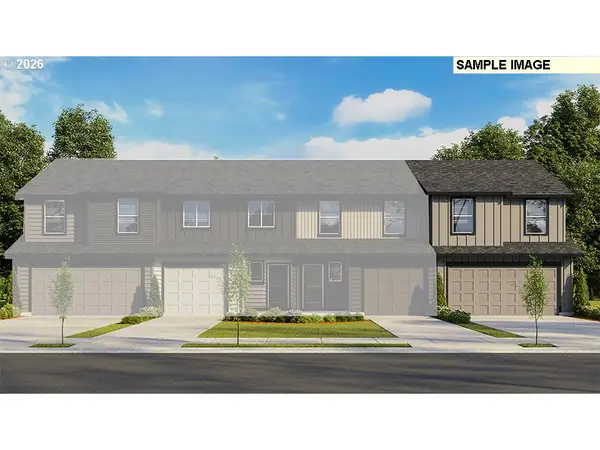 $439,995Active4 beds 2 baths1,499 sq. ft.
6219 NE 51st St, Vancouver, WA 98661
MLS# 387909378Listed by: D. R. HORTON - New
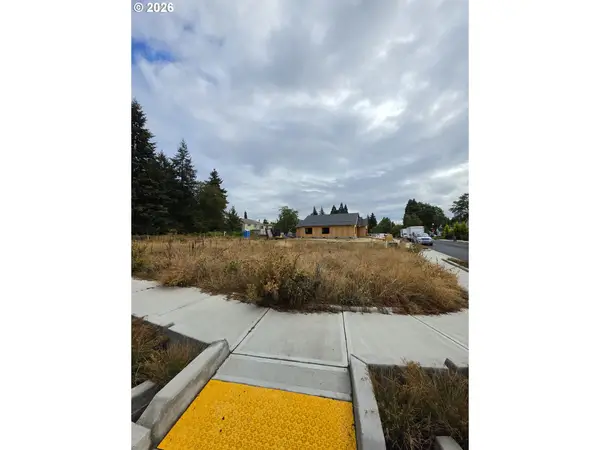 $235,000Active0.13 Acres
4900 NE 41st St, Vancouver, WA 98661
MLS# 142798367Listed by: REALTY ONE GROUP PACIFICA - New
 $539,900Active4 beds 3 baths1,832 sq. ft.
3910 NE Burtonwood Ct, Vancouver, WA 98682
MLS# 168730345Listed by: EXP REALTY LLC


Protect your home and budget from life's surprises with an Assurant Home Warranty, backed by a partner that supports you through every step of homeownership. Explore Plans.
© 2026 Better Homes and Gardens Real Estate LLC. An Anywhere Real Estate company. All rights reserved. Better Homes and Gardens® Real Estate is a registered trademark owned by Meredith Operations Corporation, licensed to Better Homes and Gardens Real Estate LLC and used with permission. Better Homes and Gardens Real Estate LLC fully supports the principles of the Fair Housing Act and the Equal Opportunity Act. Listing information is deemed reliable but is not guaranteed accurate.
Each office is independently owned and operated.
Any services or products provided by third parties are not provided by, affiliated with or related to Better Homes and Gardens Real Estate LLC, or its affiliated companies.