
8012 NE 172nd Ave, Vancouver, WA 98682
Local realty services provided by:Better Homes and Gardens Real Estate Realty Partners
Listed by: christopher galyon
Office: parker brennan real estate360-718-3363
MLS#:497858986
Source:PORTLAND
Price summary
- Price:$959,900
- Price per sq. ft.:$323.09
- Monthly HOA dues:$49
About this home
Gorgeous, move-in-ready new construction in sought-after Si Ellen Farms, offering beautiful finishes, thoughtful design and exceptional livability in the highly regarded Hockinson School District. This beautifully appointed 5-bedroom, 4-bath home features a spacious backyard, 3-car garage and a light-filled modern interior designed for everyday living and entertaining. Tall ceilings, 8' doors, engineered hardwood flooring throughout, solid quartz counters, tile showers and an iron stair railing set an elevated tone through the home. The open great room flows seamlessly into a beautifully designed kitchen featuring slab quartz countertops and full-height slab backsplash, Forno appliances, a custom tile-clad built-in hood and walk-in butler's pantry. The main level includes a private guest bedroom with walk-in closet and adjacent full bath—ideal for guests or modest multi-generational living. Upstairs there are four additional bedrooms, including the primary suite and a secondary suite, all with large walk-in closets and hard surface flooring. The primary suite is highlighted by a spa-inspired bath featuring a generous shower room with dual shower heads and rain shower, freestanding soaking tub and heated tile floors. Custom painted closet shelving and heated bathroom floors add comfort and thoughtful functionality throughout the home. Outside, the covered outdoor living area features a tongue-and-groove wood ceiling and opens to a landscaped, fully fenced backyard with plenty of room for entertaining, play or pets. Conveniently located just off NE 162nd Ave., minutes to Padden Parkway, parks, trails, shopping, restaurants and everyday amenities in Northeast Vancouver. Schedule your private tour today!...
Contact an agent
Home facts
- Year built:2026
- Subdivision & Development:SI ELLEN FARMS
- Listing ID #:497858986
- Added:1 day(s) ago
- Updated:October 09, 2026 at 01:25 PM
Rooms and interior
- Bedrooms:4
- Total bathrooms:4
- Full bathrooms:4
- Bathrooms Description:Soaking Tub
- Kitchen Description:Butlers Pantry, Dishwasher, Disposal, Free Standing Gas Range, Gas Appliances, Island, Pantry, Plumbed For Icemaker, Pot Filler, Quartz, Range Hood, Stainless Steel Appliance
- Basement Description:Crawl Space
- Living area:2,971 sq. ft.
Heating and cooling
- Cooling:Heat Pump
- Heating:Heat Pump
Structure and exterior
- Roof:Composition
- Year built:2026
- Building area:2,971 sq. ft.
- Lot area:0.12 Acres
- Lot Features:Level
- Architectural Style:2 Story, Prairie
- Exterior Features:Covered Patio, Fenced, Porch, Sprinkler, Yard
- Foundation Description:Concrete Perimeter, Stem Wall
- Levels:2 Stories
Schools
- High school:Hockinson
- Middle school:Other
- Elementary school:Hockinson
Utilities
- Water:Public Water
- Sewer:Public Sewer
Finances and disclosures
- Price:$959,900
- Price per sq. ft.:$323.09
- Tax amount:$1,733 (2025)
Features and amenities
- Amenities:Double Pane Window(s), Garage Door Opener, High Ceilings, Laundry, Tile Floor, Vinyl Frame Windows
Parking
- Total parking spaces:3
- Parking description:Driveway
- Garage spaces:3
 All information provided is deemed reliable but is not guaranteed and should be independently verified. The content relating to real estate for sale on this web site comes in part from the IDX program of the RMLS of Portland Oregon. Real estate listings held by brokerage firms other than Better Homes and Gardens Real Estate Realty Partners are marked with the RMLS logo and detailed information about these properties includes the names of the listing brokers. Copyright 2026 RMLS, Portland, Oregon. Last updated: October 9, 2026
New listings near 8012 NE 172nd Ave
- Coming Soon
 $399,950First Look2 beds 1 baths2,016 sq. ft.
2320 E 25th Street, Vancouver, WA 98661
MLS# 2590518Listed by: JOHN L. SCOTT, INC. - Coming Soon
 $849,999First Look3 beds 3 baths2,532 sq. ft.
8008 NE 172nd Avenue, Vancouver, WA 98682
MLS# 2587379Listed by: EXP REALTY - Coming Soon
 $155,000First Look3 beds 2 baths1,296 sq. ft.
16500 SE 1st #169, Vancouver, WA 98684
MLS# 2587474Listed by: JOHN L. SCOTT, INC. - New
 $700,000Active5 beds 4 baths2,997 sq. ft.
15700 NE 23rd Ave, Vancouver, WA 98686
MLS# 579921874Listed by: WINDERMERE NORTHWEST LIVING - New
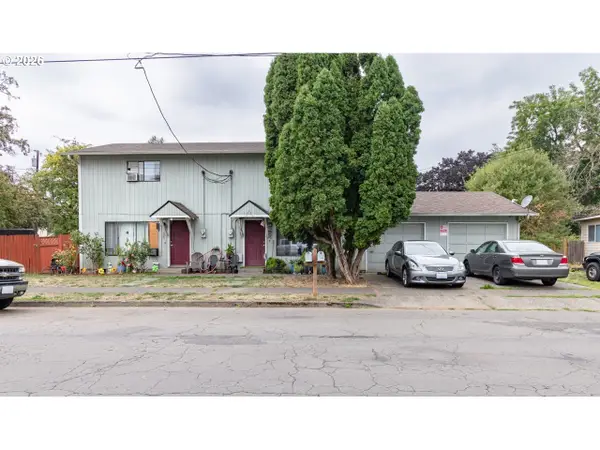 $499,900Active-- beds -- baths1,920 sq. ft.
3302 T St, Vancouver, WA 98663
MLS# 207457057Listed by: KELLER WILLIAMS REALTY - New
 $929,000Active6 beds 6 baths3,628 sq. ft.
13902 NE 64th Cir, Vancouver, WA 98682
MLS# 674278489Listed by: FELIDA REAL ESTATE - New
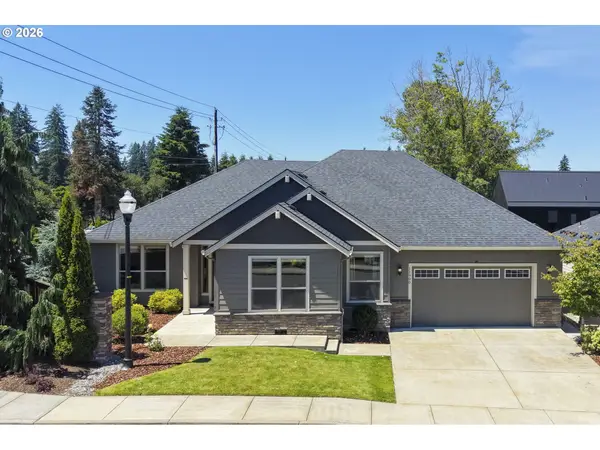 $685,000Active4 beds 2 baths2,303 sq. ft.
11900 NE 58th Ave, Vancouver, WA 98686
MLS# 781508968Listed by: JOHN L. SCOTT MARKET CENTER - VANCOUVER - Open Fri, 4 to 6pmNew
 $624,900Active4 beds 3 baths2,073 sq. ft.
1116 NE 170th Ct, Vancouver, WA 98684
MLS# 401572197Listed by: KELLER WILLIAMS REALTY - Open Sat, 11am to 3pmNew
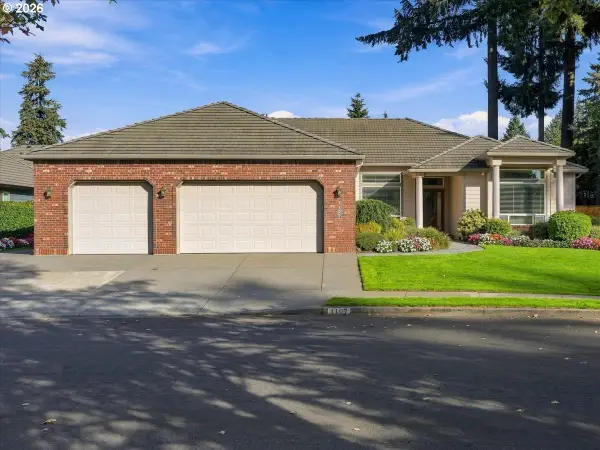 $915,000Active3 beds 3 baths2,844 sq. ft.
1107 NE 151st Ave, Vancouver, WA 98684
MLS# 473042854Listed by: JOHN L. SCOTT REAL ESTATE


Protect your home and budget from life's surprises with an Assurant Home Warranty, backed by a partner that supports you through every step of homeownership. Explore Plans.
© 2026 Better Homes and Gardens Real Estate LLC. An Anywhere Real Estate company. All rights reserved. Better Homes and Gardens® Real Estate is a registered trademark owned by Meredith Operations Corporation, licensed to Better Homes and Gardens Real Estate LLC and used with permission. Better Homes and Gardens Real Estate LLC fully supports the principles of the Fair Housing Act and the Equal Opportunity Act. Listing information is deemed reliable but is not guaranteed accurate.
Each office is independently owned and operated.
Any services or products provided by third parties are not provided by, affiliated with or related to Better Homes and Gardens Real Estate LLC, or its affiliated companies.