
8608 NE Mason Dr #8, Vancouver, WA 98662
Local realty services provided by:Better Homes and Gardens Real Estate Realty Partners
Listed by: darin rosellini
Office: re/max equity group360-882-6000
MLS#:146076947
Source:PORTLAND
Price summary
- Price:$340,000
- Price per sq. ft.:$255.26
- Monthly HOA dues:$375
About this home
Step inside and prepare to be impressed! This striking home is packed with showstopping features, modern technology, and unexpected luxuries designed to elevate everyday living. The inviting main living space centers around a cozy fireplace, while custom crown molding with integrated LED cove lighting creates incredible ambiance. Built-in ceiling speakers deliver seamless whole-room audio, making entertaining just as effortless as relaxing at home. Smart-home compatible lighting and keyless entry add even more convenience, while a spacious attic with plywood flooring provides valuable additional storage. Don't forget the main level secondary bedroom and beautifully finished 3/4 bath with a sleek tiled walk-in shower, ideal for guests or flexible everyday living. Head upstairs and discover an entirely private primary suite occupying a level all its own. The custom walk-in closet features built-in drawers, shelving, abundant hanging space, plus built-in safe; while the spa-inspired bath takes luxury to another level. Unwind in the jetted tub or indulge in the dramatic ceiling-mounted rainfall shower with handheld wand and Moen digital shower system featuring electronic temperature control. Sleek tile, an illuminated LED mirror, and custom accent lighting complete this incredible retreat. From the private primary retreat and spa-like bathrooms to integrated audio, dramatic lighting, and smart technology, this home delivers serious WOW factor at every turn!...
Contact an agent
Home facts
- Year built:1980
- Listing ID #:146076947
- Added:4 day(s) ago
- Updated:October 07, 2026 at 12:30 AM
Rooms and interior
- Bedrooms:2
- Total bathrooms:2
- Full bathrooms:2
- Bathrooms Description:Soaking Tub
- Kitchen Description:Dishwasher, Free Standing Refrigerator, Island, Microwave, Stainless Steel Appliance
- Living area:1,332 sq. ft.
Structure and exterior
- Roof:Composition
- Year built:1980
- Building area:1,332 sq. ft.
- Lot Features:Cul De Sac, Level, Trees
- Architectural Style:2 Story, Townhouse
- Exterior Features:Basketball Court
- Foundation Description:Slab
- Levels:2 Stories
Schools
- High school:Fort Vancouver
- Middle school:McLoughlin
- Elementary school:Ogden
Utilities
- Water:Public Water
- Sewer:Public Sewer
Finances and disclosures
- Price:$340,000
- Price per sq. ft.:$255.26
- Tax amount:$3,085 (2026)
Features and amenities
- Laundry features:Washer/Dryer
- Amenities:Athletic Court, Ceiling Fan, Double Pane Window(s), Garage Door Opener, High Ceilings, High Speed Internet, Home Theater, Laminate Flooring, Laundry, Sound System, Vaulted Ceiling
- Pool features:Lap Pool, Pool
- Smart home:Yes
Parking
- Total parking spaces:1
- Parking description:Driveway, On street
- Garage spaces:1
 All information provided is deemed reliable but is not guaranteed and should be independently verified. The content relating to real estate for sale on this web site comes in part from the IDX program of the RMLS of Portland Oregon. Real estate listings held by brokerage firms other than Better Homes and Gardens Real Estate Realty Partners are marked with the RMLS logo and detailed information about these properties includes the names of the listing brokers. Copyright 2026 RMLS, Portland, Oregon. Last updated: October 7, 2026
New listings near 8608 NE Mason Dr #8
- Coming Soon
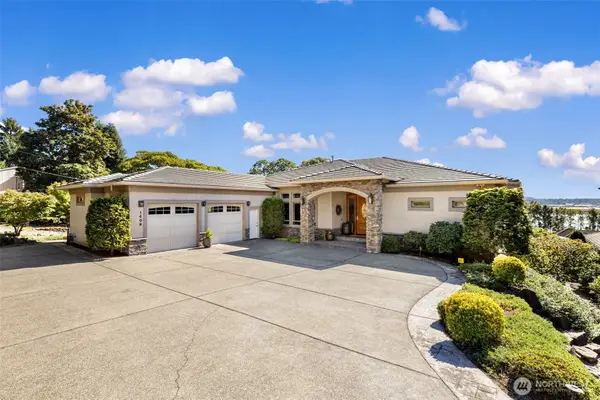 $2,195,000First Look4 beds 4 baths4,265 sq. ft.
1409 SE 75th Court, Vancouver, WA 98664
MLS# 2590099Listed by: RE/MAX EQUITY GROUP - Coming Soon
 $399,950First Look2 beds 1 baths2,016 sq. ft.
2320 E 25th Street, Vancouver, WA 98661
MLS# 2590518Listed by: JOHN L. SCOTT, INC. - Coming Soon
 $849,999First Look3 beds 3 baths2,532 sq. ft.
8008 NE 172nd Avenue, Vancouver, WA 98682
MLS# 2587379Listed by: EXP REALTY - Coming Soon
 $155,000First Look3 beds 2 baths1,296 sq. ft.
16500 SE 1st #169, Vancouver, WA 98684
MLS# 2587474Listed by: JOHN L. SCOTT, INC. - New
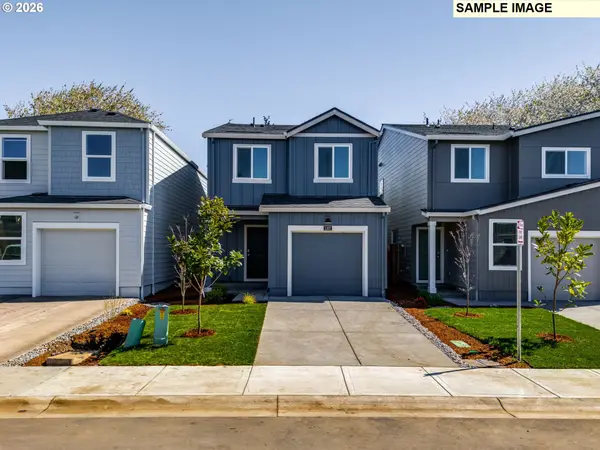 $489,995Active3 beds 2 baths1,353 sq. ft.
19322 SE 11th Way, Camas, WA 98607
MLS# 150313595Listed by: D. R. HORTON - New
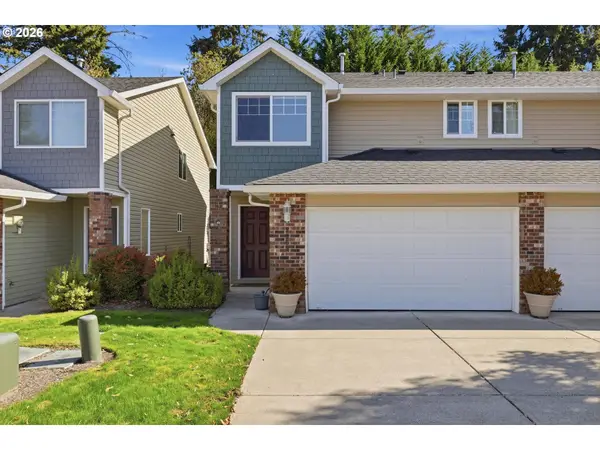 $380,000Active3 beds 3 baths1,477 sq. ft.
8009 NE 38th Ave, Vancouver, WA 98665
MLS# 346160901Listed by: KELLER WILLIAMS REALTY - New
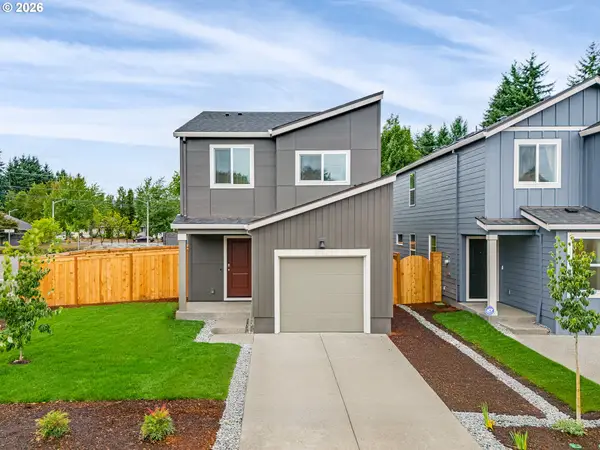 $499,215Active3 beds 2 baths1,353 sq. ft.
1114 SE 193rd Pl, Camas, WA 98607
MLS# 357377275Listed by: D. R. HORTON - New
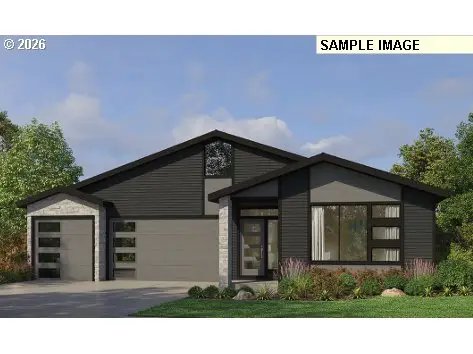 $819,000Active3 beds 2 baths2,258 sq. ft.
16712 NE 38th Ave, Vancouver, WA 98686
MLS# 527338531Listed by: PACIFIC LIFESTYLE HOMES - Open Fri, 4 to 6pmNew
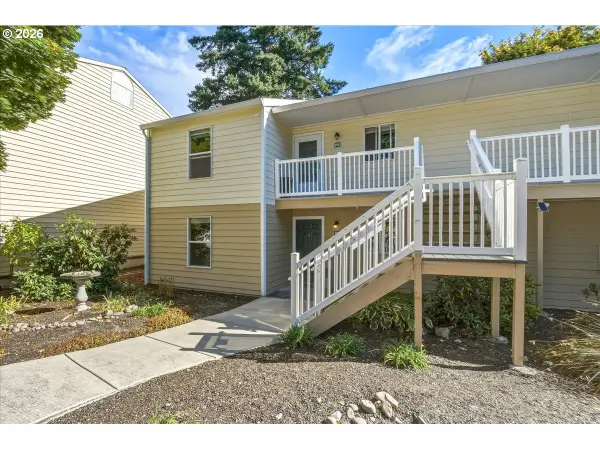 $265,000Active2 beds 2 baths960 sq. ft.
13216 NE Salmon Creek Ave #P1, Vancouver, WA 98686
MLS# 647552247Listed by: JOHN L. SCOTT REAL ESTATE - New
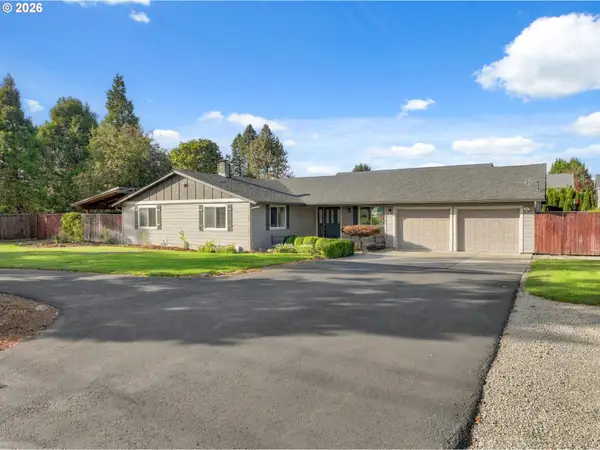 $739,000Active4 beds 3 baths2,289 sq. ft.
18004 NE 18th St, Vancouver, WA 98684
MLS# 631970147Listed by: CASCADE HASSON SOTHEBY'S INTERNATIONAL REALTY


Protect your home and budget from life's surprises with an Assurant Home Warranty, backed by a partner that supports you through every step of homeownership. Explore Plans.
© 2026 Better Homes and Gardens Real Estate LLC. An Anywhere Real Estate company. All rights reserved. Better Homes and Gardens® Real Estate is a registered trademark owned by Meredith Operations Corporation, licensed to Better Homes and Gardens Real Estate LLC and used with permission. Better Homes and Gardens Real Estate LLC fully supports the principles of the Fair Housing Act and the Equal Opportunity Act. Listing information is deemed reliable but is not guaranteed accurate.
Each office is independently owned and operated.
Any services or products provided by third parties are not provided by, affiliated with or related to Better Homes and Gardens Real Estate LLC, or its affiliated companies.