
8811 NE 212th Ave, Vancouver, WA 98682
Local realty services provided by:Better Homes and Gardens Real Estate Realty Partners
8811 NE 212th Ave,Vancouver, WA 98682
$1,500,000
- 4 Beds
- 4 Baths
- 3,807 sq. ft.
- Single family
- Active
Listed by: steven lucero
Office: keller williams realty360-693-3336
MLS#:366109856
Source:PORTLAND
Price summary
- Price:$1,500,000
- Price per sq. ft.:$394.01
About this home
This 8-acre estate was built in 2020 and offers modern living with privacy and plenty of usable outdoor space. The home includes four bedrooms, a dedicated office, a formal dining room, and a full butler’s pantry. The chef’s kitchen is designed for both everyday use and entertaining. Upstairs, the bonus room can serve as a den, playroom, media room, or additional living space. Outside, a creek runs along the south side of the property, and private walking trails provide access to the grounds. The property also includes a chicken coop and a huge shop with ample room for recreational toys, equipment, storage, or animal-related uses. Additional features include a three-car garage and an indoor sprinkler system. A gated entry and private driveway provide added privacy, and there is no HOA.Property has protected wetlands, buyer due diligence.Call for showing Steve 360-601-3963
Contact an agent
Home facts
- Year built:2020
- Listing ID #:366109856
- Added:2 day(s) ago
- Updated:August 29, 2026 at 03:39 PM
Rooms and interior
- Bedrooms:4
- Total bathrooms:4
- Full bathrooms:3
- Half bathrooms:1
- Bathrooms Description:Jetted Tub
- Kitchen Description:Built In Oven, Butlers Pantry, Convection Oven, Dishwasher, Disposal, Double Oven, Granite, Microwave, Pantry, Range Hood, Water Purifier, Wine Cooler
- Basement Description:Crawl Space
- Living area:3,807 sq. ft.
Heating and cooling
- Cooling:Heat Pump
- Heating:Forced Air
Structure and exterior
- Roof:Composition
- Year built:2020
- Building area:3,807 sq. ft.
- Lot area:8 Acres
- Lot Features:Gated, Level, Private, Private Road, Trees
- Architectural Style:2 Story, Custom Style
- Exterior Features:Fire Pit, Garden, Gas Hookup, Patio, Poultry Coop, Private Road, RV Boat Storage, RV Parking, Security Lights, Sprinkler, Workshop, Yard
- Foundation Description:Concrete Perimeter
- Levels:2 Stories
Schools
- High school:Union
- Middle school:Frontier
- Elementary school:Pioneer
Utilities
- Water:Private
- Sewer:Septic Tank
Finances and disclosures
- Price:$1,500,000
- Price per sq. ft.:$394.01
- Tax amount:$12,061 (2025)
Features and amenities
- Amenities:Ceiling Fan, Double Pane Window(s), Garage Door Opener, High Ceilings, Jetted Tub, Sprinkler, Water Purifier
Parking
- Total parking spaces:3
- Parking description:Driveway
- Garage spaces:3
 All information provided is deemed reliable but is not guaranteed and should be independently verified. The content relating to real estate for sale on this web site comes in part from the IDX program of the RMLS of Portland Oregon. Real estate listings held by brokerage firms other than Better Homes and Gardens Real Estate Realty Partners are marked with the RMLS logo and detailed information about these properties includes the names of the listing brokers. Copyright 2026 RMLS, Portland, Oregon. Last updated: August 29, 2026
New listings near 8811 NE 212th Ave
- New
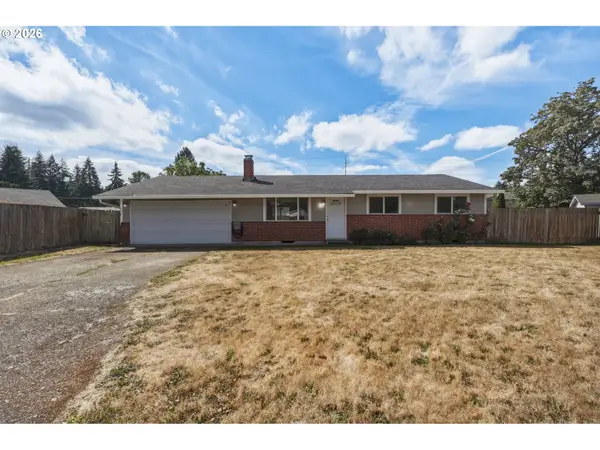 $415,000Active3 beds 2 baths988 sq. ft.
15319 NE 31st St, Vancouver, WA 98682
MLS# 250333982Listed by: KELLER WILLIAMS REALTY - New
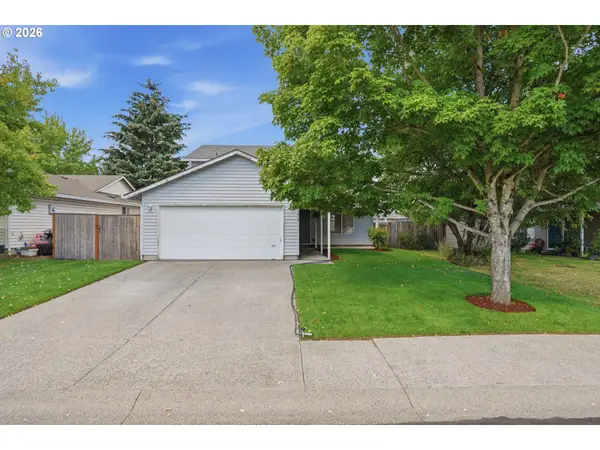 $450,000Active4 beds 3 baths2,016 sq. ft.
16914 NE 22nd St, Vancouver, WA 98684
MLS# 515712607Listed by: REAL BROKER LLC - New
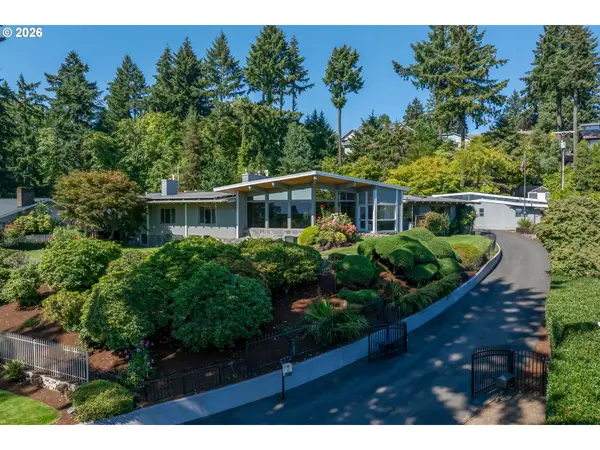 $1,950,000Active5 beds 5 baths8,907 sq. ft.
6306 E Evergreen Blvd, Vancouver, WA 98661
MLS# 359901999Listed by: KNIPE REALTY ERA POWERED - Open Sat, 2 to 3pmNew
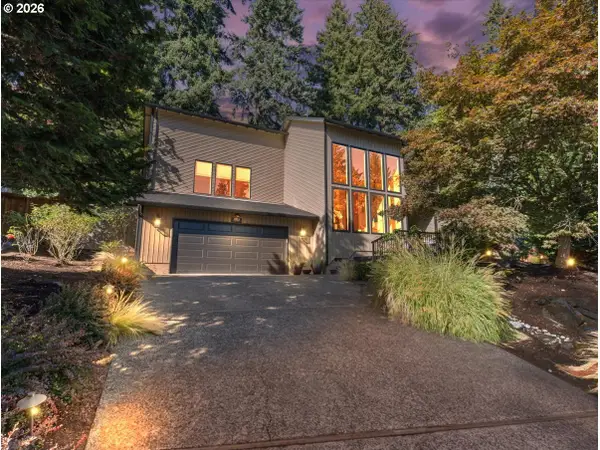 $939,000Active3 beds 3 baths2,603 sq. ft.
9532 SE 14th St, Vancouver, WA 98664
MLS# 536253280Listed by: EXP REALTY, LLC - New
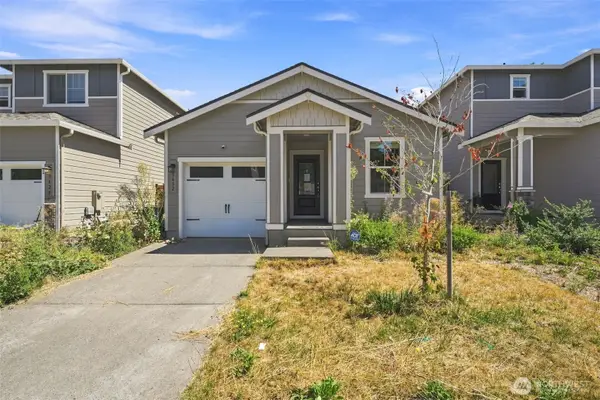 $350,000Active2 beds 2 baths932 sq. ft.
3432 NE 120th Circle, Vancouver, WA 98686
MLS# 2575746Listed by: EXP REALTY 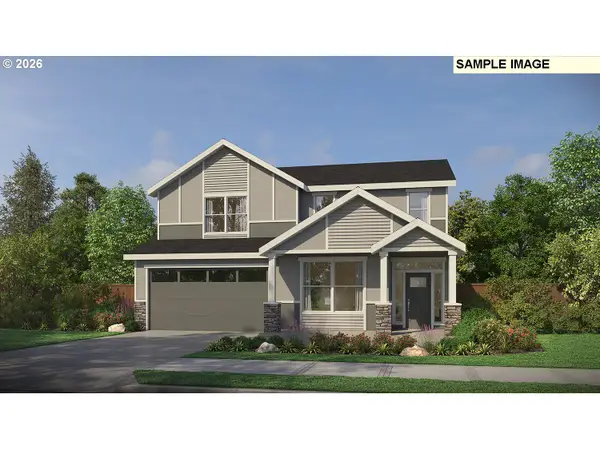 $778,278Pending4 beds 3 baths2,353 sq. ft.
2010 NE 21st St, Vancouver, WA 98684
MLS# 420197953Listed by: PACIFIC LIFESTYLE HOMES- Open Sun, 12 to 2pmNew
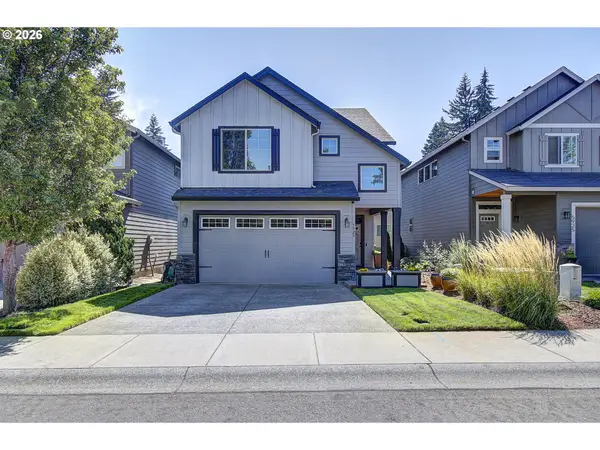 $525,000Active4 beds 3 baths1,949 sq. ft.
5929 NE 48th St, Vancouver, WA 98661
MLS# 148787694Listed by: PREMIERE PROPERTY GROUP LLC - New
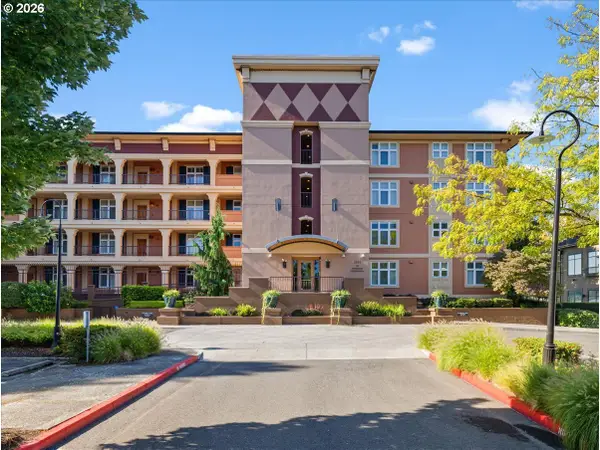 $2,450,000Active3 beds 4 baths3,205 sq. ft.
2015 SE Columbia River Dr #450, Vancouver, WA 98661
MLS# 185686437Listed by: EXP REALTY, LLC - New
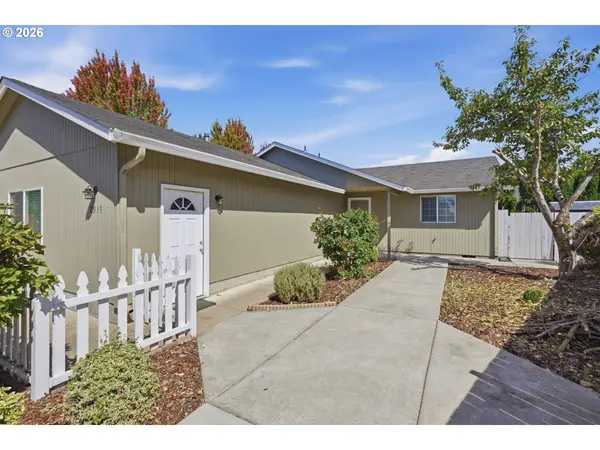 $504,990Active3 beds 2 baths1,402 sq. ft.
2915 NE 161st Ave, Vancouver, WA 98682
MLS# 322545999Listed by: BERKSHIRE HATHAWAY HOMESERVICES NW REAL ESTATE - New
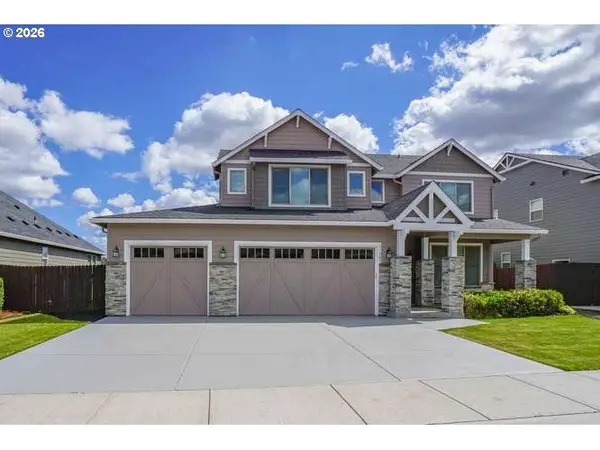 $775,000Active5 beds 4 baths3,351 sq. ft.
11203 NE 149th Ave, Vancouver, WA 98682
MLS# 341347440Listed by: CJM REALTY, LLC


Protect your home and budget from life's surprises with an Assurant Home Warranty, backed by a partner that supports you through every step of homeownership. Explore Plans.
© 2026 Better Homes and Gardens Real Estate LLC. An Anywhere Real Estate company. All rights reserved. Better Homes and Gardens® Real Estate is a registered trademark owned by Meredith Operations Corporation, licensed to Better Homes and Gardens Real Estate LLC and used with permission. Better Homes and Gardens Real Estate LLC fully supports the principles of the Fair Housing Act and the Equal Opportunity Act. Listing information is deemed reliable but is not guaranteed accurate.
Each office is independently owned and operated.
Any services or products provided by third parties are not provided by, affiliated with or related to Better Homes and Gardens Real Estate LLC, or its affiliated companies.