
9008 NE 54th St #D12, Vancouver, WA 98662
Local realty services provided by:Better Homes and Gardens Real Estate Realty Partners
9008 NE 54th St #D12,Vancouver, WA 98662
$354,900
- 2 Beds
- 2 Baths
- 1,151 sq. ft.
- Condominium
- Active
Listed by: jacqueline smith, suzanne probasco
Office: keller williams realty360-693-3336
MLS#:289142040
Source:PORTLAND
Price summary
- Price:$354,900
- Price per sq. ft.:$308.34
- Monthly HOA dues:$440
About this home
Vaulted ceilings, natural light, and a flexible layout give this Shenandoah condo a bright, open feel from the moment you step inside. The living room centers around a gas fireplace and flows easily into the dining area and updated kitchen with quartz counters, stainless steel appliances, generous cabinetry, and breakfast bar seating. A main level bedroom and full bath offer convenient everyday living, while upstairs you will find a second bedroom, full bath, and versatile loft space that works beautifully as an office, reading area, or additional lounge. Luxury vinyl plank flooring, skylights, and thoughtful updates add to the fresh interior. Outside, enjoy a private fenced patio with room to dine, garden, and relax, plus a detached garage for parking and storage. All within the gated Shenandoah community with convenient access to shopping, dining, and everyday essentials.
Contact an agent
Home facts
- Year built:2002
- Subdivision & Development:SHENANDOAH
- Listing ID #:289142040
- Added:1 day(s) ago
- Updated:August 27, 2026 at 02:30 AM
Rooms and interior
- Bedrooms:2
- Total bathrooms:2
- Full bathrooms:2
- Kitchen Description:Dishwasher, Disposal, Free Standing Range, Free Standing Refrigerator, Microwave, Stainless Steel Appliance
- Basement Description:Crawl Space
- Living area:1,151 sq. ft.
Heating and cooling
- Cooling:Central Air
- Heating:Forced Air
Structure and exterior
- Roof:Composition
- Year built:2002
- Building area:1,151 sq. ft.
- Lot Features:Gated, Level, Private
- Architectural Style:2 Story, Townhouse
- Exterior Features:Deck, Fenced, Porch, Yard
- Foundation Description:Concrete Perimeter
- Levels:2 Stories
Schools
- High school:Fort Vancouver
- Middle school:Gaiser
- Elementary school:Walnut Grove
Utilities
- Water:Public Water
- Sewer:Public Sewer
Finances and disclosures
- Price:$354,900
- Price per sq. ft.:$308.34
- Tax amount:$2,886 (2025)
Features and amenities
- Laundry features:Washer/Dryer
- Amenities:Ceiling Fan, Double Pane Window(s), Garage Door Opener, High Ceilings, Vaulted Ceiling, Vinyl Frame Windows
Parking
- Total parking spaces:1
- Parking description:Off Street, Secured
- Garage spaces:1
 All information provided is deemed reliable but is not guaranteed and should be independently verified. The content relating to real estate for sale on this web site comes in part from the IDX program of the RMLS of Portland Oregon. Real estate listings held by brokerage firms other than Better Homes and Gardens Real Estate Realty Partners are marked with the RMLS logo and detailed information about these properties includes the names of the listing brokers. Copyright 2026 RMLS, Portland, Oregon. Last updated: August 27, 2026
New listings near 9008 NE 54th St #D12
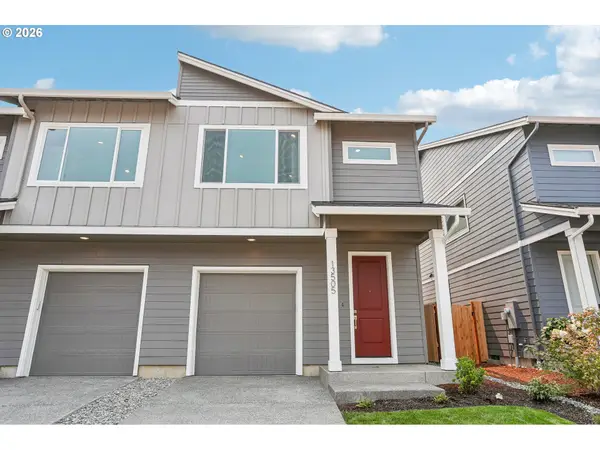 $425,000Pending3 beds 3 baths1,520 sq. ft.
13511 NE 86th St, Vancouver, WA 98682
MLS# 469178705Listed by: SEKISUI HOUSE PNW, INC.- Open Sat, 11am to 2pmNew
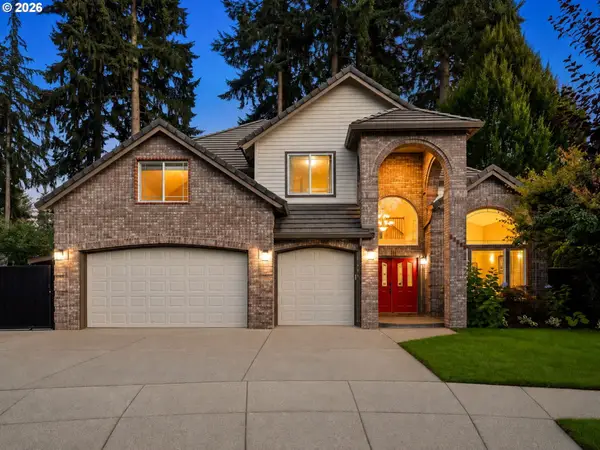 $1,050,000Active6 beds 4 baths3,978 sq. ft.
14805 NE 13th Cir, Vancouver, WA 98684
MLS# 768564341Listed by: JOHN L. SCOTT REAL ESTATE - New
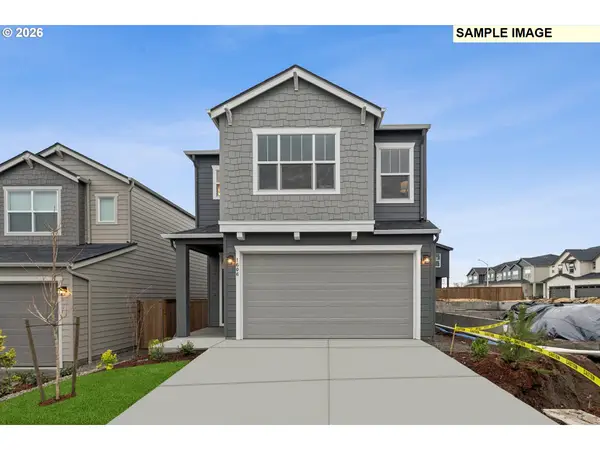 $577,120Active3 beds 3 baths1,812 sq. ft.
18206 NE 14th St, Vancouver, WA 98684
MLS# 100251275Listed by: DAVID WEEKLEY HOMES NEW HOME REALTY - New
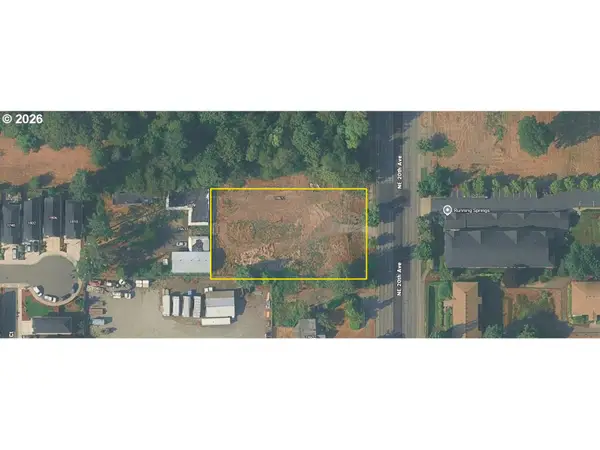 $649,900Active0.61 Acres
14612 NE 20th Ave, Vancouver, WA 98686
MLS# 199987176Listed by: KELLER WILLIAMS REALTY PORTLAND PREMIERE - New
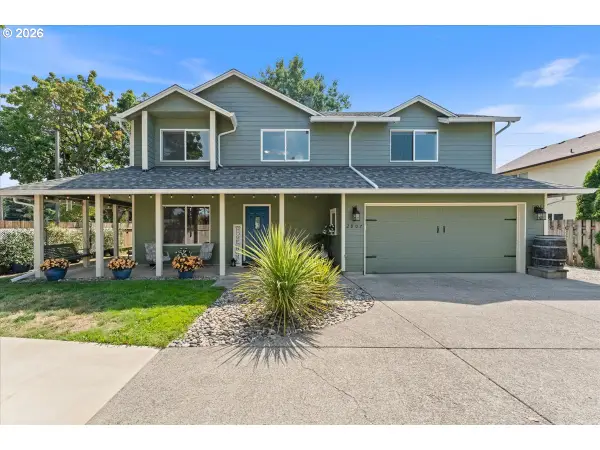 $589,000Active4 beds 3 baths2,558 sq. ft.
2807 NE 148th Ave, Vancouver, WA 98682
MLS# 512248075Listed by: BERKSHIRE HATHAWAY HOMESERVICES NW REAL ESTATE - New
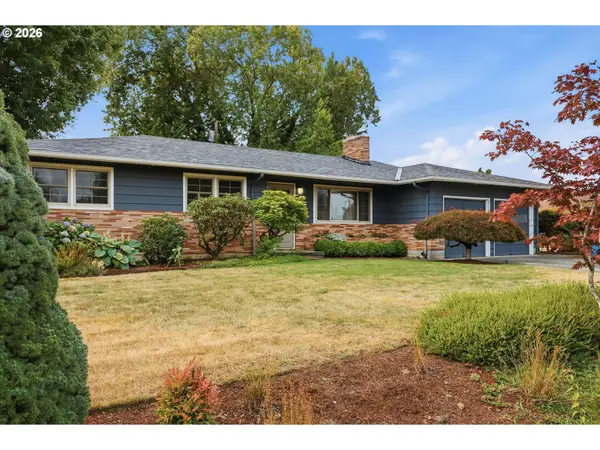 $509,900Active3 beds 2 baths1,204 sq. ft.
419 NW 79th St, Vancouver, WA 98665
MLS# 519877737Listed by: BERKSHIRE HATHAWAY HOMESERVICES NW REAL ESTATE - Open Sat, 11am to 2pmNew
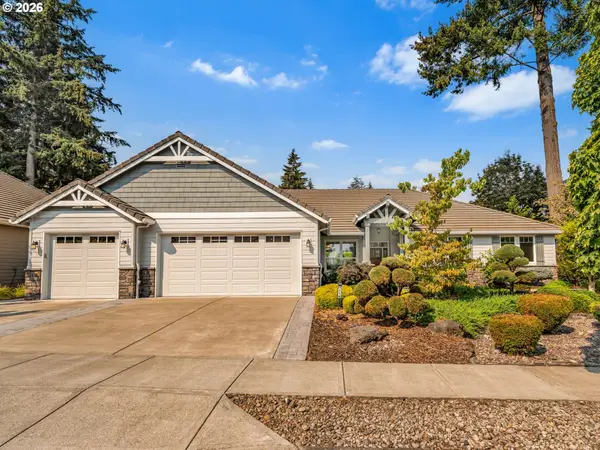 $895,900Active4 beds 3 baths2,623 sq. ft.
1116 NE 152nd Ave, Vancouver, WA 98684
MLS# 633365298Listed by: JOHN L. SCOTT REAL ESTATE - New
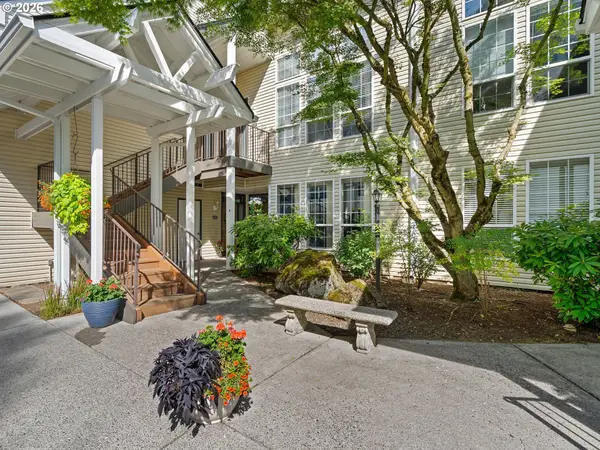 $299,900Active2 beds 2 baths1,045 sq. ft.
13210 SE 7th St, Vancouver, WA 98683
MLS# 112405534Listed by: MORE REALTY, INC - New
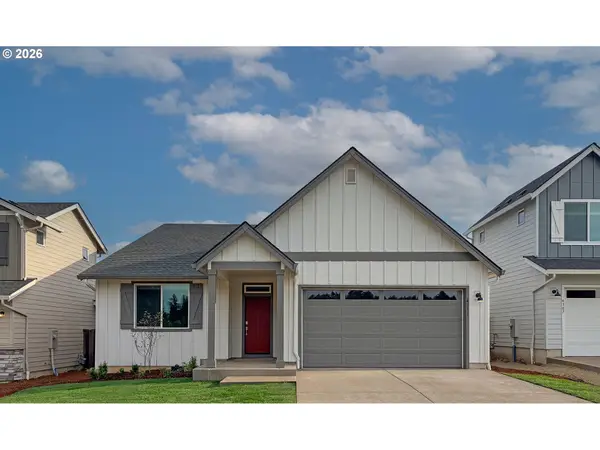 $654,900Active4 beds 2 baths1,958 sq. ft.
4212 NE 188th Cir, Vancouver, WA 98686
MLS# 219054601Listed by: LENNAR SALES CORP


Protect your home and budget from life's surprises with an Assurant Home Warranty, backed by a partner that supports you through every step of homeownership. Explore Plans.
© 2026 Better Homes and Gardens Real Estate LLC. An Anywhere Real Estate company. All rights reserved. Better Homes and Gardens® Real Estate is a registered trademark owned by Meredith Operations Corporation, licensed to Better Homes and Gardens Real Estate LLC and used with permission. Better Homes and Gardens Real Estate LLC fully supports the principles of the Fair Housing Act and the Equal Opportunity Act. Listing information is deemed reliable but is not guaranteed accurate.
Each office is independently owned and operated.
Any services or products provided by third parties are not provided by, affiliated with or related to Better Homes and Gardens Real Estate LLC, or its affiliated companies.