
9220 NE 24th Ct, Vancouver, WA 98665
Local realty services provided by:Better Homes and Gardens Real Estate Realty Partners
9220 NE 24th Ct,Vancouver, WA 98665
$449,000
- 3 Beds
- 2 Baths
- 1,228 sq. ft.
- Single family
- Active
Listed by: cayla kersanty
Office: premiere property group llc.360-693-6139
MLS#:517730198
Source:PORTLAND
Price summary
- Price:$449,000
- Price per sq. ft.:$365.64
About this home
NO HOA + SINGLE-LEVEL LIVING! Tucked into an NE Hazel Dell cul-de-sac, this updated 3-bedroom, 1.5-bath ranch offers a 2-car garage, RV/boat parking, and a fully fenced backyard with plenty of room to enjoy. Inside, the light-filled floor plan features updated laminate flooring, fresh interior paint, and two separate living spaces. A large east-facing picture window brings beautiful morning light into the living room, while the wood-burning fireplace adds warmth and character. The dining area connects to the kitchen, featuring newer stainless steel appliances and ample counter space. The south-facing family room provides additional gathering space and opens directly to the backyard deck for easy indoor-outdoor living. The remodeled main bath features a walk-in shower, while a sliding barn door adds character and conceals hallway linen storage. Outside, enjoy a covered front porch, backyard deck, and generously sized fenced yard. Conveniently located near shopping, dining, parks, and everyday amenities, with easy access to I-5 and I-205. Single-level living, extra parking, a cul-de-sac location, a spacious fenced yard—and NO HOA!...
Contact an agent
Home facts
- Year built:1976
- Listing ID #:517730198
- Added:103 day(s) ago
- Updated:October 07, 2026 at 12:20 PM
Rooms and interior
- Bedrooms:3
- Total bathrooms:2
- Full bathrooms:1
- Half bathrooms:1
- Kitchen Description:Dishwasher, Free Standing Range, Free Standing Refrigerator
- Basement Description:Crawl Space
- Living area:1,228 sq. ft.
Structure and exterior
- Roof:Composition
- Year built:1976
- Building area:1,228 sq. ft.
- Lot area:0.18 Acres
- Lot Features:Cul De Sac, Level, Trees
- Architectural Style:1 Story, Ranch
- Exterior Features:Deck, Porch, Public Road, RV Parking, Yard
- Foundation Description:Concrete Perimeter
- Levels:1 Story
Schools
- High school:Skyview
- Middle school:Gaiser
- Elementary school:Anderson
Utilities
- Water:Public Water
- Sewer:Public Sewer
Finances and disclosures
- Price:$449,000
- Price per sq. ft.:$365.64
- Tax amount:$4,374 (2026)
Features and amenities
- Amenities:Double Pane Window(s), Laminate Flooring, Laundry, Tile Floor, Vinyl Frame Windows, Wall To Wall Carpet
Parking
- Total parking spaces:2
- Parking description:Driveway, On street
- Garage spaces:2
 All information provided is deemed reliable but is not guaranteed and should be independently verified. The content relating to real estate for sale on this web site comes in part from the IDX program of the RMLS of Portland Oregon. Real estate listings held by brokerage firms other than Better Homes and Gardens Real Estate Realty Partners are marked with the RMLS logo and detailed information about these properties includes the names of the listing brokers. Copyright 2026 RMLS, Portland, Oregon. Last updated: October 7, 2026
New listings near 9220 NE 24th Ct
- Coming Soon
 $399,950First Look2 beds 1 baths2,016 sq. ft.
2320 E 25th Street, Vancouver, WA 98661
MLS# 2590518Listed by: JOHN L. SCOTT, INC. - Coming Soon
 $849,999First Look3 beds 3 baths2,532 sq. ft.
8008 NE 172nd Avenue, Vancouver, WA 98682
MLS# 2587379Listed by: EXP REALTY - Coming Soon
 $155,000First Look3 beds 2 baths1,296 sq. ft.
16500 SE 1st #169, Vancouver, WA 98684
MLS# 2587474Listed by: JOHN L. SCOTT, INC. - New
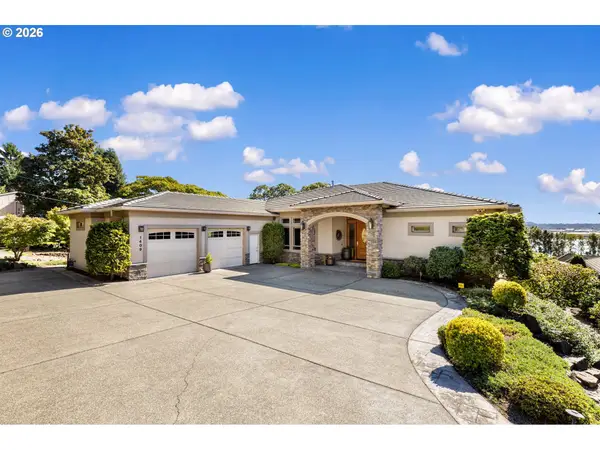 $2,195,000Active4 beds 4 baths4,265 sq. ft.
1409 SE 75th Ct, Vancouver, WA 98664
MLS# 622838809Listed by: RE/MAX EQUITY GROUP - New
 $239,000Active0.28 Acres
10419 NE 50th Ave, Vancouver, WA 98686
MLS# 635481512Listed by: WINDERMERE NORTHWEST LIVING - New
 $499,900Active4 beds 3 baths2,336 sq. ft.
12322 NE 109th Way, Vancouver, WA 98682
MLS# 742552819Listed by: EXP REALTY LLC - New
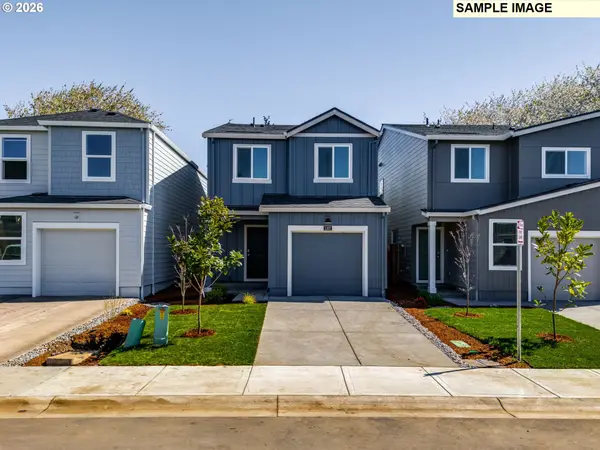 $489,995Active3 beds 2 baths1,353 sq. ft.
19322 SE 11th Way, Camas, WA 98607
MLS# 150313595Listed by: D. R. HORTON - New
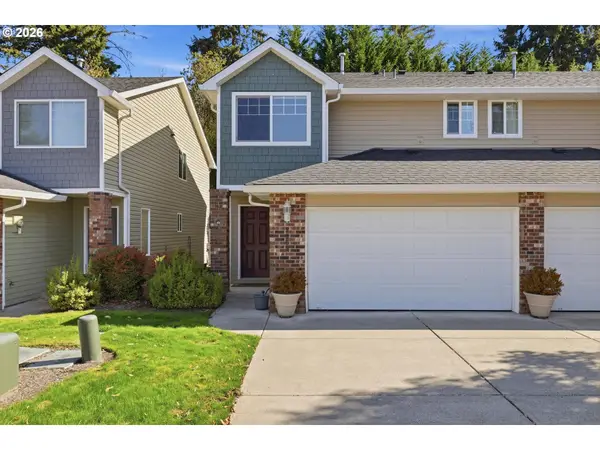 $380,000Active3 beds 3 baths1,477 sq. ft.
8009 NE 38th Ave, Vancouver, WA 98665
MLS# 346160901Listed by: KELLER WILLIAMS REALTY - New
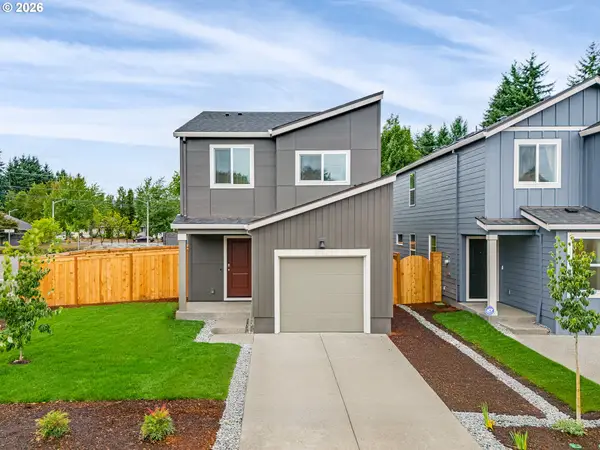 $499,215Active3 beds 2 baths1,353 sq. ft.
1114 SE 193rd Pl, Camas, WA 98607
MLS# 357377275Listed by: D. R. HORTON - New
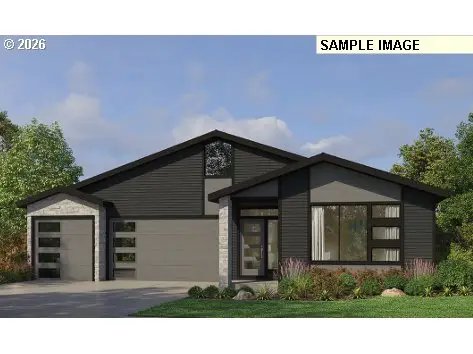 $819,000Active3 beds 2 baths2,258 sq. ft.
16712 NE 38th Ave, Vancouver, WA 98686
MLS# 527338531Listed by: PACIFIC LIFESTYLE HOMES


Protect your home and budget from life's surprises with an Assurant Home Warranty, backed by a partner that supports you through every step of homeownership. Explore Plans.
© 2026 Better Homes and Gardens Real Estate LLC. An Anywhere Real Estate company. All rights reserved. Better Homes and Gardens® Real Estate is a registered trademark owned by Meredith Operations Corporation, licensed to Better Homes and Gardens Real Estate LLC and used with permission. Better Homes and Gardens Real Estate LLC fully supports the principles of the Fair Housing Act and the Equal Opportunity Act. Listing information is deemed reliable but is not guaranteed accurate.
Each office is independently owned and operated.
Any services or products provided by third parties are not provided by, affiliated with or related to Better Homes and Gardens Real Estate LLC, or its affiliated companies.