
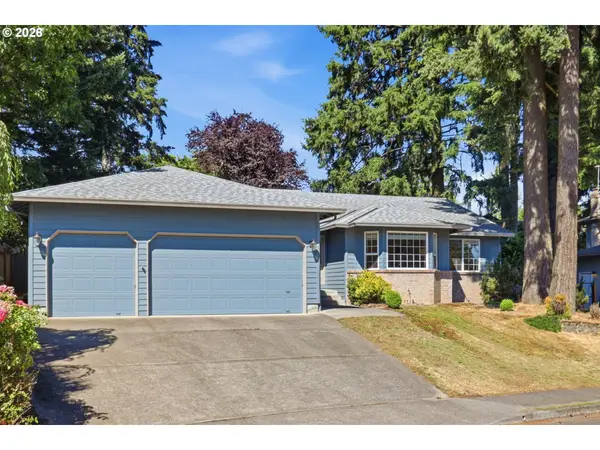
924 NW 51st St, Vancouver, WA 98663
Local realty services provided by:Better Homes and Gardens Real Estate Equinox
924 NW 51st St,Vancouver, WA 98663
$659,900
- 3 Beds
- 3 Baths
- - sq. ft.
- Single family
- Sold
Listed by: kimberley duval
Office: wa move real estate llc.503-260-2195
MLS#:797023206
Source:PORTLAND
Sorry, we are unable to map this address
Price summary
- Price:$659,900
About this home
Multiple offers received. Beautifully updated split-level home in Vancouver’s desirable Lincoln neighborhood featuring an incredible backyard retreat with an in-ground pool, massive Trex deck, and just under a quarter acre of outdoor space to enjoy. Located near Franklin Elementary and only a half block from Dollie and Ed’s Park, this home offers the perfect blend of comfort, convenience, and outdoor living.The remodeled kitchen features quartz countertops, updated cabinetry, modern finishes, built-in microwave and range, while the upstairs bathrooms have also been tastefully updated. The primary suite features an oversized closet and private deck access overlooking the backyard.Additional features include two woodburning fireplaces, a recently upgraded high-efficiency heat pump system with double UV air purification, storage shed, and numerous recent updates throughout the home. Conveniently located near shopping, restaurants, downtown Vancouver, and easy freeway access.
Contact an agent
Home facts
- Year built:1985
- Listing ID #:797023206
- Added:48 day(s) ago
- Updated:July 16, 2026 at 06:28 AM
Rooms and interior
- Bedrooms:3
- Total bathrooms:3
- Full bathrooms:3
- Kitchen Description:Cook Island, Dishwasher, Disposal, Island, Microwave, Plumbed For Icemaker, Quartz, Range Hood, Stainless Steel Appliance
- Basement Description:Finished
Heating and cooling
- Cooling:Heat Pump
- Heating:Forced Air, Heat Pump
Structure and exterior
- Roof:Composition
- Year built:1985
- Lot Features:Level
- Architectural Style:2 Story, Split
- Exterior Features:Covered Patio, Deck, Fenced, Tool Shed
- Foundation Description:Concrete Perimeter
- Levels:2 Stories
Schools
- High school:Hudsons Bay
- Middle school:Discovery
- Elementary school:Franklin
Utilities
- Water:Public Water
- Sewer:Public Sewer
Finances and disclosures
- Price:$659,900
- Tax amount:$5,505 (2025)
Features and amenities
- Amenities:Double Pane Window(s), Garage Door Opener, Vinyl Frame Windows, Wall To Wall Carpet
Parking
- Total parking spaces:2
- Parking description:Driveway, RV Access Parking
- Garage spaces:2
 All information provided is deemed reliable but is not guaranteed and should be independently verified. The content relating to real estate for sale on this web site comes in part from the IDX program of the RMLS of Portland Oregon. Real estate listings held by brokerage firms other than Better Homes and Gardens Real Estate Equinox are marked with the RMLS logo and detailed information about these properties includes the names of the listing brokers. Copyright 2026 RMLS, Portland, Oregon. Last updated: July 16, 2026
New listings near 924 NW 51st St
- New
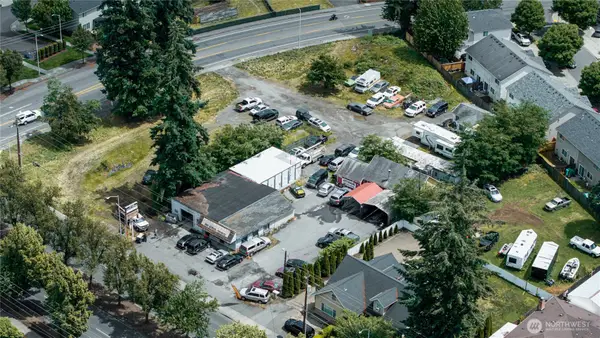 $1,800,000Active0.78 Acres
3708 Ne 86th Ave, Vancouver, WA 98662
MLS# 2553963Listed by: REALTY ONE GROUP NORTHSTARS - Open Fri, 2 to 6pmNew
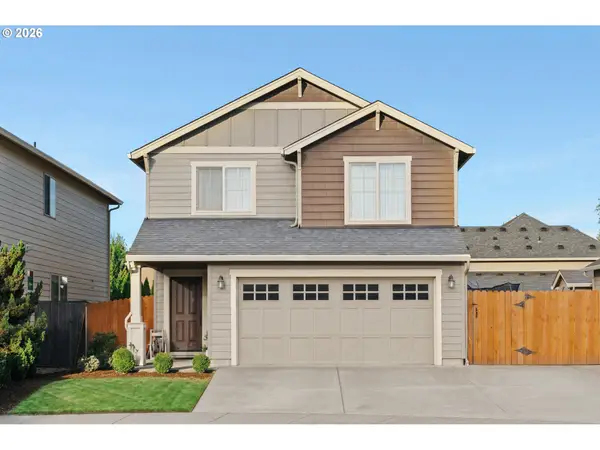 $490,000Active3 beds 3 baths1,688 sq. ft.
6607 NE 54th Ct, Vancouver, WA 98661
MLS# 282345039Listed by: PREMIERE PROPERTY GROUP, LLC - New
 $370,000Active3 beds 2 baths1,182 sq. ft.
14612 SE 20th St, Vancouver, WA 98683
MLS# 392656177Listed by: BERKSHIRE HATHAWAY HOMESERVICES NW REAL ESTATE - New
 $1,080,000Active4 beds 4 baths3,570 sq. ft.
10510 NW 31st Ave, Vancouver, WA 98685
MLS# 419690203Listed by: PREMIERE PROPERTY GROUP, LLC - Open Sat, 1 to 3pmNew
 $475,000Active3 beds 3 baths1,650 sq. ft.
3001 NE 160th Ct, Vancouver, WA 98682
MLS# 215391458Listed by: KELLER WILLIAMS REALTY - New
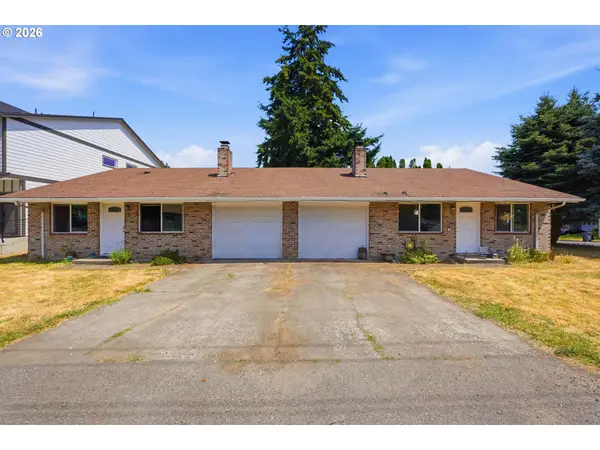 $579,900Active-- beds -- baths1,672 sq. ft.
801 NE 104th Ave, Vancouver, WA 98664
MLS# 476545926Listed by: ZENITH PROPERTIES NW, LLC - New
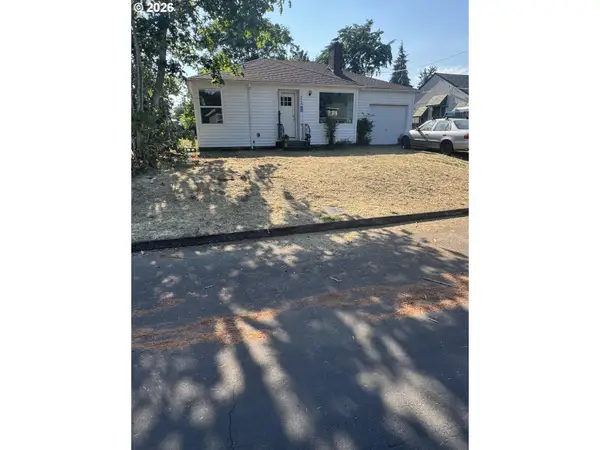 $369,500Active2 beds 1 baths902 sq. ft.
606 Beech St, Vancouver, WA 98661
MLS# 687134293Listed by: JOHN L. SCOTT REAL ESTATE - Open Fri, 3 to 5pm
 $625,000Active3 beds 2 baths2,127 sq. ft.
1112 NE 95th Ave, Vancouver, WA 98664
MLS# 389296167Listed by: KELLER WILLIAMS REALTY - New
 $279,900Active2 beds 1 baths829 sq. ft.
2102 NW Kelly Dr #15, Vancouver, WA 98665
MLS# 578261768Listed by: WINDERMERE NORTHWEST LIVING - New
 $87,549Active2 beds 2 baths954 sq. ft.
1709 NE 78th St #132, Vancouver, WA 98665
MLS# 186946375Listed by: KELLER WILLIAMS REALTY


Protect your home and budget from life's surprises with an Assurant Home Warranty, backed by a partner that supports you through every step of homeownership. Explore Plans.
© 2026 Better Homes and Gardens Real Estate LLC. An Anywhere Real Estate company. All rights reserved. Better Homes and Gardens® Real Estate is a registered trademark owned by Meredith Operations Corporation, licensed to Better Homes and Gardens Real Estate LLC and used with permission. Better Homes and Gardens Real Estate LLC fully supports the principles of the Fair Housing Act and the Equal Opportunity Act. Listing information is deemed reliable but is not guaranteed accurate.
Each office is independently owned and operated.
Any services or products provided by third parties are not provided by, affiliated with or related to Better Homes and Gardens Real Estate LLC, or its affiliated companies.