
NE 196th Ave, Vancouver, WA 98684
Local realty services provided by:Better Homes and Gardens Real Estate Realty Partners
NE 196th Ave,Vancouver, WA 98684
$952,000
- 4 Beds
- 3 Baths
- 3,691 sq. ft.
- Single family
- Active
Upcoming open houses
- Sat, Sep 1911:00 am - 05:00 pm
- Sun, Sep 2011:00 am - 05:00 pm
Listed by: victoria reef, deondra cardenas
Office: pacific lifestyle homes360-573-8081
MLS#:742746305
Source:PORTLAND
Price summary
- Price:$952,000
- Price per sq. ft.:$257.92
- Monthly HOA dues:$93
About this home
Timeless Northwest architecture with remarkable flexibility. This proposed Craftsman offers an expansive, open design highlighted by a dramatic two-story great room with soaring windows and a fireplace. The beautifully appointed kitchen creates a natural gathering place with a generous island and seamless connection to the dining and living spaces. Offering 4–7 bedrooms and 3.5–5 baths, the versatile floor plan provides options for guest accommodations, work-from-home space, bonus rooms, and more. An impressive 4-car garage adds exceptional space for vehicles, storage, or hobbies. With construction yet to begin, buyers can personalize available structural options, layout configurations, and interior finishes alongside a professional designer in the builder’s Design Studio.
Contact an agent
Home facts
- Year built:2026
- Subdivision & Development:SCHNELL FARMS
- Listing ID #:742746305
- Added:237 day(s) ago
- Updated:September 18, 2026 at 12:16 PM
Rooms and interior
- Bedrooms:4
- Total bathrooms:3
- Full bathrooms:2
- Half bathrooms:1
- Kitchen Description:Built In Oven, Dishwasher, Disposal, Gas Appliances, Island, Microwave, Pantry, Plumbed For Icemaker, Quartz, Stainless Steel Appliance
- Basement Description:Crawl Space
- Living area:3,691 sq. ft.
Heating and cooling
- Cooling:Heat Pump
- Heating:Forced Air, Heat Pump
Structure and exterior
- Roof:Composition
- Year built:2026
- Building area:3,691 sq. ft.
- Lot Features:Level
- Architectural Style:2 Story, Craftsman
- Exterior Features:Covered Patio, Fenced, Gas Hookup
- Levels:2 Stories
Schools
- High school:Union
- Middle school:Pacific
- Elementary school:Harmony
Utilities
- Water:Public Water
- Sewer:Public Sewer
Finances and disclosures
- Price:$952,000
- Price per sq. ft.:$257.92
Features and amenities
- Amenities:Double Pane Window(s), Garage Door Opener, High Ceilings, Laminate Flooring, Vinyl Frame Windows
Parking
- Total parking spaces:4
- Parking description:Driveway
- Garage spaces:4
 All information provided is deemed reliable but is not guaranteed and should be independently verified. The content relating to real estate for sale on this web site comes in part from the IDX program of the RMLS of Portland Oregon. Real estate listings held by brokerage firms other than Better Homes and Gardens Real Estate Realty Partners are marked with the RMLS logo and detailed information about these properties includes the names of the listing brokers. Copyright 2026 RMLS, Portland, Oregon. Last updated: September 18, 2026
New listings near NE 196th Ave
- New
 $499,000Active4 beds 2 baths1,336 sq. ft.
15910 SE 4th St, Vancouver, WA 98684
MLS# 626897140Listed by: BERKSHIRE HATHAWAY HOMESERVICES NW REAL ESTATE - New
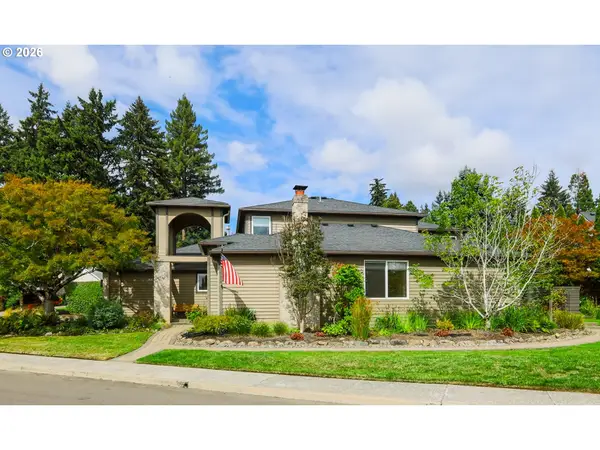 $835,000Active3 beds 3 baths2,375 sq. ft.
3409 SE Baypoint Dr, Vancouver, WA 98683
MLS# 737698056Listed by: EXP REALTY LLC - New
 $60,000Active2 beds 2 baths804 sq. ft.
13401 NE 28th Street #202, Vancouver, WA 98682
MLS# 2581061Listed by: KELLER WILLIAMS-PREMIER PRTNRS - Open Sat, 11am to 1pmNew
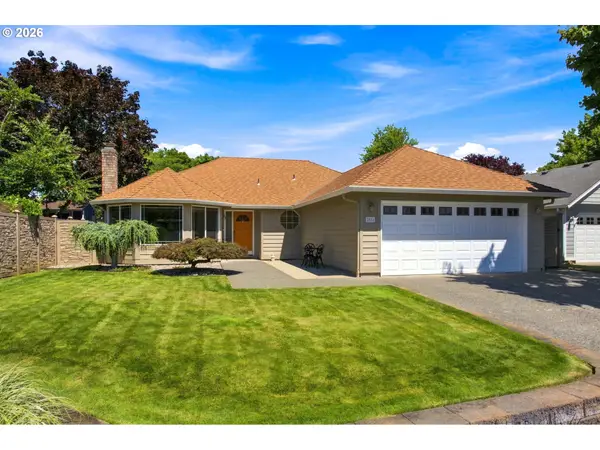 $499,900Active3 beds 2 baths1,363 sq. ft.
2004 SE 158th Loop, Vancouver, WA 98683
MLS# 197032651Listed by: RE/MAX EQUITY GROUP - New
 $535,000Active4 beds 2 baths1,970 sq. ft.
9312 NE 111th Ave, Vancouver, WA 98662
MLS# 717168563Listed by: REALTY ONE GROUP PRESTIGE - Open Sat, 10am to 12pmNew
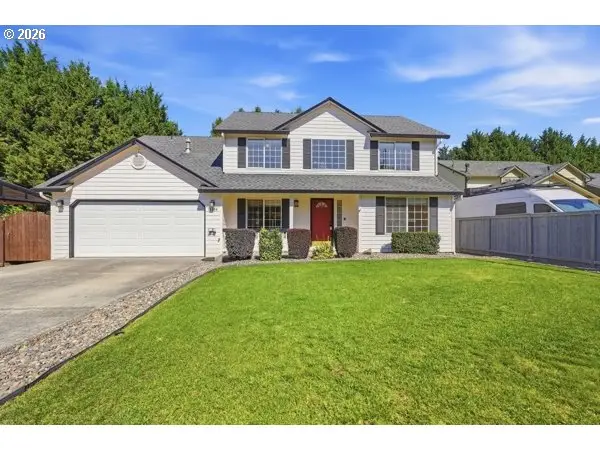 $549,995Active4 beds 3 baths2,253 sq. ft.
16406 NE 35th St, Vancouver, WA 98682
MLS# 107603571Listed by: PREMIERE PROPERTY GROUP, LLC - New
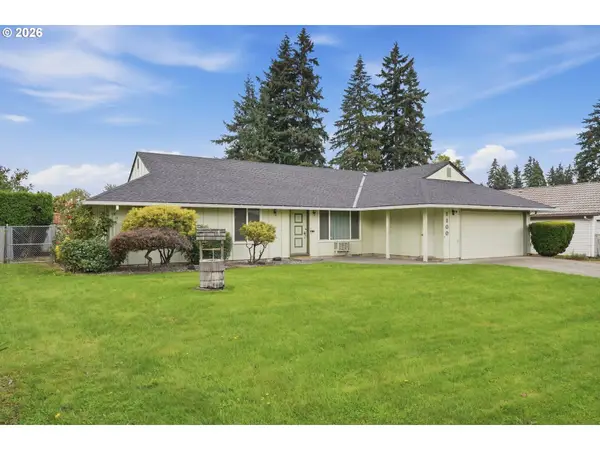 $470,000Active3 beds 2 baths1,480 sq. ft.
1100 NE 85th Ave, Vancouver, WA 98664
MLS# 772605229Listed by: KNIPE REALTY ERA POWERED - New
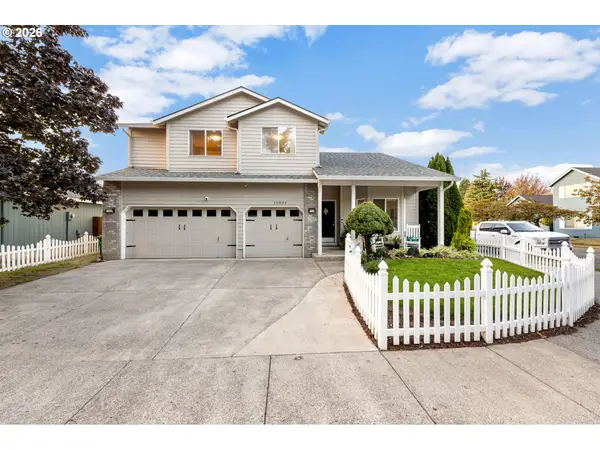 $575,000Active3 beds 3 baths2,336 sq. ft.
15904 NE 30th St, Vancouver, WA 98682
MLS# 299395556Listed by: WINDERMERE NORTHWEST LIVING - New
 $675,000Active4 beds 3 baths1,702 sq. ft.
1201 NE 92nd Ave, Vancouver, WA 98664
MLS# 561323360Listed by: WINDERMERE NORTHWEST LIVING - New
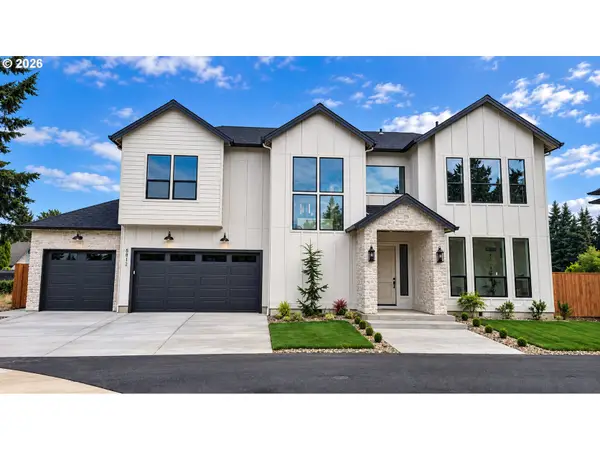 $925,000Active4 beds 3 baths2,777 sq. ft.
5812 NE 111th Cir, Vancouver, WA 98686
MLS# 659069648Listed by: KELLER WILLIAMS REALTY


Protect your home and budget from life's surprises with an Assurant Home Warranty, backed by a partner that supports you through every step of homeownership. Explore Plans.
© 2026 Better Homes and Gardens Real Estate LLC. An Anywhere Real Estate company. All rights reserved. Better Homes and Gardens® Real Estate is a registered trademark owned by Meredith Operations Corporation, licensed to Better Homes and Gardens Real Estate LLC and used with permission. Better Homes and Gardens Real Estate LLC fully supports the principles of the Fair Housing Act and the Equal Opportunity Act. Listing information is deemed reliable but is not guaranteed accurate.
Each office is independently owned and operated.
Any services or products provided by third parties are not provided by, affiliated with or related to Better Homes and Gardens Real Estate LLC, or its affiliated companies.