
4409 SW Point Robinson Road, Vashon, WA 98070
Local realty services provided by:Better Homes and Gardens Real Estate McKenzie Realty
Listed by: sophia n. de groen, adam chumas
Office: windermere vashon
MLS#:2561925
Source:NWMLS
4409 SW Point Robinson Road,Vashon, WA 98070
$2,000,000
- 3 Beds
- 3 Baths
- 2,339 sq. ft.
- Single family
- Pending
Upcoming open houses
- Sat, Aug 1501:00 pm - 03:00 pm
- Sun, Aug 1601:00 pm - 03:00 pm
Price summary
- Price:$2,000,000
- Price per sq. ft.:$855.07
About this home
Witness the quiet spectacle of weather patterns cresting the Cascades en route to Vashon-Maury Islands. Weather Watch Ranch offers an exceptional combination of Northwest contemporary design, recreational delight, and southern exposure. Inside, a warm mosaic of glass, concrete, wood beams and metal, frame an open concept living space, succinct and understated. Sculptural concrete elements trace entryways, patios & landings, including in-floor, whole-home radiant heat. Polished stainless cabinetry and Thermador appliances contrast fir clad windows, French doors & built-ins. A substantial covered patio wraps the south & east sides of the home, hosting cozy covered seating, adjacent to a grand-scale dining area featuring a Mugnaini wood-fired Italian pizza oven and bocce ball court. The main level en-suite bedroom showcases the south facing views of tawny ranch land and meandering pasture. Upstairs, a private foyer serves 2 bedrooms and a Jack & Jill bathroom. The Equine accommodations anchor the property into a hallmark equestrian neighborhood: a horse barn featuring 4 paddocks, 2 stalls, office + tack room, storage. The fully fenced, gated acreage boasts 2 wells serving home and grounds, fruiting trees, a chicken coop, raised garden beds. A south facing view patio frames a perfect vista of Mt. Rainier. Unhurried and timeless, Weather Watch Ranch provides a remarkable life surrounded by exceptional estates, moments from the Maury Marine Park and Point Robinson Lighthouse....
Contact an agent
Home facts
- Year built:2006
- Subdivision & Development:Point Robinson
- Listing ID #:2561925
- Updated:August 14, 2026 at 01:57 AM
Rooms and interior
- Bedrooms:3
- Total bathrooms:3
- Full bathrooms:1
- Half bathrooms:1
- Flooring:Ceramic Tile Floor, Concrete Floor, Engineered Hardwood
- Kitchen Description:Dishwasher, Microwave, Refrigerator
- Bedroom Description:Main Level Bedrooms : 1, Upper Level Bedrooms : 2
- Basement:Yes
- Living area:2,339 sq. ft.
Heating and cooling
- Heating:Radiant
Structure and exterior
- Roof:Metal
- Year built:2006
- Building area:2,339 sq. ft.
- Lot area:6.96 Acres
- Lot Features:Paved
- Architectural Style:Modern
- Construction Materials:Cement Planked, Cement/Concrete Exterior Finish, Metal/Vinyl Exterior Finish, Wood Exterior Finish
- Exterior Features:Barn, Fenced-Fully, Patio, Sprinkler System, Stable
- Foundation Description:None
Schools
- High school:Vashon Isl High
- Middle school:Mcmurray Mid
- Elementary school:Chautauqua Elem
Utilities
- Water:Individual Well
- Sewer:Septic Tank
Finances and disclosures
- Price:$2,000,000
- Price per sq. ft.:$855.07
- Tax amount:$10,896 (2026)
Features and amenities
- Appliances:Dishwasher, Refrigerator, Washer
- Laundry features:Dryer, Washer
- Amenities:Cable TV, French Doors, Gas Available, Gated Entry, High Speed Internet, Irrigation, Pantry, Shop, Sprinkler System, Vaulted Ceiling(s), Walk-In Closet(s), Wired for Generator
Parking
- Parking description:Driveway, Off Street Parking, RV Parking
 Listings courtesy of Northwest MLS as distributed by MLS GRID. Based on information submitted to the MLS GRID as of August 14, 2026. All data is obtained from various sources and may not have been verified by broker or MLS GRID. Supplied Open House Information is subject to change without notice. All information should be independently reviewed and verified for accuracy. Properties may or may not be listed by the office/agent presenting the information. Listing information is provided for consumers' personal, non-commercial use, solely to identify prospective properties for potential purchase; all other use is strictly prohibited and may violate relevant federal and state law. Information deemed reliable but not guaranteed. Copyright © 2026 MLS GRID. All Rights Reserved.
New listings near 4409 SW Point Robinson Road
- Open Fri, 10am to 12pmNew
 $1,595,000Active2 beds 4 baths2,510 sq. ft.
9943 SW 123rd Place, Vashon, WA 98070
MLS# 2567147Listed by: VASHON ISL. SOTHEBY'S INT'L RE - New
 $499,000Active2 beds 1 baths1,210 sq. ft.
15215 91st Avenue Sw, Vashon, WA 98070
MLS# 2566567Listed by: WINDERMERE VASHON  $99,000Pending1.64 Acres
0 Robinwood Road Sw, Vashon, WA 98070
MLS# 2566743Listed by: VASHON ISL. SOTHEBY'S INT'L RE- New
 $119,000Active1.84 Acres
0 SW 230th Street, Vashon, WA 98070
MLS# 2566244Listed by: VASHON ISL. SOTHEBY'S INT'L RE  $1,650,000Pending3 beds 3 baths2,290 sq. ft.
7404 SW 255th Street, Vashon, WA 98070
MLS# 2564227Listed by: WINDERMERE VASHON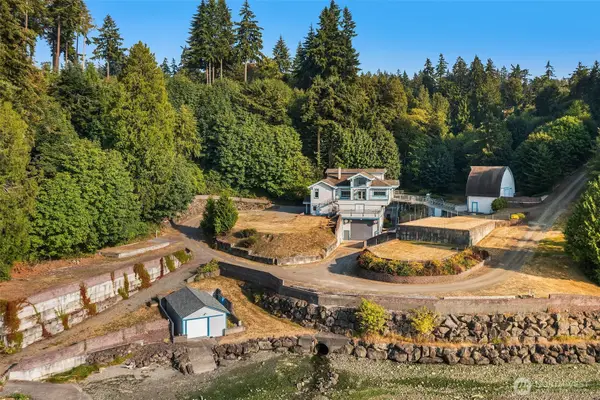 $2,995,000Pending Inspection3 beds 3 baths5,080 sq. ft.
16075 Crescent Drive Sw, Vashon, WA 98070
MLS# 2565605Listed by: WINDERMERE VASHON- New
 $800,000Active3 beds 2 baths1,358 sq. ft.
13808 SW 216th Street, Vashon, WA 98070
MLS# 2564167Listed by: WINDERMERE VASHON - New
 $1,098,888Active3 beds 2 baths2,265 sq. ft.
14024 Glen Acres Road Sw, Vashon, WA 98070
MLS# 2563551Listed by: HOMES & EQUITY REAL ESTATE GRP - Open Sat, 1 to 4pmNew
 $1,599,000Active4 beds 3 baths2,530 sq. ft.
12930 SW 204th Street, Vashon, WA 98070
MLS# 2564839Listed by: REAL BROKER LLC


Protect your home and budget from life's surprises with an Assurant Home Warranty, backed by a partner that supports you through every step of homeownership. Explore Plans.
© 2026 Better Homes and Gardens Real Estate LLC. An Anywhere Real Estate company. All rights reserved. Better Homes and Gardens® Real Estate is a registered trademark owned by Meredith Operations Corporation, licensed to Better Homes and Gardens Real Estate LLC and used with permission. Better Homes and Gardens Real Estate LLC fully supports the principles of the Fair Housing Act and the Equal Opportunity Act. Listing information is deemed reliable but is not guaranteed accurate.
Each office is independently owned and operated.
Any services or products provided by third parties are not provided by, affiliated with or related to Better Homes and Gardens Real Estate LLC, or its affiliated companies.