
16413 NE 226th Cir, Venersborg, WA 98604
Local realty services provided by:Better Homes and Gardens Real Estate Realty Partners
16413 NE 226th Cir,Battleground, WA 98604
$1,999,999
- 5 Beds
- 5 Baths
- - sq. ft.
- Single family
- Sold
Listed by: rebecca lee
Office: keller williams realty360-693-3336
MLS#:566025046
Source:PORTLAND
Sorry, we are unable to map this address
Price summary
- Price:$1,999,999
About this home
Legacy Estate Property - Set on five picturesque acres, this private estate offers a lifestyle of luxury & tranquility. With sweeping views over manicured grounds, a resort-style pool, an ADU overlooking the back pasture, guest quarters, & sports courts, the property is grand in both scale & spirit. With a 5,900 Sq. Ft. main house, & offering over 7,200 Sq. Ft. of total living space, a 2,300+ Sq. Ft. 4-bay barn/toy garage, & 2,000 Sq. Ft. workshop. Arrive through the gorgeous tree-lined driveway leading to the striking stone-and-timber residence. Inside, wide-plank Chilean cherry hardwood floors & dramatic constructed beam ceilings set an elegant tone. The home is designed for both intimate living and large-scale entertaining. The great room serves as the social hub, featuring a floor-to-ceiling stone fireplace, full bar, & recreation space. The adjoining chef's kitchen showcases custom cherry cabinetry, expansive granite surfaces, premium appliances, & a generous island ideal for gatherings. Outdoors, the estate transforms into a resort-inspired retreat with an in-ground pool & a covered lounge, while the ADU provides a private guest escape. Two climate-controlled workshop buildings add versatility, including four garage bays (8-bays total) with 16-foot ceilings for RV or boat storage. A lofted office or guest quarters with full kitchen & bath enhances the property's functionality. With five bedrooms & five bathrooms, including two luxurious primary suites, the accommodation is exceptional, while the lower level offers a fitness studio & sauna for wellness-focused living. The main-level primary suite features a wall of windows, gas fireplace, spa-inspired bath, & direct access to a patio with cold plunge & fire-pit. Just minutes from Old Town Battle Ground, this estate blends pastoral serenity with everyday convenience, presenting an extraordinary opportunity to experience refined country living....
Contact an agent
Home facts
- Year built:1987
- Listing ID #:566025046
- Added:232 day(s) ago
- Updated:October 09, 2026 at 05:26 PM
Rooms and interior
- Bedrooms:5
- Total bathrooms:5
- Full bathrooms:5
- Bathrooms Description:Soaking Tub
- Kitchen Description:Dishwasher, Disposal, Free Standing Refrigerator, Gas Appliances, Granite, Island, Pantry, Plumbed For Icemaker, Range Hood, Stainless Steel Appliance
- Basement Description:Daylight, Finished
Heating and cooling
- Cooling:Central Air
- Heating:Forced Air
Structure and exterior
- Roof:Composition
- Year built:1987
- Lot Features:Cul De Sac, Level, Pasture, Private, Sloped, Trees
- Architectural Style:Lodge, Tri Level
- Exterior Features:Basketball Court, Covered Deck, Cross Fenced, Deck, Fire Pit, Garden, Guest Quarters, Outbuilding, Patio, Porch, Poultry Coop, RV Boat Storage, RV Parking, Raised Beds, Second Garage, Second Residence, Sprinkler, Tennis court(s), Tool Shed, Workshop, Yard
- Levels:3 Stories
Schools
- High school:Battle Ground
- Middle school:Tukes Valley
- Elementary school:Tukes Valley
Utilities
- Water:Well
- Sewer:Septic Tank
Finances and disclosures
- Price:$1,999,999
- Tax amount:$15,295 (2025)
Features and amenities
- Laundry features:Washer/Dryer
- Amenities:Double Pane Window(s), Garage Door Opener, Hardwood Floors, High Ceilings, Laundry, Vaulted Ceiling, Vinyl Frame Windows
Parking
- Total parking spaces:8
- Parking description:Driveway, RV Access Parking
- Garage spaces:8
 All information provided is deemed reliable but is not guaranteed and should be independently verified. The content relating to real estate for sale on this web site comes in part from the IDX program of the RMLS of Portland Oregon. Real estate listings held by brokerage firms other than Better Homes and Gardens Real Estate Realty Partners are marked with the RMLS logo and detailed information about these properties includes the names of the listing brokers. Copyright 2026 RMLS, Portland, Oregon. Last updated: October 9, 2026
New listings near 16413 NE 226th Cir
- New
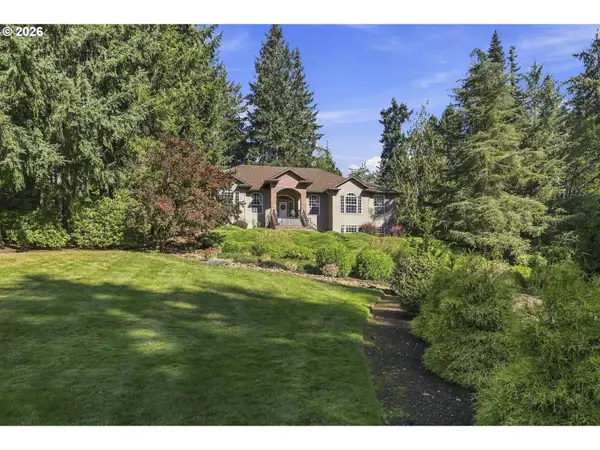 $1,150,000Active3 beds 4 baths3,916 sq. ft.
20801 NE 205th Pl, BattleGround, WA 98604
MLS# 713359390Listed by: KELLER WILLIAMS REALTY  $699,900Active4 beds 3 baths1,920 sq. ft.
19118 NE Risto Road, Battle Ground, WA 98604
MLS# 2557921Listed by: REALTY ONE GROUP PACIFICA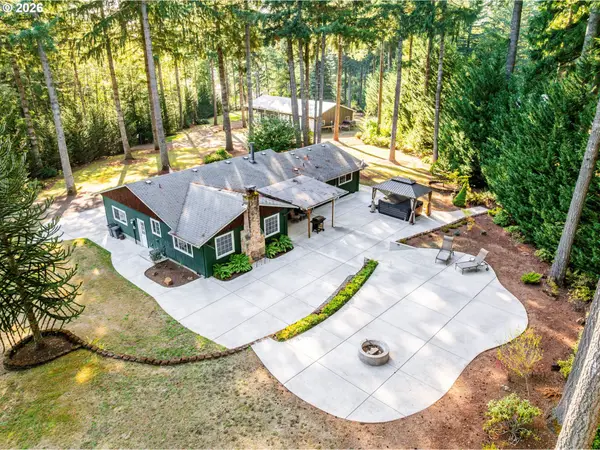 $740,000Pending3 beds 2 baths1,532 sq. ft.
22812 NE 223rd St, BattleGround, WA 98604
MLS# 467191857Listed by: KELLER WILLIAMS REALTY $717,500Active3 beds 3 baths3,224 sq. ft.
19815 NE Allworth Rd, BattleGround, WA 98604
MLS# 139395568Listed by: BERKSHIRE HATHAWAY HOMESERVICES NW REAL ESTATE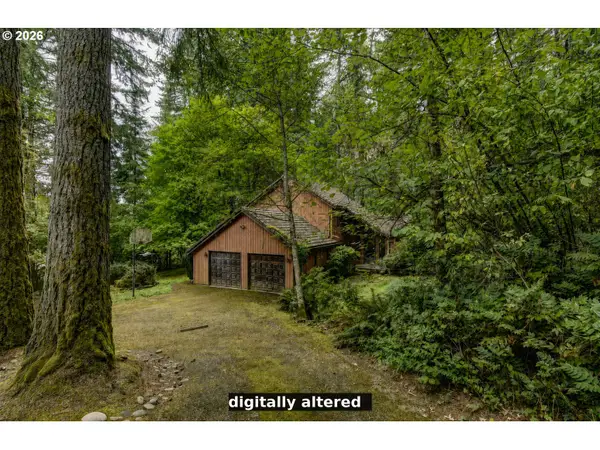 $525,000Pending3 beds 3 baths2,191 sq. ft.
23216 NE 240th Ave, BattleGround, WA 98604
MLS# 421612730Listed by: PREMIERE PROPERTY GROUP LLC- Open Sun, 12 to 2pm
 $607,500Active4 beds 2 baths1,668 sq. ft.
1710 NW 29th Ave, BattleGround, WA 98604
MLS# 344545416Listed by: MORE REALTY  $395,000Pending3 beds 2 baths2,258 sq. ft.
22416 NE 209th St, BattleGround, WA 98604
MLS# 190425897Listed by: WEICHERT REALTORS, EQUITY NW- Open Sat, 9 to 11am
 $694,900Active3 beds 2 baths1,987 sq. ft.
2918 NE 4th Ave, BattleGround, WA 98604
MLS# 323595245Listed by: PREMIERE PROPERTY GROUP, LLC  $4,950,000Active3 beds 4 baths5,366 sq. ft.
20926 NE Allworth Rd, BattleGround, WA 98604
MLS# 424002724Listed by: CANO REAL ESTATE LLC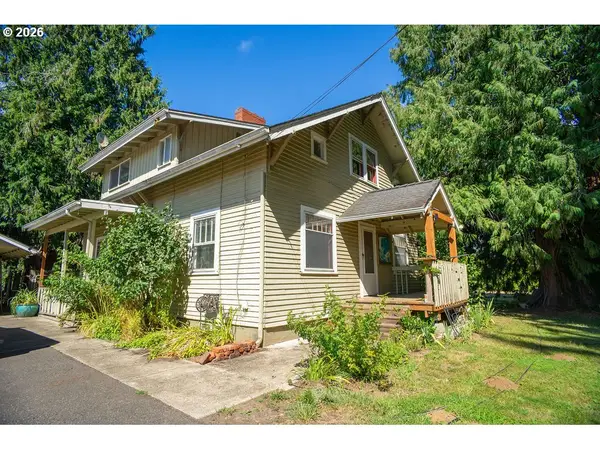 $725,000Active3 beds 2 baths2,352 sq. ft.
16308 NE 199th St, BattleGround, WA 98604
MLS# 126484401Listed by: KELLER WILLIAMS REALTY


Protect your home and budget from life's surprises with an Assurant Home Warranty, backed by a partner that supports you through every step of homeownership. Explore Plans.
© 2026 Better Homes and Gardens Real Estate LLC. An Anywhere Real Estate company. All rights reserved. Better Homes and Gardens® Real Estate is a registered trademark owned by Meredith Operations Corporation, licensed to Better Homes and Gardens Real Estate LLC and used with permission. Better Homes and Gardens Real Estate LLC fully supports the principles of the Fair Housing Act and the Equal Opportunity Act. Listing information is deemed reliable but is not guaranteed accurate.
Each office is independently owned and operated.
Any services or products provided by third parties are not provided by, affiliated with or related to Better Homes and Gardens Real Estate LLC, or its affiliated companies.