
2713 SE 22nd Ave, Venersborg, WA 98604
Local realty services provided by:Better Homes and Gardens Real Estate Realty Partners
Listed by: nick aufenkamp
Office: real broker llc.855-450-0442
MLS#:485285443
Source:PORTLAND
Price summary
- Price:$639,900
- Price per sq. ft.:$350.05
About this home
Single-level living in Cedars Landing, a south-side Battle Ground community where more than three miles of nature trails connect straight from the neighborhood into surrounding hills, green space, and a community park, so a morning walk starts at the front door. Inside, everything stays on one floor, from the primary suite and its walk-in tile shower to the great room, where a tray ceiling climbs past ten feet and a gas fireplace with built-ins anchors slow evenings. The open floor plan centers the kitchen in the living space, so whoever is cooking stays part of the conversation, and oversized south-facing windows keep the main area full of natural light, with coffee on the covered patio a rain-or-shine habit. Upkeep stays light: the HOA maintains the front landscaping, the backyard is fully irrigated with French drains built for Northwest rain, and a three-car garage plus garden shed hold tools, projects, and hobbies. Built in 2021 with a high-efficiency heat pump, the home runs quietly and keeps upkeep and utility costs low. Location is the quiet advantage here. Because this is the south end of Battle Ground, every trip starts already pointed toward Vancouver and Portland, so the commute and the night out stay shorter than the town's north-end reputation suggests, while downtown's breweries, cafes, and food cart pod sit just minutes north. A newer, low-maintenance home wrapped in green space, with the trails at the door and the wider metro a shorter reach than you would expect....
Contact an agent
Home facts
- Year built:2021
- Listing ID #:485285443
- Added:90 day(s) ago
- Updated:October 09, 2026 at 02:01 PM
Rooms and interior
- Bedrooms:3
- Total bathrooms:2
- Full bathrooms:2
- Kitchen Description:Dishwasher, Disposal, Free Standing Range, Free Standing Refrigerator, Island, Microwave, Quartz, Stainless Steel Appliance
- Basement Description:Crawl Space
- Living area:1,828 sq. ft.
Heating and cooling
- Cooling:Central Air, Heat Pump
- Heating:Forced Air, Heat Pump
Structure and exterior
- Roof:Composition, Shingle
- Year built:2021
- Building area:1,828 sq. ft.
- Lot area:0.15 Acres
- Lot Features:Cleared, Level
- Architectural Style:1 Story, Craftsman
- Exterior Features:Covered Patio, Porch, Second Garage
- Foundation Description:Concrete Perimeter
- Levels:1 Story
Schools
- High school:Battle Ground
- Middle school:Tukes Valley
- Elementary school:Tukes Valley
Utilities
- Water:Public Water
- Sewer:Public Sewer
Finances and disclosures
- Price:$639,900
- Price per sq. ft.:$350.05
- Tax amount:$4,221 (2025)
Features and amenities
- Amenities:Ceiling Fan, Double Pane Window(s), High Ceilings, Laminate Flooring, Laundry, Vinyl Frame Windows, Wall To Wall Carpet
Parking
- Total parking spaces:3
- Parking description:Driveway, Off Street
- Garage spaces:3
 All information provided is deemed reliable but is not guaranteed and should be independently verified. The content relating to real estate for sale on this web site comes in part from the IDX program of the RMLS of Portland Oregon. Real estate listings held by brokerage firms other than Better Homes and Gardens Real Estate Realty Partners are marked with the RMLS logo and detailed information about these properties includes the names of the listing brokers. Copyright 2026 RMLS, Portland, Oregon. Last updated: October 9, 2026
New listings near 2713 SE 22nd Ave
- New
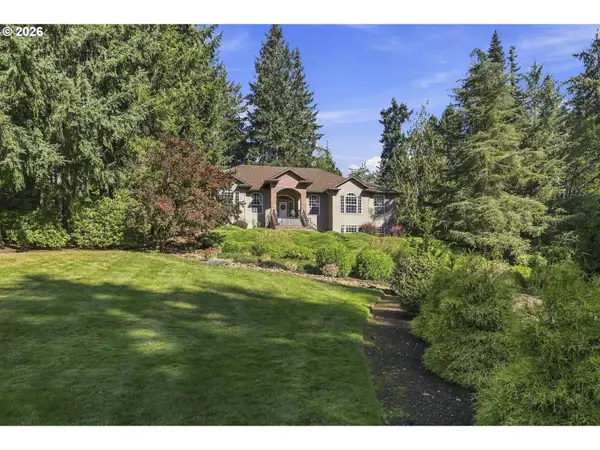 $1,150,000Active3 beds 4 baths3,916 sq. ft.
20801 NE 205th Pl, BattleGround, WA 98604
MLS# 713359390Listed by: KELLER WILLIAMS REALTY  $699,900Active4 beds 3 baths1,920 sq. ft.
19118 NE Risto Road, Battle Ground, WA 98604
MLS# 2557921Listed by: REALTY ONE GROUP PACIFICA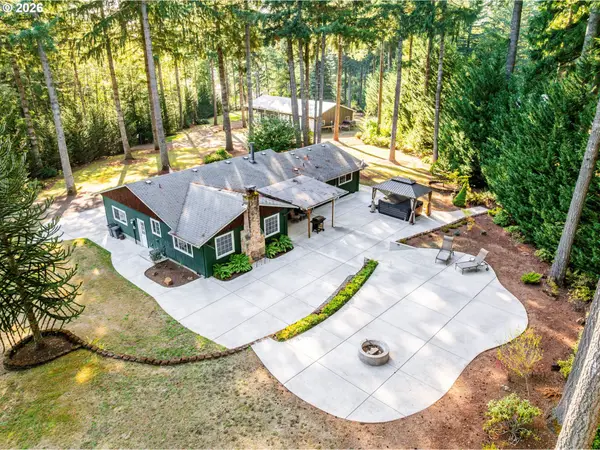 $740,000Pending3 beds 2 baths1,532 sq. ft.
22812 NE 223rd St, BattleGround, WA 98604
MLS# 467191857Listed by: KELLER WILLIAMS REALTY $717,500Active3 beds 3 baths3,224 sq. ft.
19815 NE Allworth Rd, BattleGround, WA 98604
MLS# 139395568Listed by: BERKSHIRE HATHAWAY HOMESERVICES NW REAL ESTATE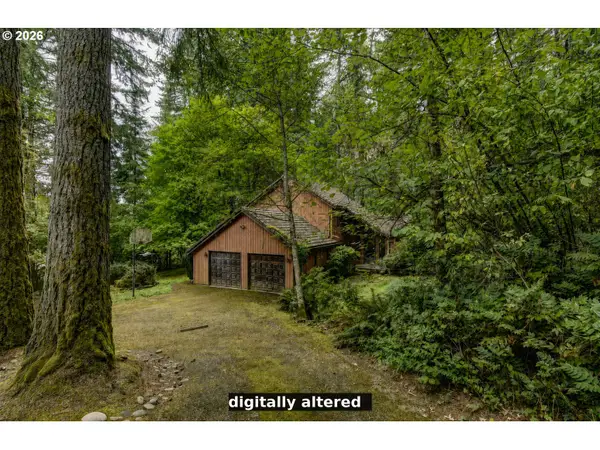 $525,000Pending3 beds 3 baths2,191 sq. ft.
23216 NE 240th Ave, BattleGround, WA 98604
MLS# 421612730Listed by: PREMIERE PROPERTY GROUP LLC- Open Sun, 12 to 2pm
 $607,500Active4 beds 2 baths1,668 sq. ft.
1710 NW 29th Ave, BattleGround, WA 98604
MLS# 344545416Listed by: MORE REALTY  $395,000Pending3 beds 2 baths2,258 sq. ft.
22416 NE 209th St, BattleGround, WA 98604
MLS# 190425897Listed by: WEICHERT REALTORS, EQUITY NW- Open Sat, 9 to 11am
 $694,900Active3 beds 2 baths1,987 sq. ft.
2918 NE 4th Ave, BattleGround, WA 98604
MLS# 323595245Listed by: PREMIERE PROPERTY GROUP, LLC  $4,950,000Active3 beds 4 baths5,366 sq. ft.
20926 NE Allworth Rd, BattleGround, WA 98604
MLS# 424002724Listed by: CANO REAL ESTATE LLC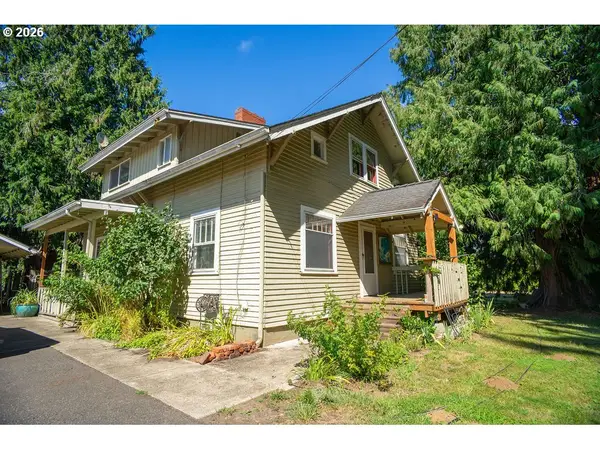 $725,000Active3 beds 2 baths2,352 sq. ft.
16308 NE 199th St, BattleGround, WA 98604
MLS# 126484401Listed by: KELLER WILLIAMS REALTY


Protect your home and budget from life's surprises with an Assurant Home Warranty, backed by a partner that supports you through every step of homeownership. Explore Plans.
© 2026 Better Homes and Gardens Real Estate LLC. An Anywhere Real Estate company. All rights reserved. Better Homes and Gardens® Real Estate is a registered trademark owned by Meredith Operations Corporation, licensed to Better Homes and Gardens Real Estate LLC and used with permission. Better Homes and Gardens Real Estate LLC fully supports the principles of the Fair Housing Act and the Equal Opportunity Act. Listing information is deemed reliable but is not guaranteed accurate.
Each office is independently owned and operated.
Any services or products provided by third parties are not provided by, affiliated with or related to Better Homes and Gardens Real Estate LLC, or its affiliated companies.