
2113 S Vera Crest Dr, Veradale, WA 99037
Local realty services provided by:Better Homes and Gardens Real Estate Pacific Commons
Upcoming open houses
- Sat, Aug 1512:00 pm - 02:00 pm
Listed by: brad boswell
Office: re/max of spokane
MLS#:202622496
Source:WA_SAR
Price summary
- Price:$569,900
- Price per sq. ft.:$157.17
About this home
AMAZING RIDGEMONT ESTATES RAISED RANCHER W/ IN-LAW SETUP! This wonderfully updated and spacious home offers 7 bedrooms, 3 bathrooms and approximately 3,626 sq ft of versatile living space. The main level is open, fresh and bright, featuring abundant windows, great views and a flowing floor plan you won’t often find. Highlights include wood-burning fireplaces, stainless steel appliances, a new rear deck, fenced backyard and more! The walk-out lower level features 4 bedrooms, an in-law kitchen setup and direct access to the front patio—ideal for multi-generational living, guests or additional living space. You'll enjoy the efficiency of a recently serviced gas forced-air heating system, central A/C, Vera Water & Power, no HOA, an oversized 0.33-acre lot, outside entrance workshop and storage shed. This home truly delivers on space, flexibility and location. Pride of ownership galore, a true winner....Check six—this is a fast one!
Contact an agent
Home facts
- Year built:1977
- Listing ID #:202622496
- Added:1 day(s) ago
- Updated:August 15, 2026 at 01:10 AM
Rooms and interior
- Bedrooms:7
- Total bathrooms:3
- Full bathrooms:3
- Kitchen Description:Disposal, Free-Standing Range, Refrigerator
- Basement:Yes
- Basement Description:Daylight, FInished, Full, Rec/Family Area, Walk-Out Access, Workshop
- Living area:3,626 sq. ft.
Heating and cooling
- Central air:Yes
Structure and exterior
- Year built:1977
- Building area:3,626 sq. ft.
- Lot area:0.33 Acres
- Lot Features:Fenced Yard, Irregular Lot, Oversized Lot, Surveyed, Treed, Views
Schools
- High school:Central Valley
- Middle school:Evergreen
- Elementary school:Sunrise
Finances and disclosures
- Price:$569,900
- Price per sq. ft.:$157.17
- Tax amount:$4,599
Features and amenities
- Amenities:Cathedral Ceiling(s)
Parking
- Parking description:Attached
- Garage:Yes
- Garage spaces:2
New listings near 2113 S Vera Crest Dr
- New
 $200,000Active3 beds 2 baths1,536 sq. ft.
304 S Conklin Rd, Spokane Valley, WA 99037
MLS# 202622627Listed by: REALTY ONE GROUP ECLIPSE - New
 $900,000Active3 beds 2 baths2,065 sq. ft.
14210 E 39th Ln, Veradale, WA 99037
MLS# 202622585Listed by: JOHN L SCOTT, SPOKANE VALLEY - New
 $589,900Active4 beds 3 baths2,377 sq. ft.
14821 E 21st Ct, Spokane Valley, WA 99037
MLS# 202622591Listed by: REALTY ONE GROUP ECLIPSE - Open Sat, 12 to 2pmNew
 $564,900Active4 beds 2 baths1,983 sq. ft.
16317 E 16th Ave, Spokane Valley, WA 99037
MLS# 202622439Listed by: WINDERMERE LIBERTY LAKE - New
 $724,800Active6 beds 4 baths3,913 sq. ft.
1805 S Limerick Dr, Spokane Valley, WA 99037
MLS# 202622433Listed by: KELLY RIGHT REAL ESTATE OF SPOKANE - Open Sat, 1 to 3pmNew
 $479,900Active3 beds 3 baths2,085 sq. ft.
1025 S Bannen Rd, Spokane Valley, WA 99037-5131
MLS# 202622422Listed by: KELLY RIGHT REAL ESTATE OF SPOKANE - New
 $375,000Active3 beds 2 baths1,300 sq. ft.
16612 E Nixon Ct, Spokane Valley, WA 99037
MLS# 202622327Listed by: REALTY ADVANTAGE - New
 $699,998Active4 beds 3 baths3,558 sq. ft.
2616 S Galway Ln, Spokane Valley, WA 99037
MLS# 202622307Listed by: KELLY RIGHT REAL ESTATE OF SPOKANE 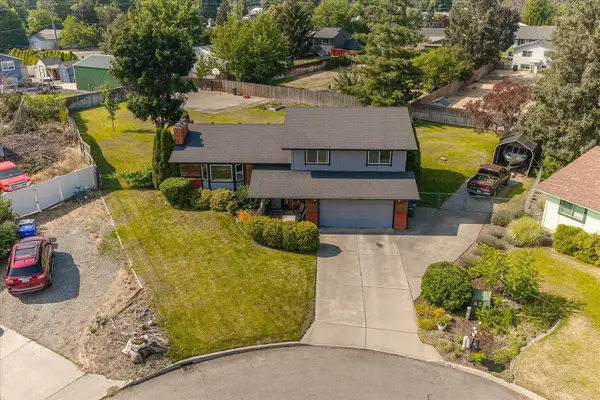 $445,000Pending4 beds 3 baths2,223 sq. ft.
1904 S Marcus Ct, Veradale, WA 99037
MLS# 202622303Listed by: AVALON 24 REAL ESTATE


Protect your home and budget from life's surprises with an Assurant Home Warranty, backed by a partner that supports you through every step of homeownership. Explore Plans.
© 2026 Better Homes and Gardens Real Estate LLC. An Anywhere Real Estate company. All rights reserved. Better Homes and Gardens® Real Estate is a registered trademark owned by Meredith Operations Corporation, licensed to Better Homes and Gardens Real Estate LLC and used with permission. Better Homes and Gardens Real Estate LLC fully supports the principles of the Fair Housing Act and the Equal Opportunity Act. Listing information is deemed reliable but is not guaranteed accurate.
Each office is independently owned and operated.
Any services or products provided by third parties are not provided by, affiliated with or related to Better Homes and Gardens Real Estate LLC, or its affiliated companies.