
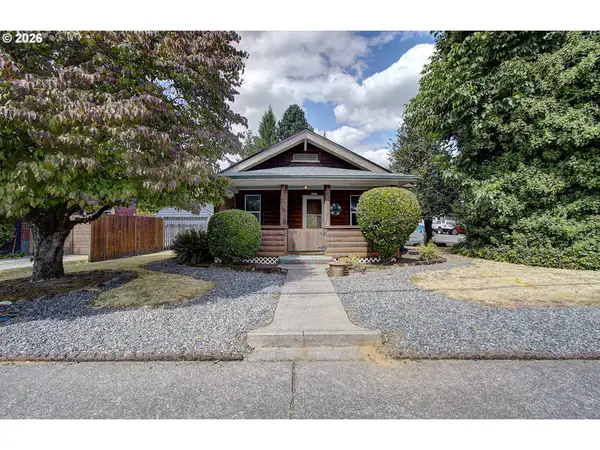
1350 N 24th Ct, Washougal, WA 98671
Local realty services provided by:Better Homes and Gardens Real Estate Realty Partners
1350 N 24th Ct,Washougal, WA 98671
$631,900
- 5 Beds
- 3 Baths
- - sq. ft.
- Single family
- Sold
Listed by: travis newton
Office: cascade hasson sotheby's international realty360-419-5600
MLS#:360055884
Source:PORTLAND
Sorry, we are unable to map this address
Price summary
- Price:$631,900
About this home
Welcome to 1350 North 24th Court, a charming residence nestled in a convenient neighborhood of Washougal, WA. This beautifully updated home boasts five spacious bedrooms and two and a half bathrooms, offering 2,386 square feet of thoughtfully designed living space on an expansive 0.23-acre cul-de-sac lot with RV parking. Built in 2004, this property provides ample room for growing families, allowing for versatile options such as a home office, guest suite, or media room. Step inside to discover a bright and inviting open-concept floor plan that seamlessly connects the living, dining, and kitchen areas, perfect for both everyday living and entertaining. The heart of the home features a stunningly remodeled primary bathroom, designed as a spa-like retreat with luxurious finishes, while the guest bath has also been tastefully refreshed for style and comfort. The upstairs bedrooms are generously sized, with the primary suite serving as a private haven. Outside, enjoy a spacious covered patio, ideal for year-round gatherings, morning coffee, or evening relaxation, regardless of the weather. The fenced lot provides an expansive outdoor space for gardening, recreation, and entertaining. Modern conveniences include a Level 2 electric vehicle charger, and permanent LED holiday lighting with customizable colors for festive celebrations without the hassle of climbing ladders. Conveniently located just minutes from downtown Washougal, with easy access to Highway 14 for quick commutes into Vancouver and across the Columbia River to Portland, this home offers the perfect blend of space, comfort, and convenience for families. Enjoy nearby parks, the serene Washougal River, and top-rated schools, all within a short distance. With its thoughtful updates, and move-in readiness, 1350 North 24th Court awaits your personal touch, do not miss this opportunity to make it your forever home....
Contact an agent
Home facts
- Year built:2004
- Listing ID #:360055884
- Added:53 day(s) ago
- Updated:September 01, 2026 at 12:55 PM
Rooms and interior
- Bedrooms:5
- Total bathrooms:3
- Full bathrooms:2
- Half bathrooms:1
- Bathrooms Description:Jetted Tub
- Kitchen Description:Dishwasher, Disposal, Free Standing Range, Free Standing Refrigerator, Island, Pantry, Plumbed For Icemaker, Stainless Steel Appliance
- Basement Description:Crawl Space
Heating and cooling
- Cooling:Central Air
- Heating:Forced Air
Structure and exterior
- Roof:Composition
- Year built:2004
- Lot Features:Cul De Sac, Level, Trees
- Architectural Style:2 Story, Craftsman
- Exterior Features:Covered Patio, Fenced, RV Parking, Yard
- Foundation Description:Concrete Perimeter
- Levels:2 Stories
Schools
- High school:Washougal
- Middle school:Jemtegaard
- Elementary school:Hathaway
Utilities
- Water:Public Water
- Sewer:Public Sewer
Finances and disclosures
- Price:$631,900
- Tax amount:$5,380 (2025)
Features and amenities
- Amenities:Ceiling Fan, Garage Door Opener, Hardwood Floors, High Ceilings, High Speed Internet, Jetted Tub, Vinyl Frame Windows, Wall To Wall Carpet
Parking
- Total parking spaces:2
- Parking description:Parking Pad, RV Access Parking
- Garage spaces:2
 All information provided is deemed reliable but is not guaranteed and should be independently verified. The content relating to real estate for sale on this web site comes in part from the IDX program of the RMLS of Portland Oregon. Real estate listings held by brokerage firms other than Better Homes and Gardens Real Estate Realty Partners are marked with the RMLS logo and detailed information about these properties includes the names of the listing brokers. Copyright 2026 RMLS, Portland, Oregon. Last updated: September 1, 2026
New listings near 1350 N 24th Ct
- New
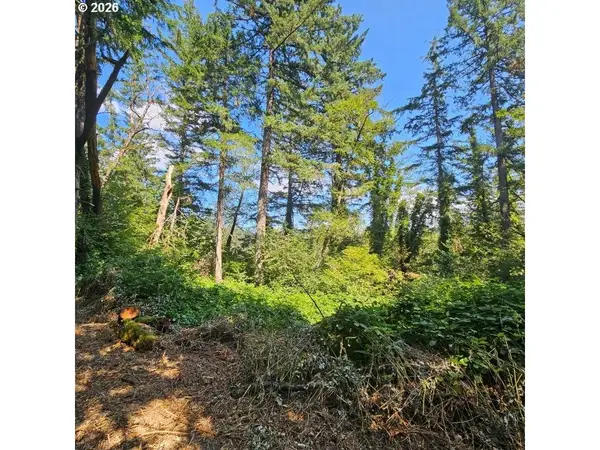 $298,522Active4.87 Acres
0 Washougal River Rd #104, Washougal, WA 98671
MLS# 195734911Listed by: MORE REALTY - New
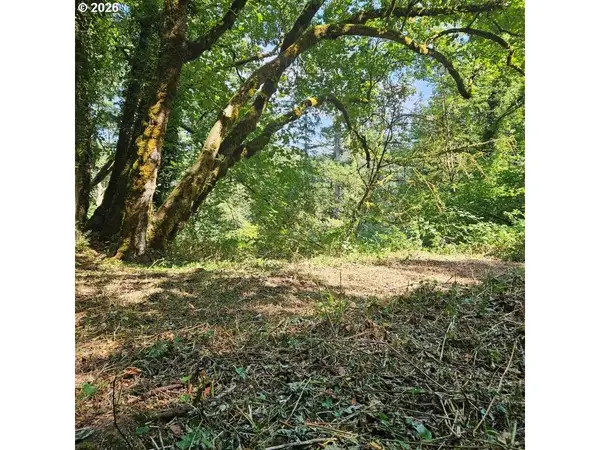 $202,284Active3.03 Acres
0 Washougal River Rd #103, Washougal, WA 98671
MLS# 246606664Listed by: MORE REALTY - New
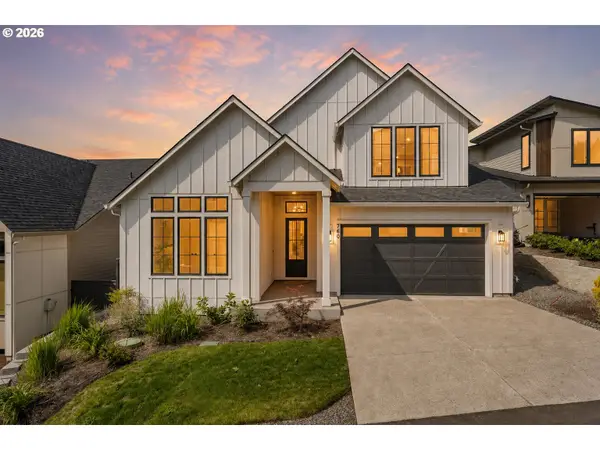 $959,900Active3 beds 3 baths2,567 sq. ft.
760 N V St, Washougal, WA 98671
MLS# 344431518Listed by: WINDERMERE NORTHWEST LIVING - New
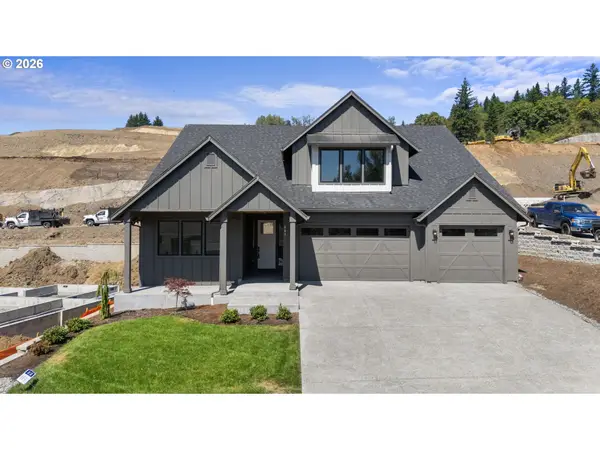 $1,009,900Active3 beds 3 baths2,858 sq. ft.
803 N V St, Washougal, WA 98671
MLS# 400786110Listed by: WINDERMERE NORTHWEST LIVING - New
 $869,000Active5 beds 3 baths2,527 sq. ft.
2400 N S St, Washougal, WA 98671
MLS# 597419686Listed by: REALTY ONE GROUP PRESTIGE - New
 $350,000Active2 beds 1 baths1,464 sq. ft.
1031 C St, Washougal, WA 98671
MLS# 395690122Listed by: WINDERMERE NORTHWEST LIVING - New
 $649,900Active-- beds 4 baths2,144 sq. ft.
1068 9th St, Washougal, WA 98671
MLS# 655646114Listed by: PREMIERE PROPERTY GROUP, LLC - New
 $485,000Active4 beds 1 baths1,885 sq. ft.
1235 C St, Washougal, WA 98671
MLS# 409792852Listed by: JOHN L. SCOTT REAL ESTATE  $850,000Active4 beds 3 baths3,599 sq. ft.
4244 M Loop, Washougal, WA 98671
MLS# 598318274Listed by: KNIPE REALTY ERA POWERED- New
 $474,900Active4 beds 2 baths1,408 sq. ft.
906 6th St, Washougal, WA 98671
MLS# 780450529Listed by: RE/MAX EQUITY GROUP


Protect your home and budget from life's surprises with an Assurant Home Warranty, backed by a partner that supports you through every step of homeownership. Explore Plans.
© 2026 Better Homes and Gardens Real Estate LLC. An Anywhere Real Estate company. All rights reserved. Better Homes and Gardens® Real Estate is a registered trademark owned by Meredith Operations Corporation, licensed to Better Homes and Gardens Real Estate LLC and used with permission. Better Homes and Gardens Real Estate LLC fully supports the principles of the Fair Housing Act and the Equal Opportunity Act. Listing information is deemed reliable but is not guaranteed accurate.
Each office is independently owned and operated.
Any services or products provided by third parties are not provided by, affiliated with or related to Better Homes and Gardens Real Estate LLC, or its affiliated companies.