
2435 N R St, Washougal, WA 98671
Local realty services provided by:Better Homes and Gardens Real Estate Realty Partners
2435 N R St,Washougal, WA 98671
$659,000
- 3 Beds
- 3 Baths
- 2,510 sq. ft.
- Single family
- Pending
Listed by: evelina cherchenko
Office: realty one group prestige503-205-0614
MLS#:520742239
Source:PORTLAND
Price summary
- Price:$659,000
- Price per sq. ft.:$262.55
- Monthly HOA dues:$188
About this home
Welcome to Green View Estates, where modern design meets comfortable living. This newly built 3-bedroom, 2.5-bath home features thoughtful upgrades, abundant natural light, and elevated finishes throughout. The main level showcases 10-foot ceilings, solid-core doors, oversized windows, and automated blackout curtains for added convenience.The beautifully designed kitchen offers a 72-inch Frigidaire refrigerator and freezer, gas cooktop, and matching appliances, creating the perfect space for everyday living and entertaining. The spacious primary suite features smart lighting, a smart toilet, and partial Washougal River views from both the bedroom and bathroom.The oversized garage provides endless possibilities and can easily be transformed into a home gym, office, or additional flex space. Step outside to a lush green backyard with a covered patio, perfect for relaxing and enjoying the outdoors year-round.Located just minutes from the future Washougal waterfront, local coffee shops, dining, and amenities, this home combines modern convenience with the beauty of the Pacific Northwest. 1-2-10 builder warranty is included for added peace of mind....
Contact an agent
Home facts
- Year built:2026
- Subdivision & Development:GREEN VIEW ESTATES
- Listing ID #:520742239
- Added:50 day(s) ago
- Updated:September 29, 2026 at 09:39 AM
Rooms and interior
- Bedrooms:3
- Total bathrooms:3
- Full bathrooms:2
- Half bathrooms:1
- Bathrooms Description:Soaking Tub
- Kitchen Description:Built In Range, Built In Refrigerator, Dishwasher, Disposal, ENERGY STAR Qualified Appliances, Island, Microwave, Quartz, Range Hood, Stainless Steel Appliance
- Basement Description:Finished
- Living area:2,510 sq. ft.
Heating and cooling
- Cooling:Heat Pump
- Heating:Heat Pump
Structure and exterior
- Roof:Composition
- Year built:2026
- Building area:2,510 sq. ft.
- Lot Features:Cul De Sac, Gentle Sloping
- Architectural Style:Contemporary, Custom Style
- Exterior Features:Covered Patio, Deck, Fenced, Yard
- Foundation Description:Block
- Levels:3 Stories
Schools
- High school:Washougal
- Middle school:Jemtegaard
- Elementary school:Hathaway
Utilities
- Water:Public Water
- Sewer:Public Sewer
Finances and disclosures
- Price:$659,000
- Price per sq. ft.:$262.55
- Tax amount:$3,013 (2024)
Features and amenities
- Amenities:Double Pane Window(s), Laundry, Sprinkler
Parking
- Total parking spaces:4
- Parking description:Driveway
- Garage spaces:4
 All information provided is deemed reliable but is not guaranteed and should be independently verified. The content relating to real estate for sale on this web site comes in part from the IDX program of the RMLS of Portland Oregon. Real estate listings held by brokerage firms other than Better Homes and Gardens Real Estate Realty Partners are marked with the RMLS logo and detailed information about these properties includes the names of the listing brokers. Copyright 2026 RMLS, Portland, Oregon. Last updated: September 29, 2026
New listings near 2435 N R St
- Open Sat, 1 to 3pmNew
 $599,000Active4 beds 3 baths2,221 sq. ft.
1343 51st St, Washougal, WA 98671
MLS# 393521411Listed by: WINDERMERE/CREST REALTY CO - New
 $350,000Active0 Acres
405 W W St, Washougal, WA 98671
MLS# 212322069Listed by: KELLER WILLIAMS REALTY - New
 $995,000Active3 beds 2 baths1,600 sq. ft.
250 W Koa St #Lot 99, Washougal, WA 98671
MLS# 779905008Listed by: PARKER BRENNAN REAL ESTATE - Open Wed, 11am to 5pmNew
 $819,900Active4 beds 3 baths2,789 sq. ft.
5775 P Street, Washougal, WA 98671
MLS# 2585368Listed by: KELLER WILLIAMS-PREMIER PRTNRS 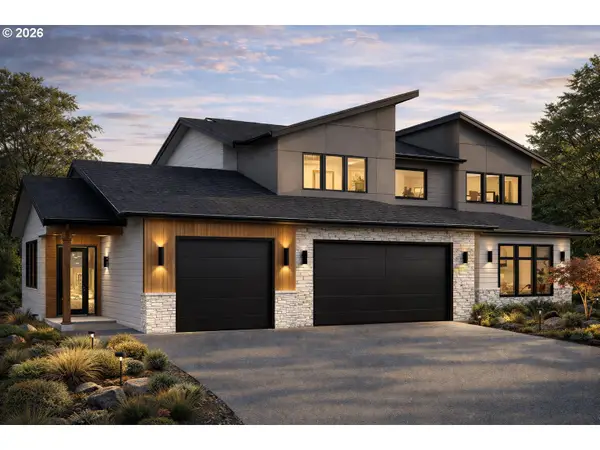 $1,856,078Pending5 beds 4 baths3,513 sq. ft.
3408 W 2nd St #Lot 179, Washougal, WA 98671
MLS# 222419679Listed by: PARKER BRENNAN REAL ESTATE- New
 $729,900Active3 beds 2 baths2,154 sq. ft.
426 N V St, Washougal, WA 98671
MLS# 655607166Listed by: PREMIERE PROPERTY GROUP, LLC - Open Sat, 11am to 1pmNew
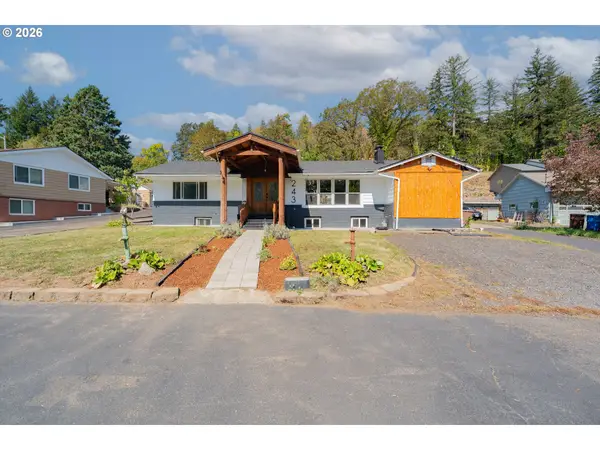 $775,000Active3 beds 3 baths3,206 sq. ft.
243 N Shepherd Rd, Washougal, WA 98671
MLS# 299649535Listed by: REALTY ONE GROUP PRESTIGE - New
 $439,000Active3 beds 1 baths1,105 sq. ft.
1065 9th St, Washougal, WA 98671
MLS# 367163485Listed by: REALTY ONE GROUP PRESTIGE - New
 $395,000Active2 beds 2 baths1,200 sq. ft.
1660 N 18th St #12, Washougal, WA 98671
MLS# 688176259Listed by: KELLY RIGHT REAL ESTATE VANCOUVER - New
 $375,000Active2 beds 1 baths932 sq. ft.
3714 C St, Washougal, WA 98671
MLS# 328991501Listed by: BERKSHIRE HATHAWAY HOMESERVICES NW REAL ESTATE


Protect your home and budget from life's surprises with an Assurant Home Warranty, backed by a partner that supports you through every step of homeownership. Explore Plans.
© 2026 Better Homes and Gardens Real Estate LLC. An Anywhere Real Estate company. All rights reserved. Better Homes and Gardens® Real Estate is a registered trademark owned by Meredith Operations Corporation, licensed to Better Homes and Gardens Real Estate LLC and used with permission. Better Homes and Gardens Real Estate LLC fully supports the principles of the Fair Housing Act and the Equal Opportunity Act. Listing information is deemed reliable but is not guaranteed accurate.
Each office is independently owned and operated.
Any services or products provided by third parties are not provided by, affiliated with or related to Better Homes and Gardens Real Estate LLC, or its affiliated companies.