
150 Tory Lynn Drive, Winlock, WA 98596
Local realty services provided by:Better Homes and Gardens Real Estate Northwest Home Team
Listed by: austin hellickson
Office: lpt realty llc.253-300-1000
MLS#:2598192
Source:NWMLS
150 Tory Lynn Drive,Winlock, WA 98596
$75,000
- 3 Beds
- 2 Baths
- 1,485 sq. ft.
- Mobile / Manufactured
- Active
Price summary
- Price:$75,000
- Price per sq. ft.:$50.51
About this home
Welcome home to comfortable rural living in Winlock! This single-story home features 3 bedrooms, 2 full bathrooms, and 1,485 sq. ft. of thoughtfully arranged living space. Step inside to an inviting floor plan designed for easy everyday living and entertaining. The light-filled main living area flows seamlessly into a spacious kitchen with plenty of counter space and cabinetry. The primary suite offers a private retreat complete with an ensuite bath, while two additional bedrooms provide flexibility for guests or a home office. Outside, you'll find a 10x10 workshop, perfect for hobbies, projects, or extra storage, along with a 10x20 mini-home-style structure offering additional space and versatility. Enjoy the peaceful rural surroundings, room to stretch out, and convenient access to local amenities and I-5 commuting corridors. Don't miss this opportunity to enjoy country living with added functional space. Schedule your showing today!
Contact an agent
Home facts
- Year built:1998
- Subdivision & Development:Napavine
- Listing ID #:2598192
- Updated:October 30, 2026 at 12:11 PM
Rooms and interior
- Bedrooms:3
- Total bathrooms:2
- Full bathrooms:2
- Flooring:Carpet
- Kitchen Description:Refrigerator
- Living area:1,485 sq. ft.
Heating and cooling
- Heating:Heat Pump
Structure and exterior
- Roof:Composition
- Year built:1998
- Building area:1,485 sq. ft.
- Lot Features:Cul-De-Sac, Paved
- Construction Materials:Wood Exterior Finish
- Levels:1 Story
Schools
- High school:Toledo High
- Middle school:Toledo Mid
- Elementary school:Toledo Elem
Utilities
- Water:Community
Finances and disclosures
- Price:$75,000
- Price per sq. ft.:$50.51
- Tax amount:$651 (2025)
Features and amenities
- Appliances:Refrigerator, Washer
- Laundry features:Dryer, Washer
Parking
- Parking description:Uncovered Parking
 Listings courtesy of Northwest MLS as distributed by MLS GRID. Based on information submitted to the MLS GRID as of October 30, 2026. All data is obtained from various sources and may not have been verified by broker or MLS GRID. Supplied Open House Information is subject to change without notice. All information should be independently reviewed and verified for accuracy. Properties may or may not be listed by the office/agent presenting the information. Listing information is provided for consumers' personal, non-commercial use, solely to identify prospective properties for potential purchase; all other use is strictly prohibited and may violate relevant federal and state law. Information deemed reliable but not guaranteed. Copyright © 2026 MLS GRID. All Rights Reserved.
New listings near 150 Tory Lynn Drive
- New
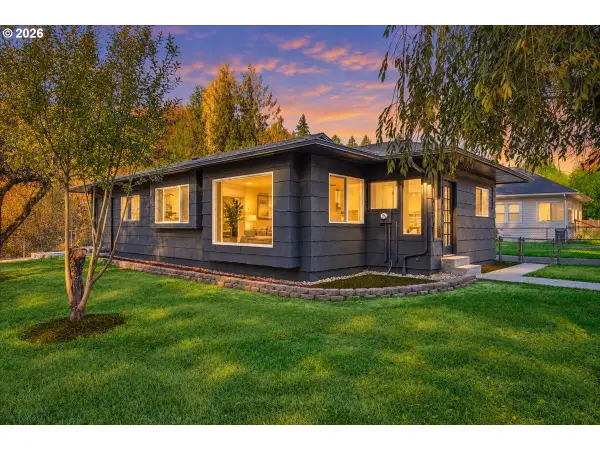 $479,000Active4 beds 2 baths3,362 sq. ft.
418 SW Canyon Loop, Winlock, WA 98596
MLS# 263997433Listed by: WINDERMERE NORTHWEST LIVING - New
 $649,000Active3.93 Acres
0 NW Grant Avenue, Winlock, WA 98596
MLS# 2598032Listed by: CENTURY 21 LUND, REALTORS - New
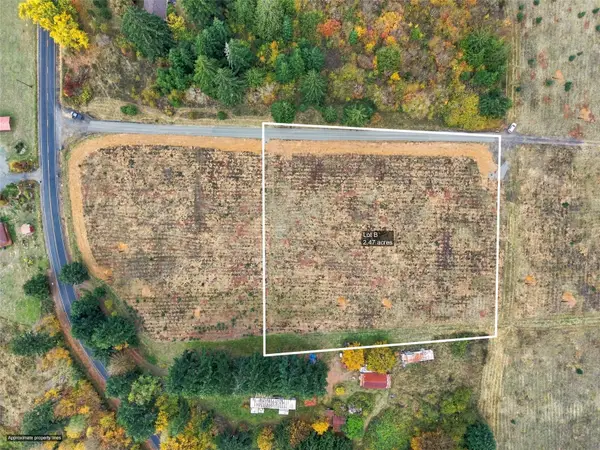 $234,000Active2.47 Acres
0 Tennessee Road #2, Winlock, WA 98596
MLS# 2597318Listed by: CENTURY 21 LUND, REALTORS - New
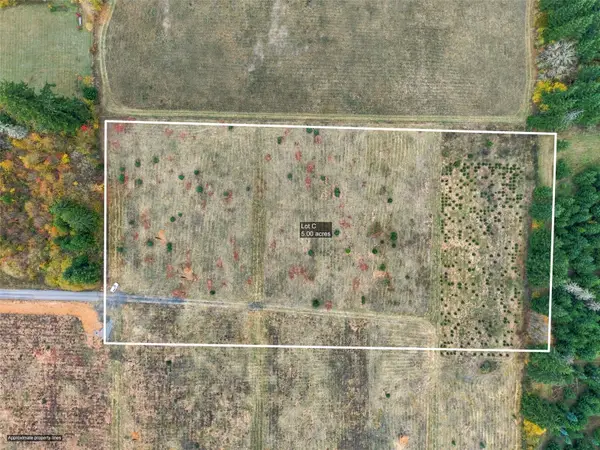 $279,000Active5 Acres
0 Tennessee Road #C, Winlock, WA 98596
MLS# 2597328Listed by: CENTURY 21 LUND, REALTORS - New
 $269,000Active6.94 Acres
0 Tennessee Road #D, Winlock, WA 98596
MLS# 2597337Listed by: CENTURY 21 LUND, REALTORS - New
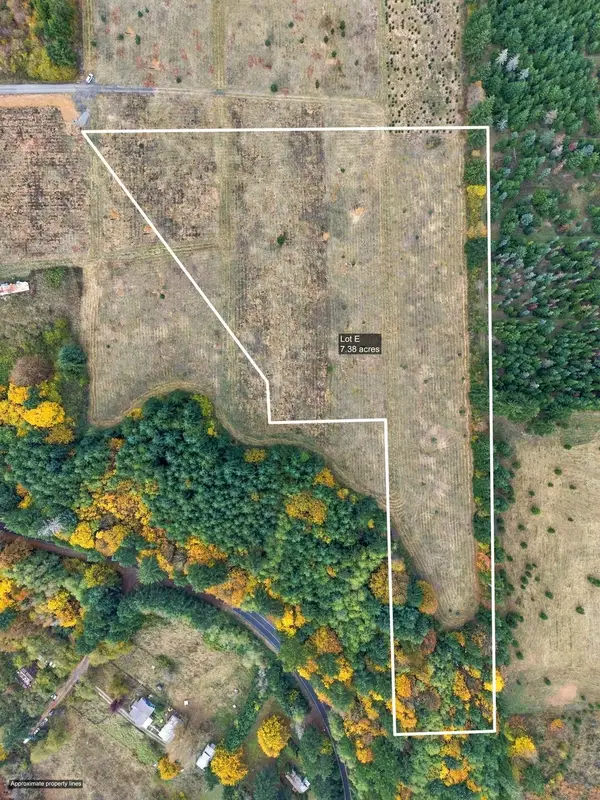
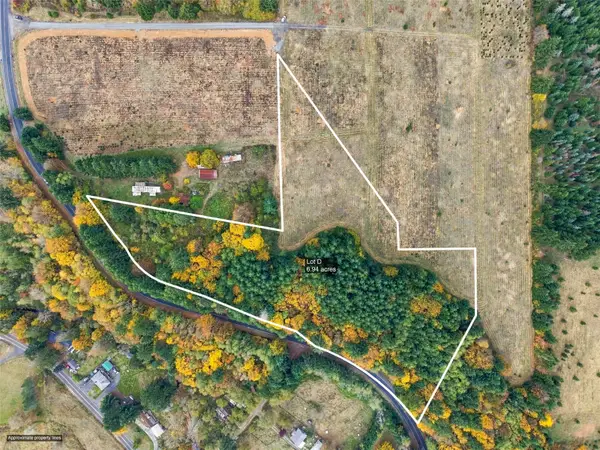 $279,000Active7.38 Acres
0 Tennessee Road #E, Winlock, WA 98596
MLS# 2597350Listed by: CENTURY 21 LUND, REALTORS - New
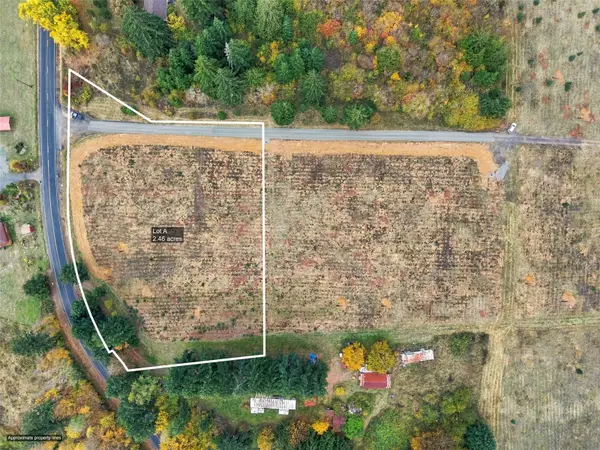 $234,000Active2.46 Acres
0 Tennessee Road #A, Winlock, WA 98596
MLS# 2597296Listed by: CENTURY 21 LUND, REALTORS - New
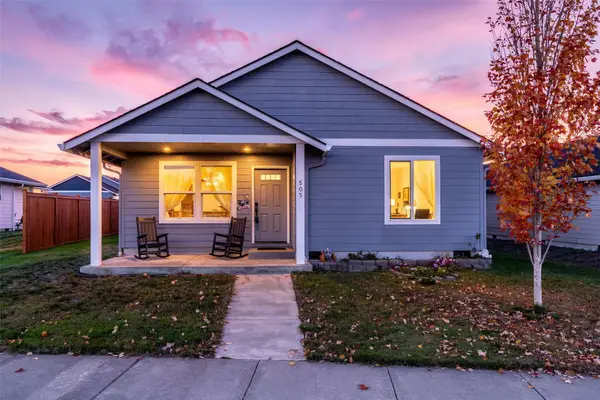 $382,944Active3 beds 2 baths1,236 sq. ft.
505 Herren Avenue, Winlock, WA 98596
MLS# 2595861Listed by: OLYMPIC SOTHEBY'S INT'L REALTY - New
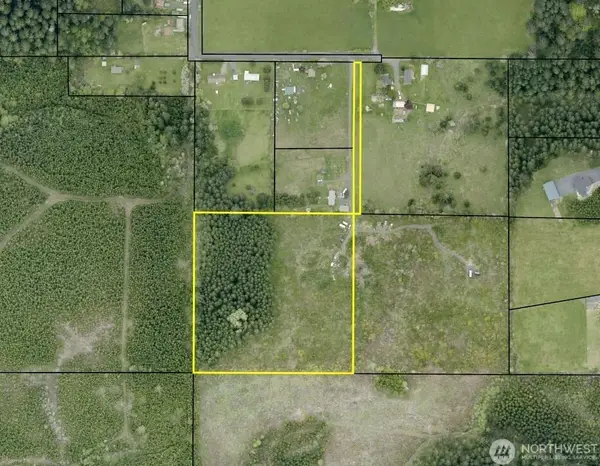 $370,000Active10.75 Acres
196 Allman Road, Winlock, WA 98596
MLS# 2595184Listed by: REALTY ONE GROUP ORCA


Protect your home and budget from life's surprises with an Assurant Home Warranty, backed by a partner that supports you through every step of homeownership. Explore Plans.
© 2026 Better Homes and Gardens Real Estate LLC. An Anywhere Real Estate company. All rights reserved. Better Homes and Gardens® Real Estate is a registered trademark owned by Meredith Operations Corporation, licensed to Better Homes and Gardens Real Estate LLC and used with permission. Better Homes and Gardens Real Estate LLC fully supports the principles of the Fair Housing Act and the Equal Opportunity Act. Listing information is deemed reliable but is not guaranteed accurate.
Each office is independently owned and operated.
Any services or products provided by third parties are not provided by, affiliated with or related to Better Homes and Gardens Real Estate LLC, or its affiliated companies.