
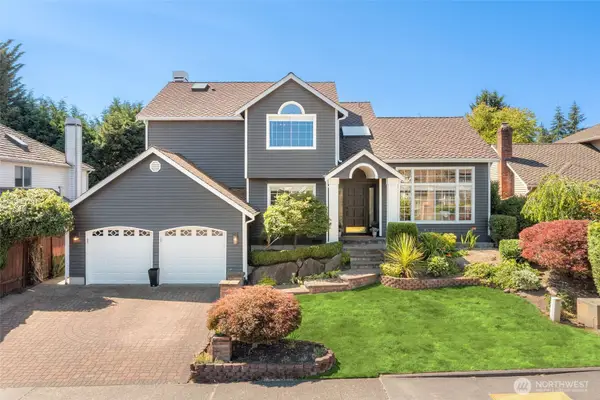
15311 NE 173rd Street, Woodinville, WA 98072
Local realty services provided by:Better Homes and Gardens Real Estate Pacific Commons
Listed by: david cuthbert
Office: portico real estate
MLS#:2556062
Source:NWMLS
Price summary
- Price:$1,525,000
- Price per sq. ft.:$558.61
About this home
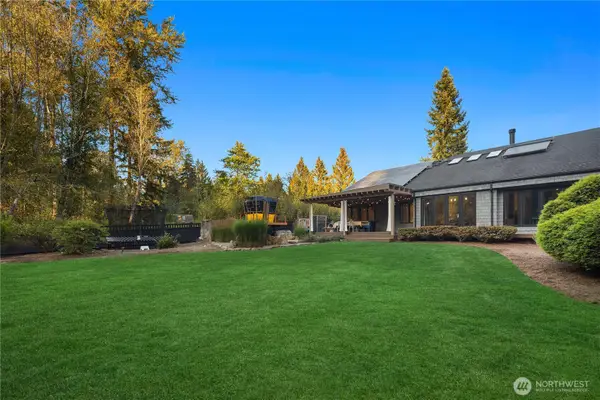
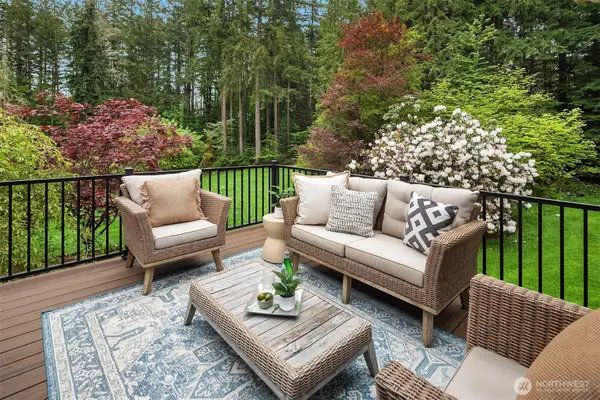
Minutes from Woodinville Wine Country, this custom contemporary retreat atop Hollywood Hill offers privacy, westerly Olympic Mountain views and exceptional indoor-outdoor living on 1.2 acres. Expansive windows bring in abundant natural light, while the remodeled kitchen features sleek cabinetry, ample counter space and an easy flow to the living and dining areas. A separate main-floor office and additional sitting or family room provide flexible space for work and relaxation. Designed for entertaining, the home offers over 1,100 sq ft of deck space across multiple levels, including an expansive terrace above the garage, plus a private hillside patio, gas fireplace and huge partially fenced yard. The spacious primary suite includes a massive walk-in closet, oversized soaking tub and heated bathroom floors. Upstairs, two additional bedrooms share a remodeled Jack-and-Jill bathroom. One is generously sized and lives like a second primary, complete with its own walk-in closet. Every bathroom has been remodeled with updated fixtures and finishes. A two-car garage and expansive driveway provide ample parking. Additional improvements include new fencing, refreshed landscaping, upgraded decking and railings, and new garage doors. Located in the sought-after Northshore School District, minutes from downtown Woodinville, Chateau Ste. Michelle, summer concerts, restaurants, breweries, and the area’s many wineries and tasting rooms....
Contact an agent
Home facts
- Year built:1991
- Listing ID #:2556062
- Updated:July 21, 2026 at 11:42 AM
Rooms and interior
- Bedrooms:3
- Total bathrooms:3
- Full bathrooms:1
- Half bathrooms:1
- Flooring:Carpet, Hardwood
- Kitchen Description:Dishwasher, Disposal, Double Oven, Refrigerator
- Bedroom Description:Main Level Bedrooms : 1, Upper Level Bedrooms : 2
- Living area:2,730 sq. ft.
Heating and cooling
- Heating:Forced Air, Radiant
- Central air:Yes
Structure and exterior
- Roof:Composition, Flat Roof
- Year built:1991
- Building area:2,730 sq. ft.
- Lot area:1.2 Acres
- Lot Features:Open Space, Secluded
- Architectural Style:Contemporary
- Construction Materials:Cement Planked, Stone Exterior Finish, Wood Exterior Finish
- Exterior Features:Deck, Fenced-Partially, Patio, Rooftop Deck
- Levels:2 Story
Schools
- High school:Woodinville Hs
- Middle school:Timbercrest Middle School
- Elementary school:Hollywood Hill Elem
Utilities
- Water:Public
- Sewer:Septic Tank
Finances and disclosures
- Price:$1,525,000
- Price per sq. ft.:$558.61
- Tax amount:$17,799 (2026)
Features and amenities
- Appliances:Dishwasher, Refrigerator, Washer
- Laundry features:Dryer, Washer
- Amenities:Built-In Vacuum, Ceiling Fan(s), French Doors, Gas Available, High Speed Internet, Pantry, Rooftop Deck, Solarium/Atrium, Walk-In Closet(s), Wired for Generator
Parking
- Total parking spaces:5
- Parking description:Attached Garage, Driveway, Off Street Parking
- Garage:Yes
 Listings courtesy of Northwest MLS as distributed by MLS GRID. Based on information submitted to the MLS GRID as of July 21, 2026. All data is obtained from various sources and may not have been verified by broker or MLS GRID. Supplied Open House Information is subject to change without notice. All information should be independently reviewed and verified for accuracy. Properties may or may not be listed by the office/agent presenting the information. Listing information is provided for consumers' personal, non-commercial use, solely to identify prospective properties for potential purchase; all other use is strictly prohibited and may violate relevant federal and state law. Information deemed reliable but not guaranteed. Copyright © 2026 MLS GRID. All Rights Reserved.
New listings near 15311 NE 173rd Street
- New
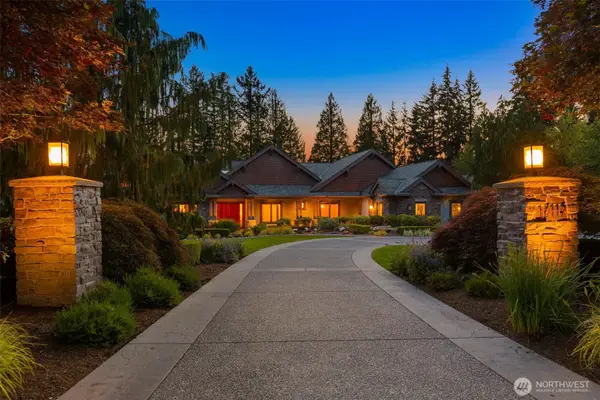
 $1,800,000Active4 beds 3 baths3,010 sq. ft.
19020 NE 132nd Street, Woodinville, WA 98077
MLS# 2554537Listed by: REALOGICS SOTHEBY'S INT'L RLTY - New
 $1,850,000Active4 beds 3 baths3,088 sq. ft.
22619 87th Avenue Se, Woodinville, WA 98077
MLS# 2557333Listed by: COMPASS - New
 $1,548,500Active3 beds 3 baths3,092 sq. ft.
20425 Little Bearcreek Road, Woodinville, WA 98072
MLS# 2549741Listed by: KOHTOKU ENTERPRISE INC. - New
 $4,500,000Active5 beds 5 baths5,620 sq. ft.
17115 159th Avenue Ne, Woodinville, WA 98072
MLS# 2555496Listed by: WINDERMERE REAL ESTATE/EAST - New
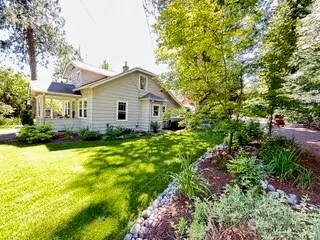 $1,000,000Active4 beds 1 baths1,090 sq. ft.
18812 NE 133rd Street, Woodinville, WA 98072
MLS# 2555778Listed by: TRELORA REALTY, INC. - New
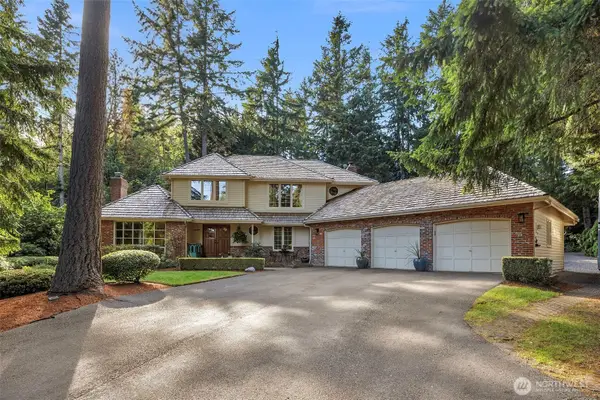 $1,795,000Active5 beds 4 baths3,405 sq. ft.
14629 181st Place Ne, Woodinville, WA 98072
MLS# 2554726Listed by: KELLER WILLIAMS REALTY BOTHELL - Open Sat, 1 to 4pmNew
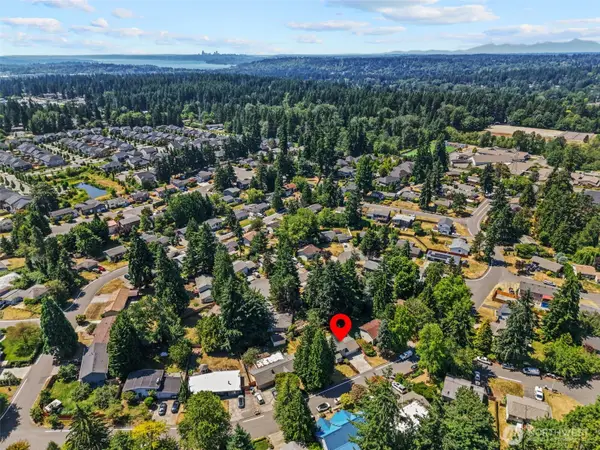 $865,000Active4 beds 2 baths1,540 sq. ft.
12627 NE 157th Street, Woodinville, WA 98072
MLS# 2556340Listed by: BEST CHOICE REALTY LLC - New
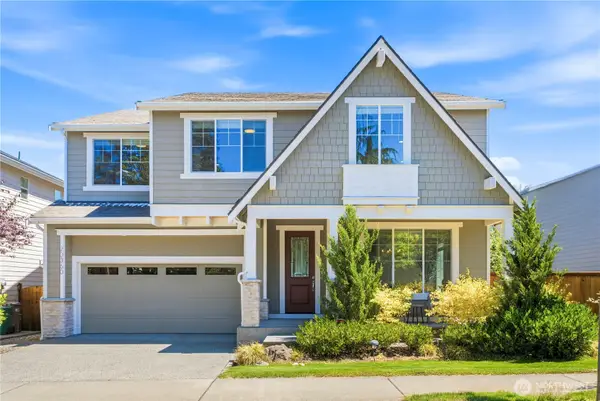 $1,799,000Active6 beds 4 baths3,830 sq. ft.
20360 132nd Avenue Ne, Woodinville, WA 98072
MLS# 2535840Listed by: BEST CHOICE REALTY LLC - New
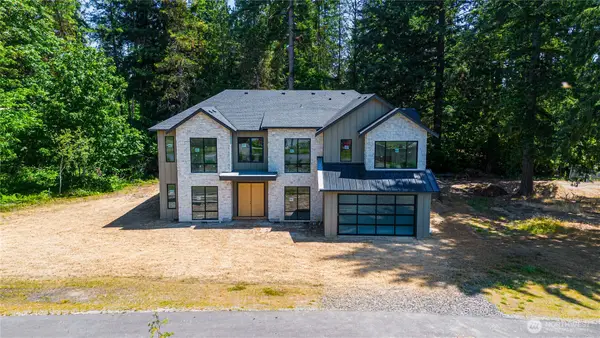 $3,500,000Active5 beds 5 baths4,505 sq. ft.
19550 167th Place Ne, Woodinville, WA 98072
MLS# 2556246Listed by: SKYLINE PROPERTIES, INC. - New
 $1,398,000Active3 beds 3 baths2,480 sq. ft.
12469 NE 164th Street, Woodinville, WA 98072
MLS# 2555104Listed by: WINDERMERE REAL ESTATE CENTRAL


Protect your home and budget from life's surprises with an Assurant Home Warranty, backed by a partner that supports you through every step of homeownership. Explore Plans.
© 2026 Better Homes and Gardens Real Estate LLC. An Anywhere Real Estate company. All rights reserved. Better Homes and Gardens® Real Estate is a registered trademark owned by Meredith Operations Corporation, licensed to Better Homes and Gardens Real Estate LLC and used with permission. Better Homes and Gardens Real Estate LLC fully supports the principles of the Fair Housing Act and the Equal Opportunity Act. Listing information is deemed reliable but is not guaranteed accurate.
Each office is independently owned and operated.
Any services or products provided by third parties are not provided by, affiliated with or related to Better Homes and Gardens Real Estate LLC, or its affiliated companies.