
19611 NE 129th Way, Woodinville, WA 98077
Local realty services provided by:Better Homes and Gardens Real Estate Gary Mann Realty
Listed by: ryan gardner
Office: the joseph group
MLS#:2551739
Source:NWMLS
19611 NE 129th Way,Woodinville, WA 98077
$2,000,000
- 4 Beds
- 3 Baths
- 3,270 sq. ft.
- Single family
- Active
Price summary
- Price:$2,000,000
- Price per sq. ft.:$611.62
- Monthly HOA dues:$66.67
About this home
Welcome to the highly sought-after Tuscany community in Woodinville! This beautifully maintained 4-bedroom, 2.5-bath Burnstead home offers 3,270 sq ft of thoughtfully designed living space on a private, landscaped 26,228 sq ft lot within the acclaimed Lake Washington School District. A movie-worthy staircase welcomes you inside, where soaring ceilings, abundant natural light, formal living and dining rooms, and a main-floor office with custom built-ins create an inviting atmosphere. The spacious kitchen flows seamlessly into the family room, making entertaining effortless. Upstairs, the generous primary suite is joined by three additional bedrooms and a large bonus room. Enjoy your own backyard retreat featuring a Trex deck, and mature landscaping for exceptional privacy. Pride of ownership shines with fresh paint, new carpet, a 50-year Presidential roof, and an oversized 3-car garage. Minutes to Woodinville wineries, parks, shopping, dining, and top-rated schools.
Contact an agent
Home facts
- Year built:1994
- Subdivision & Development:Tuscany
- Listing ID #:2551739
- Updated:August 18, 2026 at 11:16 AM
Rooms and interior
- Bedrooms:4
- Total bathrooms:3
- Full bathrooms:2
- Half bathrooms:1
- Kitchen Description:Dishwasher, Refrigerator
- Bedroom Description:Upper Level Bedrooms : 4
- Living area:3,270 sq. ft.
Heating and cooling
- Heating:Forced Air
Structure and exterior
- Roof:Composition
- Year built:1994
- Building area:3,270 sq. ft.
- Lot area:0.6 Acres
- Construction Materials:Metal/Vinyl Exterior Finish
- Levels:2 Story
Schools
- High school:Redmond High
- Middle school:Timberline Middle
- Elementary school:Wilder Elem
Utilities
- Water:Public
- Sewer:Septic Tank
Finances and disclosures
- Price:$2,000,000
- Price per sq. ft.:$611.62
- Tax amount:$17,968 (2025)
Features and amenities
- Appliances:Dishwasher, Refrigerator
Parking
- Total parking spaces:3
- Parking description:Attached Garage
- Garage:Yes
 Listings courtesy of Northwest MLS as distributed by MLS GRID. Based on information submitted to the MLS GRID as of August 18, 2026. All data is obtained from various sources and may not have been verified by broker or MLS GRID. Supplied Open House Information is subject to change without notice. All information should be independently reviewed and verified for accuracy. Properties may or may not be listed by the office/agent presenting the information. Listing information is provided for consumers' personal, non-commercial use, solely to identify prospective properties for potential purchase; all other use is strictly prohibited and may violate relevant federal and state law. Information deemed reliable but not guaranteed. Copyright © 2026 MLS GRID. All Rights Reserved.
New listings near 19611 NE 129th Way
- New
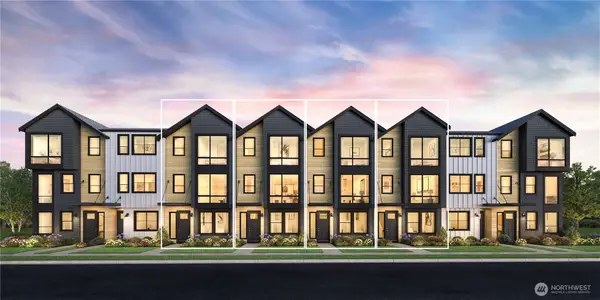 $999,995Active3 beds 4 baths1,836 sq. ft.
13321 NE 175th Court, Woodinville, WA 98072
MLS# 2569903Listed by: TOLL BROTHERS REAL ESTATE, INC - New
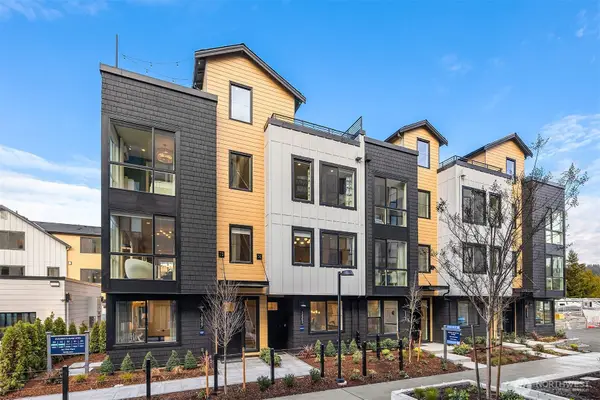 $974,000Active3 beds 4 baths1,645 sq. ft.
13326 NE 175th Court, Woodinville, WA 98072
MLS# 2569906Listed by: TOLL BROTHERS REAL ESTATE, INC - New
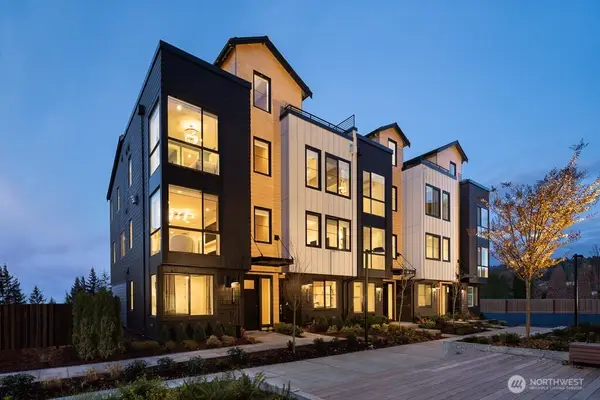 $1,140,995Active3 beds 4 baths2,017 sq. ft.
13332 NE 175th Court, Woodinville, WA 98072
MLS# 2569913Listed by: TOLL BROTHERS REAL ESTATE, INC - New
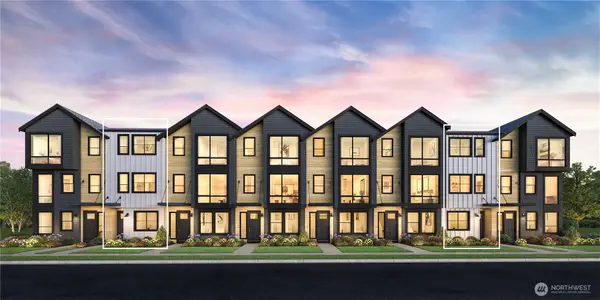 $799,995Active3 beds 4 baths1,510 sq. ft.
13309 NE 175th Court, Woodinville, WA 98072
MLS# 2569897Listed by: TOLL BROTHERS REAL ESTATE, INC - New
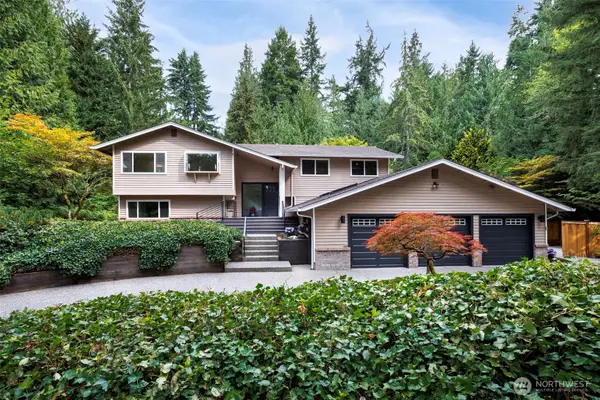 $1,485,000Active4 beds 3 baths3,130 sq. ft.
19920 NE 185 Street, Woodinville, WA 98077
MLS# 2561403Listed by: WINDERMERE REAL ESTATE/HLC - New
 $1,262,000Active4 beds 3 baths2,527 sq. ft.
23828 51st Avenue Se, Woodinville, WA 98072
MLS# 2569274Listed by: REAL BROKER LLC - New
 $1,498,000Active3 beds 4 baths2,760 sq. ft.
13525 NE 188th Place, Woodinville, WA 98072
MLS# 2567638Listed by: RE/MAX METRO REALTY, INC. - New
 $1,670,000Active5 beds 3 baths3,310 sq. ft.
12444 NE 153rd Place, Woodinville, WA 98072
MLS# 2568665Listed by: KELLY RIGHT RE OF SEATTLE LLC - New
 $598,000Active2 beds 3 baths1,308 sq. ft.
15523 133rd Place Ne, Woodinville, WA 98072
MLS# 2565396Listed by: WINDERMERE R.E. NORTHEAST, INC - New
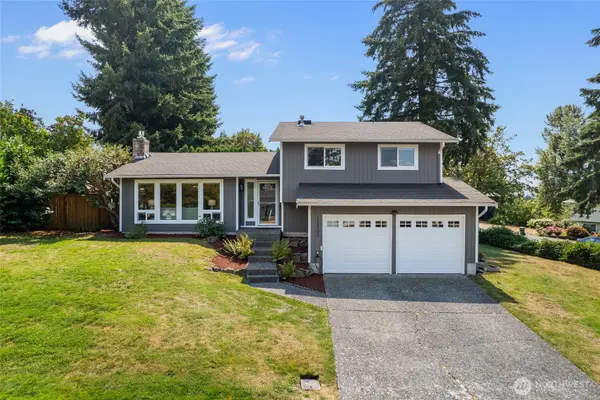 $999,950Active3 beds 3 baths1,770 sq. ft.
12803 NE 149th Street, Woodinville, WA 98072
MLS# 2566556Listed by: REDFIN


Protect your home and budget from life's surprises with an Assurant Home Warranty, backed by a partner that supports you through every step of homeownership. Explore Plans.
© 2026 Better Homes and Gardens Real Estate LLC. An Anywhere Real Estate company. All rights reserved. Better Homes and Gardens® Real Estate is a registered trademark owned by Meredith Operations Corporation, licensed to Better Homes and Gardens Real Estate LLC and used with permission. Better Homes and Gardens Real Estate LLC fully supports the principles of the Fair Housing Act and the Equal Opportunity Act. Listing information is deemed reliable but is not guaranteed accurate.
Each office is independently owned and operated.
Any services or products provided by third parties are not provided by, affiliated with or related to Better Homes and Gardens Real Estate LLC, or its affiliated companies.