
19729 129th Avenue Ne, Woodinville, WA 98072
Local realty services provided by:Better Homes and Gardens Real Estate Gary Mann Realty
Listed by: emily shepodd, patrick crowthers
Office: compass
MLS#:2564845
Source:NWMLS
Upcoming open houses
- Sat, Aug 0811:00 am - 01:00 pm
- Sun, Aug 0912:00 pm - 02:00 pm
Price summary
- Price:$1,150,000
- Price per sq. ft.:$559.34
- Monthly HOA dues:$33.33
About this home
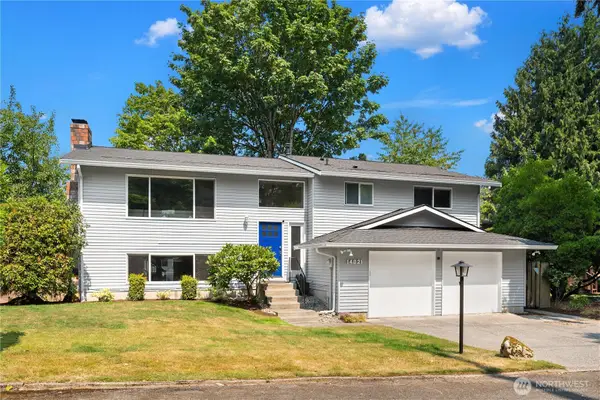
Located in the intimate Woodmark Community just north of downtown Woodinville, this turnkey home checks all the boxes. The open main-level floor plan flows naturally from room to room, with a well-appointed kitchen featuring granite counters, a breakfast bar, stainless appliances, and a generous walk-in pantry. Upstairs, the primary suite offers vaulted ceilings, a large bay window, walk-in closet, and a large five-piece bath. Three additional bedrooms, a hallway desk nook, and a dedicated laundry room complete the upper level. Air conditioning and an attached two-car garage round out the practical essentials. Out back, a finished, low-maintenance yard with a convenient covered patio makes outdoor living effortless — ideal for relaxing or entertaining year-round. Directly across from a charming neighborhood park and just minutes to the restaurants, wineries, and buzz of downtown Woodinville — one of the Eastside's most sought-after and fastest-growing destinations. Easy freeway access and the highly regarded Northshore School District make this a location that speaks for itself....
Contact an agent
Home facts
- Year built:2013
- Subdivision & Development:Woodinville
- Listing ID #:2564845
- Updated:August 07, 2026 at 06:16 PM
Rooms and interior
- Bedrooms:4
- Total bathrooms:3
- Full bathrooms:2
- Half bathrooms:1
- Flooring:Carpet, Ceramic Tile Floor, Engineered Hardwood, Vinyl Floor
- Kitchen Description:Dishwasher, Disposal, Microwave, Refrigerator
- Bedroom Description:Upper Level Bedrooms : 4
- Basement:Yes
- Living area:2,056 sq. ft.
Heating and cooling
- Heating:Forced Air
- Central air:Yes
Structure and exterior
- Roof:Composition
- Year built:2013
- Building area:2,056 sq. ft.
- Lot area:0.08 Acres
- Lot Features:Curbed Lot, Paved, Sidewalk
- Architectural Style:Contemporary
- Construction Materials:Cement Planked, Wood Exterior Finish
- Exterior Features:Fenced-Partially, Patio
- Foundation Description:None
- Levels:2 Story
Schools
- High school:Woodinville Hs
- Middle school:Leota Middle School
- Elementary school:Woodin Elem
Utilities
- Water:Public
- Sewer:Sewer Connected
Finances and disclosures
- Price:$1,150,000
- Price per sq. ft.:$559.34
- Tax amount:$11,821 (2026)
Features and amenities
- Appliances:Dishwasher, Refrigerator, Washer
- Laundry features:Dryer, Washer
- Amenities:Cable TV, Gas Available, High Speed Internet, Skylight(s), Vaulted Ceiling(s), Walk-In Closet(s), Water Heater
Parking
- Total parking spaces:4
- Parking description:Attached Garage, Driveway
- Garage:Yes
 Listings courtesy of Northwest MLS as distributed by MLS GRID. Based on information submitted to the MLS GRID as of August 7, 2026. All data is obtained from various sources and may not have been verified by broker or MLS GRID. Supplied Open House Information is subject to change without notice. All information should be independently reviewed and verified for accuracy. Properties may or may not be listed by the office/agent presenting the information. Listing information is provided for consumers' personal, non-commercial use, solely to identify prospective properties for potential purchase; all other use is strictly prohibited and may violate relevant federal and state law. Information deemed reliable but not guaranteed. Copyright © 2026 MLS GRID. All Rights Reserved.
New listings near 19729 129th Avenue Ne
- Open Sat, 1 to 4pmNew
 $1,068,000Active5 beds 3 baths2,580 sq. ft.
14618 NE 178th Street, Woodinville, WA 98072
MLS# 2563797Listed by: SKYLINE PROPERTIES, INC. - Open Sat, 1 to 3pmNew
 $799,000Active3 beds 2 baths1,160 sq. ft.
19704 NE 158th Street, Woodinville, WA 98077
MLS# 2564678Listed by: WINDERMERE RE NORTH, INC. - Open Sat, 1 to 3pmNew
 $1,349,000Active4 beds 3 baths3,070 sq. ft.
23510 NE 181st Street, Woodinville, WA 98077
MLS# 2566021Listed by: FIRST AND MAIN - Open Fri, 4 to 6pmNew
 $1,149,950Active4 beds 3 baths2,330 sq. ft.
14821 127th Avenue Ne, Woodinville, WA 98072
MLS# 2565377Listed by: KELLY RIGHT RE OF SEATTLE LLC - New
 $1,550,000Active3 beds 3 baths3,572 sq. ft.
19301 224th Court Ne, Woodinville, WA 98077
MLS# 2565744Listed by: UPGRADE REALTY - Open Sat, 12 to 2pmNew
 $1,500,000Active4 beds 4 baths2,648 sq. ft.
18202 NE 191st Street, Woodinville, WA 98077
MLS# 2564342Listed by: JOHN L. SCOTT WOODINVILLE - New
 $950,000Active3 beds 3 baths1,900 sq. ft.
17909 230th Avenue Ne, Woodinville, WA 98077
MLS# 2565640Listed by: REAL BROKER LLC - Open Sat, 12 to 2pmNew
 $1,850,000Active4 beds 3 baths4,138 sq. ft.
21708 82nd Avenue Se, Woodinville, WA 98072
MLS# 2565462Listed by: MARKETPLACE SOTHEBY'S INTL RTY - New
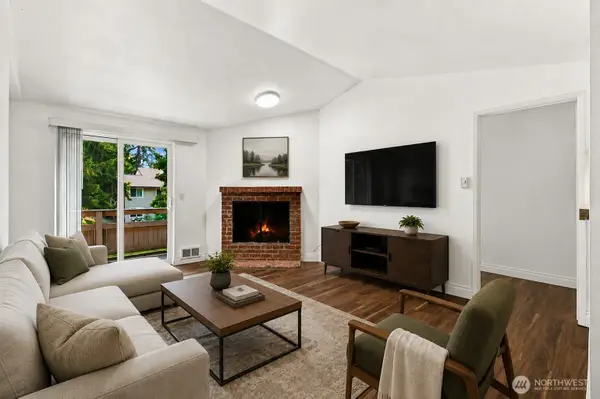 $369,950Active2 beds 2 baths812 sq. ft.
14200 NE 171st Street #C206, Woodinville, WA 98072
MLS# 2561699Listed by: RE/MAX NORTHWEST


Protect your home and budget from life's surprises with an Assurant Home Warranty, backed by a partner that supports you through every step of homeownership. Explore Plans.
© 2026 Better Homes and Gardens Real Estate LLC. An Anywhere Real Estate company. All rights reserved. Better Homes and Gardens® Real Estate is a registered trademark owned by Meredith Operations Corporation, licensed to Better Homes and Gardens Real Estate LLC and used with permission. Better Homes and Gardens Real Estate LLC fully supports the principles of the Fair Housing Act and the Equal Opportunity Act. Listing information is deemed reliable but is not guaranteed accurate.
Each office is independently owned and operated.
Any services or products provided by third parties are not provided by, affiliated with or related to Better Homes and Gardens Real Estate LLC, or its affiliated companies.