
1217 CLARK STREET, Algoma, WI 54201
Local realty services provided by:Better Homes and Gardens Real Estate Star Homes
Listed by: brock agamaite
Office: new realty experts, llc.
MLS#:50335603
Source:WIREX
1217 CLARK STREET,Algoma, WI 54201
$80,000
- 1 Beds
- 1 Baths
- 907 sq. ft.
- Single family
- Active
Price summary
- Price:$80,000
- Price per sq. ft.:$88.2
About this home
Bring your ideas and make this Algoma home your own. The layout offers one bedroom plus a second walk-through room that could serve as a bedroom, office, or flex space, with access to the full bathroom. Most of the home is on a slab, with a small basement for additional storage. The attic houses the furnace and electrical panel, and a detached one-stall garage adds convenient parking or workspace. The home needs some work, making it a great opportunity for buyers looking to build equity or create a space that fits their needs. Property is being sold as-is and needs updating. Laundry room has plywood subflooring. May not qualify for traditional financing.
Contact an agent
Home facts
- Year built:1950
- Listing ID #:50335603
- Added:1 day(s) ago
- Updated:November 11, 2026 at 05:54 PM
Rooms and interior
- Bedrooms:1
- Total bathrooms:1
- Full bathrooms:1
- Kitchen Description:On Main Level
- Bedroom Description:Master Bedroom On Main Level
- Basement Description:Partial
- Living area:907 sq. ft.
Heating and cooling
- Cooling:Central Air, Forced Air
- Heating:Forced Air, Natural Gas
Structure and exterior
- Year built:1950
- Building area:907 sq. ft.
- Lot area:0.11 Acres
- Construction Materials:Hardboard, Masonite/PressBoard, Vinyl
- Foundation Description:Block, Poured Concrete
- Levels:1 Story
Utilities
- Water:Municipal Water
- Sewer:Municipal Sewer
Finances and disclosures
- Price:$80,000
- Price per sq. ft.:$88.2
- Tax amount:$1,728
Parking
- Parking description:1 Car Garage, Garage - Detached, Garage Opener Included
- Garage spaces:1
New listings near 1217 CLARK STREET
- New
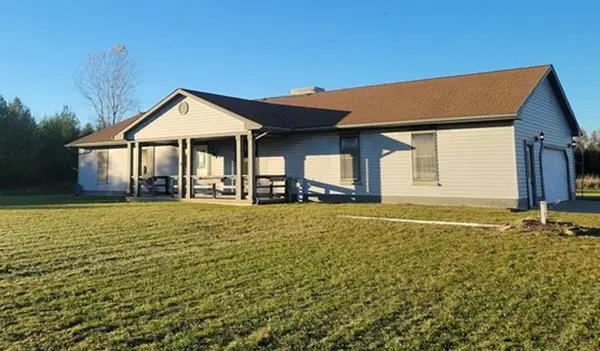 $199,000Active3 beds 2 baths1,536 sq. ft.
E5444 7TH ROAD, Algoma, WI 54201
MLS# 50335304Listed by: RED KEY REAL ESTATE, INC. 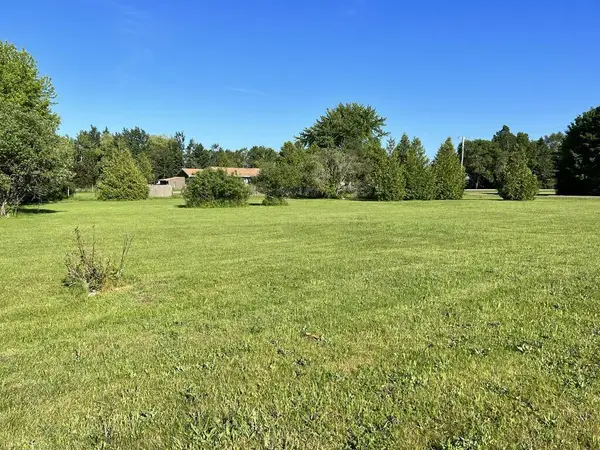 $42,000Pending0.42 Acres
KIRKLAND AVENUE, Algoma, WI 54201
MLS# 50335413Listed by: ERA STARR REALTY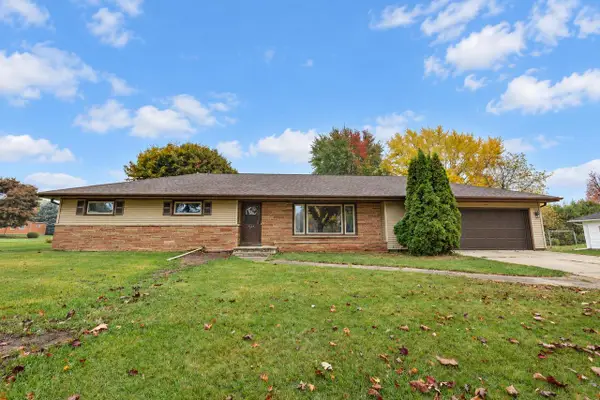 $299,000Active4 beds 2 baths2,083 sq. ft.
824 PARKER AVENUE, Algoma, WI 54201
MLS# 50334822Listed by: RESOURCE ONE REALTY, LLC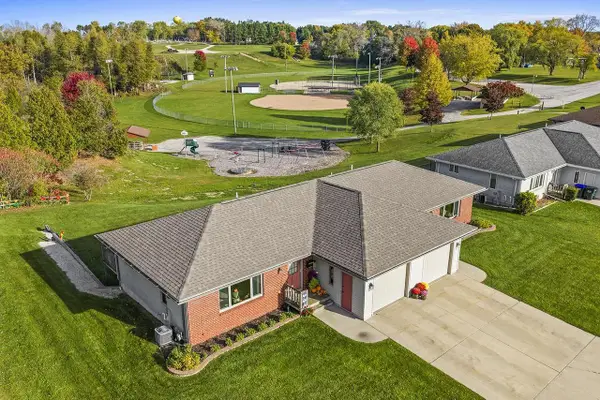 $372,500Active-- beds -- baths3,156 sq. ft.
421 N PARK ROAD, Algoma, WI 54201
MLS# 50334749Listed by: TODD WIESE HOMESELLING SYSTEM, INC. $214,000Pending4 beds 2 baths2,002 sq. ft.
1205 7TH STREET, Algoma, WI 54201
MLS# 50334681Listed by: TODD WIESE HOMESELLING SYSTEM, INC. $79,800Pending1.2 Acres
12TH ROAD, Algoma, WI 54201
MLS# 50334466Listed by: COLDWELL BANKER REAL ESTATE GROUP $75,000Active4.3 Acres
JEFFERSON STREET, Algoma, WI 54201
MLS# 50333829Listed by: TODD WIESE HOMESELLING SYSTEM, INC. $222,000Pending2 beds 1 baths1,461 sq. ft.
527 PARKER AVENUE, Algoma, WI 54201
MLS# 50333249Listed by: SHOREWEST, REALTORS $159,900Active0.51 Acres
STATE HWY 42, Algoma, WI 54201
MLS# 50333766Listed by: RESOURCE ONE REALTY, LLC


Protect your home and budget from life's surprises with an Assurant Home Warranty, backed by a partner that supports you through every step of homeownership. Explore Plans.
© 2026 Better Homes and Gardens Real Estate LLC. An Anywhere Real Estate company. All rights reserved. Better Homes and Gardens® Real Estate is a registered trademark owned by Meredith Operations Corporation, licensed to Better Homes and Gardens Real Estate LLC and used with permission. Better Homes and Gardens Real Estate LLC fully supports the principles of the Fair Housing Act and the Equal Opportunity Act. Listing information is deemed reliable but is not guaranteed accurate.
Each office is independently owned and operated.
Any services or products provided by third parties are not provided by, affiliated with or related to Better Homes and Gardens Real Estate LLC, or its affiliated companies.