
3419 Nelson Rd, Algoma, WI 54904
Local realty services provided by:quorum enterprises, inc.
3419 Nelson Rd,Algoma, WI 54904
$552,500
- 4 Beds
- 3 Baths
- - sq. ft.
- Single family
- Sold
Listed by: leslie boyea
Office: quorum enterprises, inc.
MLS#:1975411
Source:WI_METROMLS
Sorry, we are unable to map this address
Price summary
- Price:$552,500
About this home
Beautifully maintained 4-bedroom, 3-bath home built in 2007 offering approx. 3,000 sq ft of finished living space on a spacious 0.41-acre lot. Open-concept main level features vaulted ceilings, hardwood floors, granite countertops and a cozy gas fireplace. The primary suite offers a tray ceiling, ample closet space and en suite bath with a large tiled walk-in shower. Two additional bedrooms and full bath complete the main level. Finished lower level includes an oversized 4th bedroom, full bath, spacious family/rec room and beverage station with mini fridge, cabinetry and seating counter. Enjoy a 3-car garage, stamped concrete front walk and expansive backyard patio perfect for relaxing or entertaining.
Contact an agent
Home facts
- Year built:2007
- Subdivision & Development:Butte Des Morts Meadows
- Listing ID #:1975411
- Added:51 day(s) ago
- Updated:September 29, 2026 at 06:23 AM
Rooms and interior
- Bedrooms:4
- Total bathrooms:3
- Full bathrooms:3
- Rooms Total:11
- Basement Description:Full, Partially Finished, Poured Concrete, Radon Mitigation, Sump Pump
Heating and cooling
- Cooling:Central Air
- Heating:Forced Air, Natural Gas
- Central air:Yes
Structure and exterior
- Year built:2007
- Architectural Style:Ranch
- Construction Materials:Stucco, Vinyl
- Levels:1 Story
Schools
- High school:West
- Middle school:Traeger
- Elementary school:Oakwood
Utilities
- Sewer:Municipal Sewer
Finances and disclosures
- Price:$552,500
- Tax amount:$5,721 (2025)
Features and amenities
- Appliances:Dishwasher, Disposal, Dryer, Microwave, Oven, Range, Refrigerator, Washer
Parking
- Parking description:Paved
- Garage:Yes
- Garage spaces:3
New listings near 3419 Nelson Rd
- New
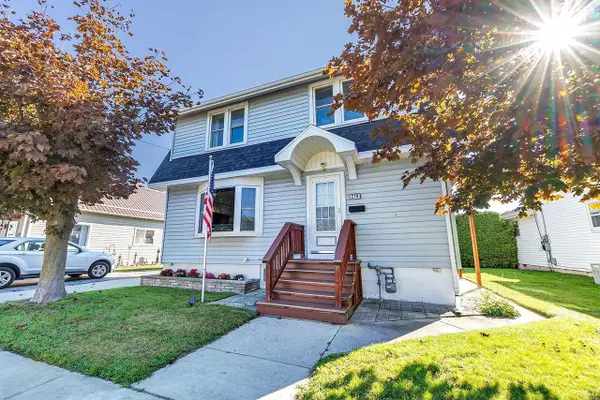 $229,900Active3 beds 2 baths2,381 sq. ft.
278 MILL STREET, Algoma, WI 54201
MLS# 50332839Listed by: TODD WIESE HOMESELLING SYSTEM, INC. 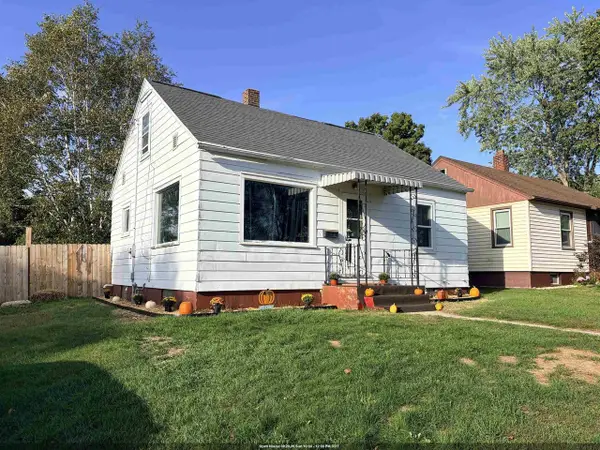 $189,900Active3 beds 1 baths1,290 sq. ft.
207 ROLLAND STREET, Algoma, WI 54201
MLS# 50332608Listed by: VENTURE REAL ESTATE CO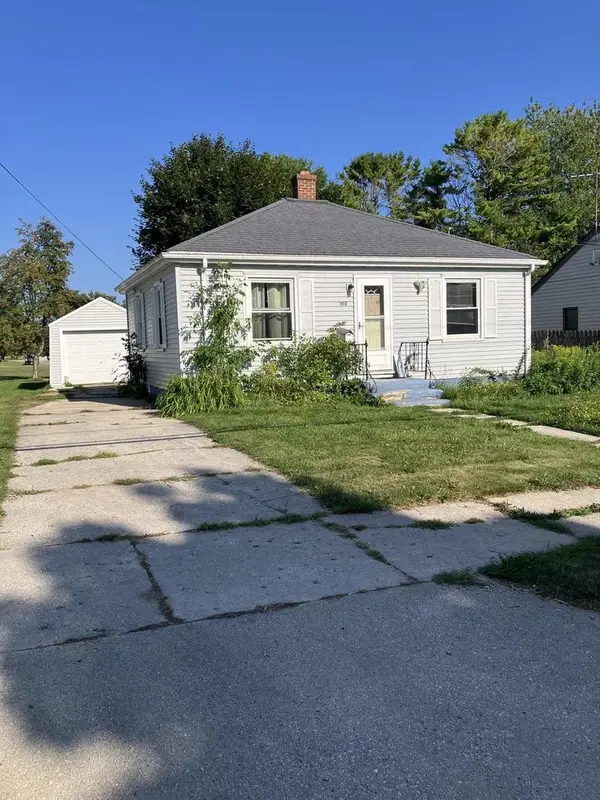 $114,900Pending2 beds 1 baths691 sq. ft.
302 CHURCH STREET, Algoma, WI 54201
MLS# 50332006Listed by: MARK D OLEJNICZAK REALTY, INC.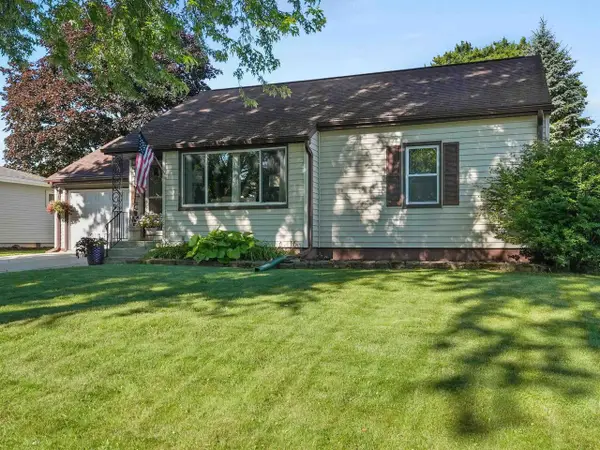 $215,000Pending2 beds 1 baths982 sq. ft.
315 PARKER AVENUE, Algoma, WI 54201
MLS# 50331617Listed by: ERA STARR REALTY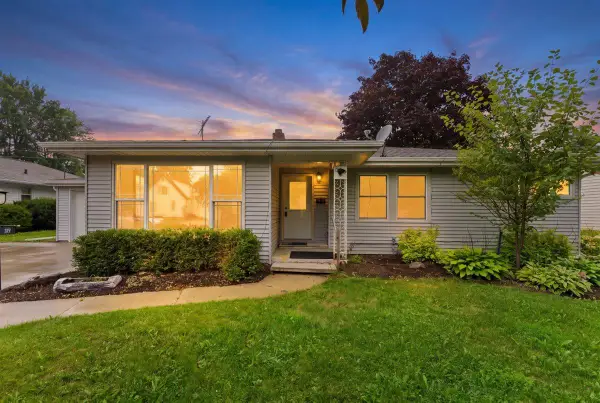 $224,900Pending3 beds 1 baths1,839 sq. ft.
319 PARKER AVENUE, Algoma, WI 54201
MLS# 50331008Listed by: NEW REALTY EXPERTS, LLC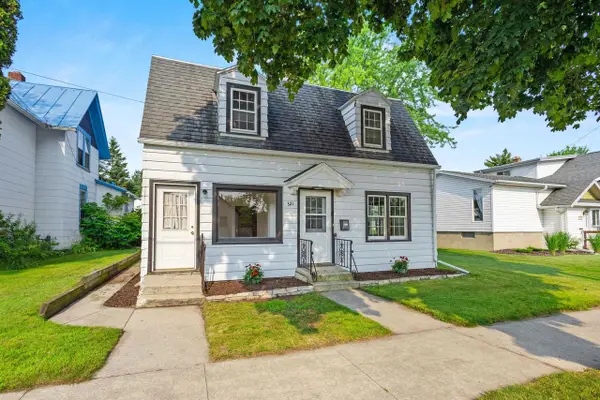 $239,900Active4 beds 1 baths1,740 sq. ft.
321 MILL STREET, Algoma, WI 54201
MLS# 50331027Listed by: SHOREWEST, REALTORS $367,000Pending35 Acres
WOLF RIVER DRIVE, Algoma, WI 54201
MLS# 50330830Listed by: KELLER WILLIAMS GREEN BAY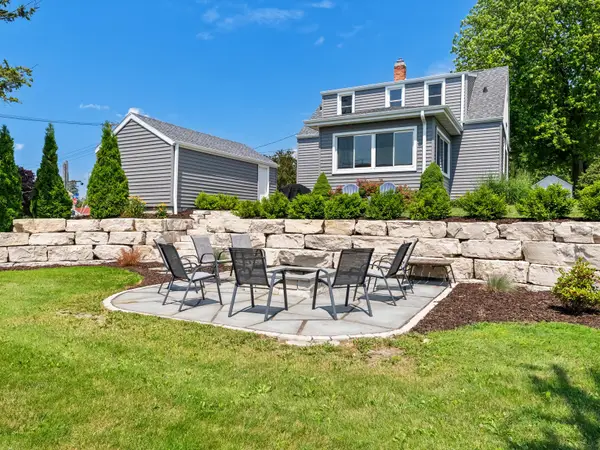 $299,000Pending4 beds 2 baths1,376 sq. ft.
84 E NORTH WATER STREET, Algoma, WI 54201
MLS# 50330476Listed by: ERA STARR REALTY $329,000Pending40 Acres
WOLF RIVER DRIVE, Algoma, WI 54201
MLS# 50330051Listed by: WHITETAIL PROPERTIES REAL ESTATE, LLC $350,000Pending3 beds 2 baths1,431 sq. ft.
N8342 STATE HWY 42, Algoma, WI 54201
MLS# 50329762Listed by: ERA STARR REALTY


Protect your home and budget from life's surprises with an Assurant Home Warranty, backed by a partner that supports you through every step of homeownership. Explore Plans.
© 2026 Better Homes and Gardens Real Estate LLC. An Anywhere Real Estate company. All rights reserved. Better Homes and Gardens® Real Estate is a registered trademark owned by Meredith Operations Corporation, licensed to Better Homes and Gardens Real Estate LLC and used with permission. Better Homes and Gardens Real Estate LLC fully supports the principles of the Fair Housing Act and the Equal Opportunity Act. Listing information is deemed reliable but is not guaranteed accurate.
Each office is independently owned and operated.
Any services or products provided by third parties are not provided by, affiliated with or related to Better Homes and Gardens Real Estate LLC, or its affiliated companies.