
321 MILL STREET, Algoma, WI 54201
Local realty services provided by:Better Homes and Gardens Real Estate Star Homes
Listed by: deb jirtle, lauren wood
Office: shorewest, realtors
MLS#:50331027
Source:Metro MLS
321 MILL STREET,Algoma, WI 54201
$239,900
- 4 Beds
- 1 Baths
- 1,740 sq. ft.
- Single family
- Active
Price summary
- Price:$239,900
- Price per sq. ft.:$137.87
About this home
Step into this inviting 4-bedroom home offering comfortable living and great potential. The main level features a bright living area with fireplace and built-in curio cabinet, functional kitchen, and an additional unfinished room adds flexibility for a home business, mud room, laundry room or future expansion. Upstairs, four well-sized bedrooms with hardwood floors and full bath provide space for family, guests, or a home office. Outside, the yard is easy to maintain while still offering space to relax. A solid opportunity for buyers seeking value, convenience, and room to grow. 2 car garage is owned with neighbor, dividing wall in between and each owns one-half. Home is being sold AS IS.
Contact an agent
Home facts
- Year built:1936
- Listing ID #:50331027
- Added:45 day(s) ago
- Updated:September 28, 2026 at 04:02 PM
Rooms and interior
- Bedrooms:4
- Total bathrooms:1
- Full bathrooms:1
- Dining Description:On Main Level
- Kitchen Description:On Main Level
- Bedroom Description:Master Bedroom On Upper Level
- Basement Description:Full
- Living area:1,740 sq. ft.
Heating and cooling
- Cooling:Forced Air
- Heating:Forced Air, Natural Gas
Structure and exterior
- Year built:1936
- Building area:1,740 sq. ft.
- Lot area:0.12 Acres
- Construction Materials:Aluminum/Steel
- Foundation Description:Poured Concrete
- Levels:2 Story
Utilities
- Water:Municipal Water
- Sewer:Municipal Sewer
Finances and disclosures
- Price:$239,900
- Price per sq. ft.:$137.87
- Tax amount:$2,791
Parking
- Parking description:1 Car Garage, Garage - Detached
- Garage spaces:1
New listings near 321 MILL STREET
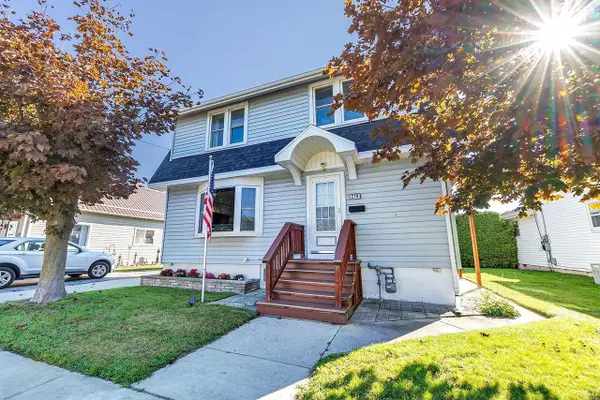 $229,900Active3 beds 2 baths2,381 sq. ft.
278 MILL STREET, Algoma, WI 54201
MLS# 50332839Listed by: TODD WIESE HOMESELLING SYSTEM, INC.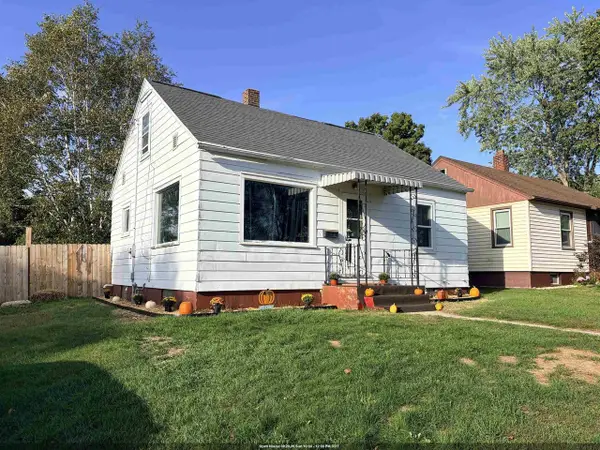 $189,900Active3 beds 1 baths1,290 sq. ft.
207 ROLLAND STREET, Algoma, WI 54201
MLS# 50332608Listed by: VENTURE REAL ESTATE CO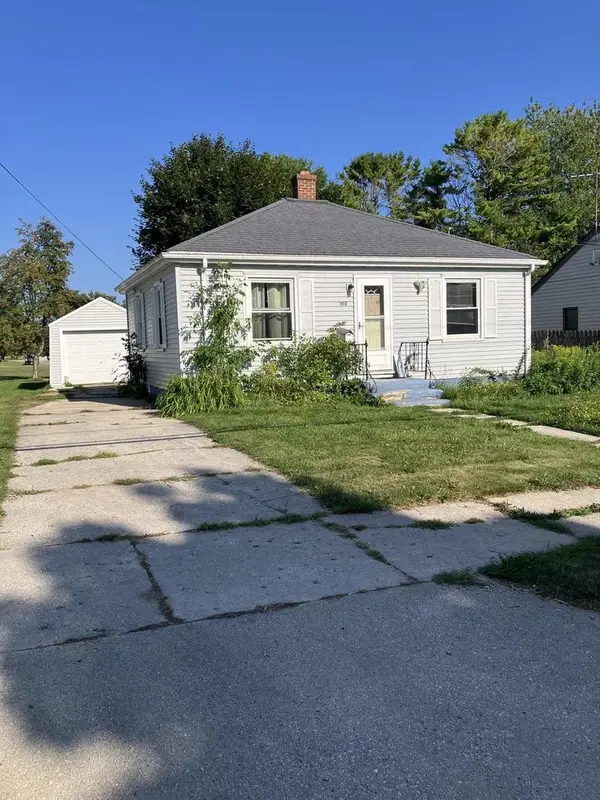 $114,900Pending2 beds 1 baths691 sq. ft.
302 CHURCH STREET, Algoma, WI 54201
MLS# 50332006Listed by: MARK D OLEJNICZAK REALTY, INC.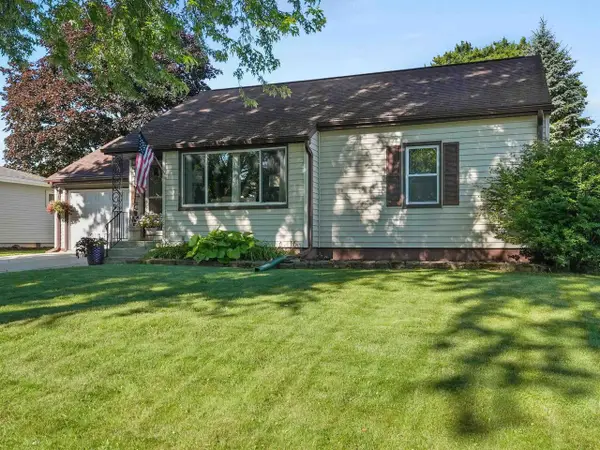 $215,000Pending2 beds 1 baths982 sq. ft.
315 PARKER AVENUE, Algoma, WI 54201
MLS# 50331617Listed by: ERA STARR REALTY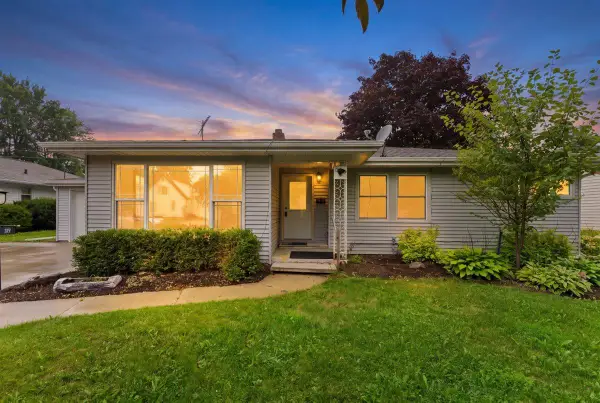 $224,900Pending3 beds 1 baths1,839 sq. ft.
319 PARKER AVENUE, Algoma, WI 54201
MLS# 50331008Listed by: NEW REALTY EXPERTS, LLC $367,000Pending35 Acres
WOLF RIVER DRIVE, Algoma, WI 54201
MLS# 50330830Listed by: KELLER WILLIAMS GREEN BAY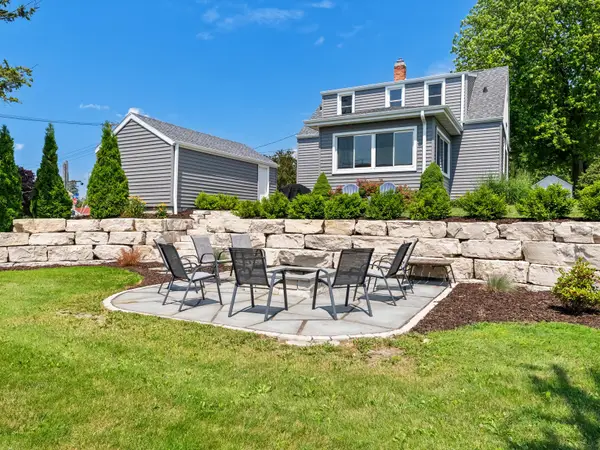 $299,000Pending4 beds 2 baths1,376 sq. ft.
84 E NORTH WATER STREET, Algoma, WI 54201
MLS# 50330476Listed by: ERA STARR REALTY $329,000Pending40 Acres
WOLF RIVER DRIVE, Algoma, WI 54201
MLS# 50330051Listed by: WHITETAIL PROPERTIES REAL ESTATE, LLC $350,000Pending3 beds 2 baths1,431 sq. ft.
N8342 STATE HWY 42, Algoma, WI 54201
MLS# 50329762Listed by: ERA STARR REALTY


Protect your home and budget from life's surprises with an Assurant Home Warranty, backed by a partner that supports you through every step of homeownership. Explore Plans.
© 2026 Better Homes and Gardens Real Estate LLC. An Anywhere Real Estate company. All rights reserved. Better Homes and Gardens® Real Estate is a registered trademark owned by Meredith Operations Corporation, licensed to Better Homes and Gardens Real Estate LLC and used with permission. Better Homes and Gardens Real Estate LLC fully supports the principles of the Fair Housing Act and the Equal Opportunity Act. Listing information is deemed reliable but is not guaranteed accurate.
Each office is independently owned and operated.
Any services or products provided by third parties are not provided by, affiliated with or related to Better Homes and Gardens Real Estate LLC, or its affiliated companies.