
6801 County Road D, Allenton, WI 53002
Local realty services provided by:Better Homes and Gardens Real Estate Star Homes
Listed by: lisa susen-sullivan
Office: integrity real estate team llc.
MLS#:1975286
Source:Metro MLS
6801 County Road D,Allenton, WI 53002
$499,900
- 4 Beds
- 2 Baths
- 1,860 sq. ft.
- Single family
- Pending
Price summary
- Price:$499,900
- Price per sq. ft.:$268.76
About this home
Dreaming of a simpler life? Welcome to this charming 3-acre hobby type farm in the Town of Wayne, where peaceful country living meets endless possibilities. Bring your horse, goats, chickens, & dreams of country living! Home offers great opportunity & is ready for your personal updates, while the impressive 70' x 40' two-level barn with newer roof and siding, plus an attached 12' x 24' concrete lean-to, provides exceptional space for animals, hobbies, equipment, or storage. Enjoy apple and pear trees, plenty of room to plant your dream garden, abundant wildlife & scenic views across from the Theresa Marsh Wildlife Area. Embrace the homesteading lifestyle, harvest your own garden, hunt on your own land, or simply enjoy the tranquility of the setting. (Just minutes from Hwy 41 )
Contact an agent
Home facts
- Year built:1930
- Listing ID #:1975286
- Added:51 day(s) ago
- Updated:September 28, 2026 at 04:02 PM
Rooms and interior
- Bedrooms:4
- Total bathrooms:2
- Full bathrooms:2
- Bathrooms Description:Ceramic Tile, Shower Over Tub
- Kitchen Description:Dishwasher, Microwave, On Main Level, Range, Refrigerator
- Bedroom Description:Master Bedroom On Upper Level, Walk-In Closet(s)
- Basement Description:Crawl Space, Partial
- Living area:1,860 sq. ft.
Heating and cooling
- Cooling:Central Air
- Heating:LP Gas, Radiant/Hot Water, Wood/Coal
Structure and exterior
- Year built:1930
- Building area:1,860 sq. ft.
- Lot area:3 Acres
- Lot Features:Hobby Farm, Horse Allowed
- Architectural Style:Farmhouse/National Folk
- Construction Materials:Wood
- Exterior Features:Deck
- Levels:2 Story
Schools
- High school:Kewaskum
- Middle school:Kewaskum
Utilities
- Water:Well
- Sewer:Private Septic System
Finances and disclosures
- Price:$499,900
- Price per sq. ft.:$268.76
- Tax amount:$2,713 (2011)
Features and amenities
- Appliances:Dishwasher, Microwave, Range, Refrigerator
- Amenities:Cable/Satellite Available, Water Softener
Parking
- Parking description:1 Space, 3 Car Garage, Garage - Detached, Garage Opener Included
- Garage spaces:3
New listings near 6801 County Road D
 $449,000Active4 beds 2 baths1,899 sq. ft.
188 Third STREET, Allenton, WI 53002
MLS# 1978792Listed by: B & B REAL ESTATE SERVICES $300,000Pending4 beds 2 baths2,194 sq. ft.
6882 County Highway W, Allenton, WI 53002
MLS# 1978680Listed by: BOSS REALTY, LLC $409,900Active2 beds 1 baths1,344 sq. ft.
7888 NENNO ROAD, Allenton, WI 53002
MLS# 50329847Listed by: RE/MAX HERITAGE $249,000Active4 beds 3 baths1,376 sq. ft.
505 Elder LANE, Allenton, WI 53002
MLS# 1968224Listed by: HOMESTEAD REALTY, INC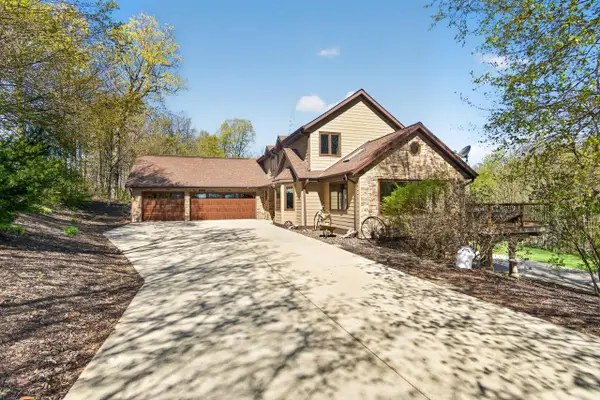 $825,000Active3 beds 4 baths2,946 sq. ft.
9355 St Kilian HEIGHTS, Allenton, WI 53002
MLS# 1962282Listed by: EMMER REAL ESTATE GROUP $399,900Active2.01 Acres
7620 PAMPERIN WAY, Allenton, WI 53002
MLS# 1953289Listed by: BOSS REALTY, LLC


Protect your home and budget from life's surprises with an Assurant Home Warranty, backed by a partner that supports you through every step of homeownership. Explore Plans.
© 2026 Better Homes and Gardens Real Estate LLC. An Anywhere Real Estate company. All rights reserved. Better Homes and Gardens® Real Estate is a registered trademark owned by Meredith Operations Corporation, licensed to Better Homes and Gardens Real Estate LLC and used with permission. Better Homes and Gardens Real Estate LLC fully supports the principles of the Fair Housing Act and the Equal Opportunity Act. Listing information is deemed reliable but is not guaranteed accurate.
Each office is independently owned and operated.
Any services or products provided by third parties are not provided by, affiliated with or related to Better Homes and Gardens Real Estate LLC, or its affiliated companies.