
1300 Whistling Straits Court, Altoona, WI 54720
Local realty services provided by:Better Homes and Gardens Real Estate Power Realty
Listed by: brad kenealy
Office: chippewa valley real estate, llc.
MLS#:1603678
Source:Metro MLS
1300 Whistling Straits Court,Altoona, WI 54720
$515,000
- 4 Beds
- 4 Baths
- 2,517 sq. ft.
- Single family
- Pending
Price summary
- Price:$515,000
- Price per sq. ft.:$204.61
- Monthly HOA dues:$40
About this home
Welcome to 1300 Whistling Straits Court located in the desirable Hillcrest Greens! This former Parade home immediately catches your eye with it?s stunning curb appeal. Complete with premium James Hardie board siding, white pillars, stamped concrete, and new Timberline designer lifetime shingles (2025). Professional landscaping, mature trees, and a sprinkler system complete the allure of this home. Inside you?ll find a spacious floor plan with nine foot ceilings, a striking stone fireplace, hickory cabinetry, porcelain wood-look flooring, quartz countertops, and so much more. The second level offers three generously sized bedrooms and an expansive bonus suite ready to serve as a massive fourth bedroom, family room, or media hub. The lower level has an additional family room and full bathroom. It is also framed for a fifth bedroom and walk-in closet. This home features an oversized two-car garage that includes a utility stall and overhead door. Excellent neighborhood with walking/biking trails, common areas, and much more! New Lennox air conditioner in 2024. Don?t miss out on this custom stunner!...
Contact an agent
Home facts
- Year built:2014
- Listing ID #:1603678
- Added:35 day(s) ago
- Updated:September 16, 2026 at 04:15 PM
Rooms and interior
- Bedrooms:4
- Total bathrooms:4
- Full bathrooms:3
- Kitchen Description:Dishwasher, Microwave, On Main Level, Range/Oven, Refrigerator
- Bedroom Description:Master Bedroom On Upper Level
- Basement Description:Full
- Living area:2,517 sq. ft.
Heating and cooling
- Cooling:Central Air, Forced Air
- Heating:Forced Air, Natural Gas
Structure and exterior
- Year built:2014
- Building area:2,517 sq. ft.
- Lot area:0.28 Acres
- Construction Materials:Fiber Cement, Stone
- Exterior Features:Deck, Irrigation system, Porch
- Foundation Description:Poured Concrete
- Levels:2 Story
Utilities
- Water:Municipal Water
- Sewer:Municipal Sewer
Finances and disclosures
- Price:$515,000
- Price per sq. ft.:$204.61
- Tax amount:$5,824 (2025)
Features and amenities
- Appliances:Dishwasher, Microwave, Refrigerator, Washer
- Laundry features:Dryer, Washer
- Amenities:Ceiling Fan(s), Circuit Breakers
Parking
- Parking description:2 Car Garage, Garage - Attached, Garage Opener Included
- Garage spaces:2
New listings near 1300 Whistling Straits Court
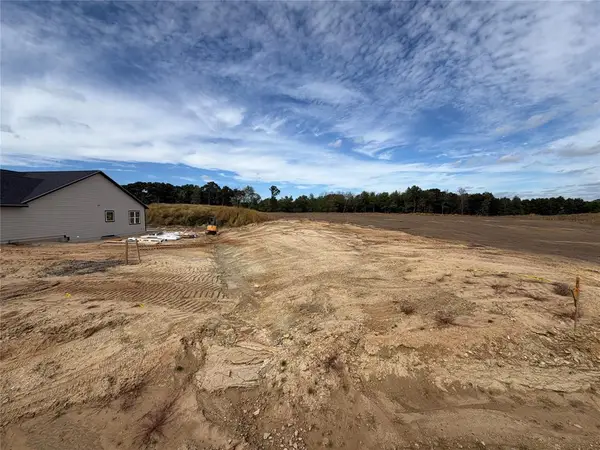 $54,900Active0.18 Acres
LOT 14 Buck Tail Drive, Altoona, WI 54720
MLS# 1605174Listed by: PROPERTY EXECUTIVES REALTY- New
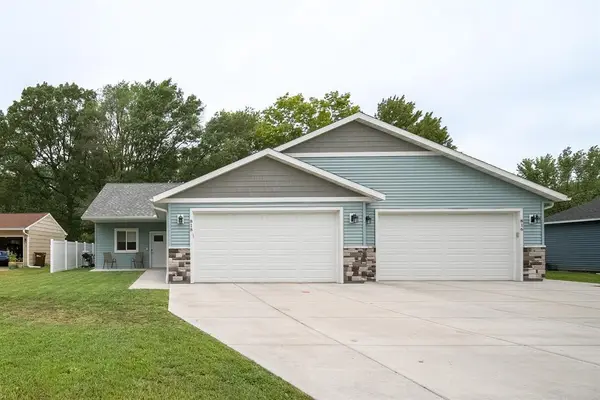 $535,000Active-- beds -- baths2,738 sq. ft.
816 10th Street #1-2, Altoona, WI 54720
MLS# 1605159Listed by: EXP REALTY LLC 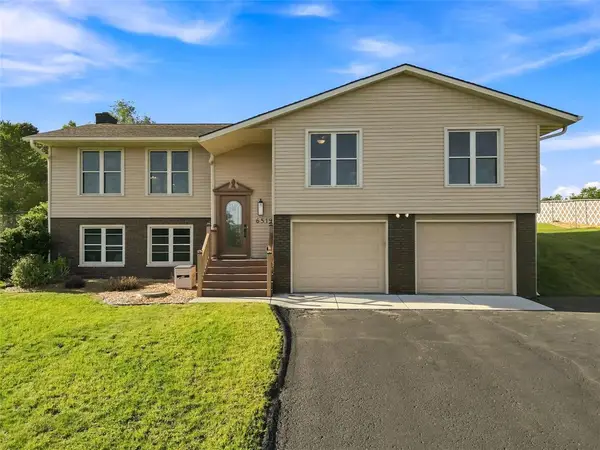 $418,900Active3 beds 3 baths1,899 sq. ft.
6519 S Shore Drive, Altoona, WI 54720
MLS# 1604842Listed by: 1 REASON LLC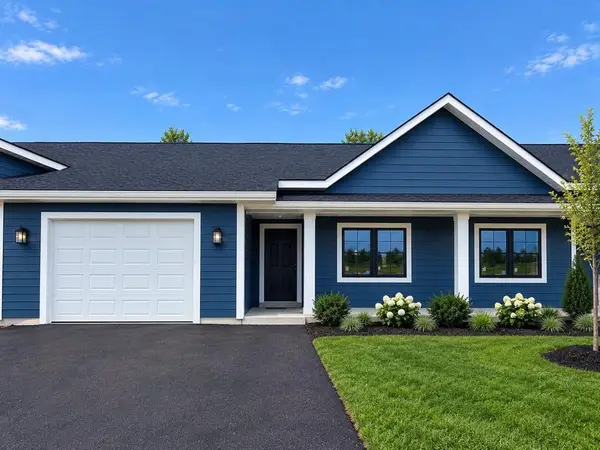 $295,000Active2 beds 2 baths1,211 sq. ft.
2277 Lake Road, Altoona, WI 54720
MLS# 1604828Listed by: BADGER STATE REALTY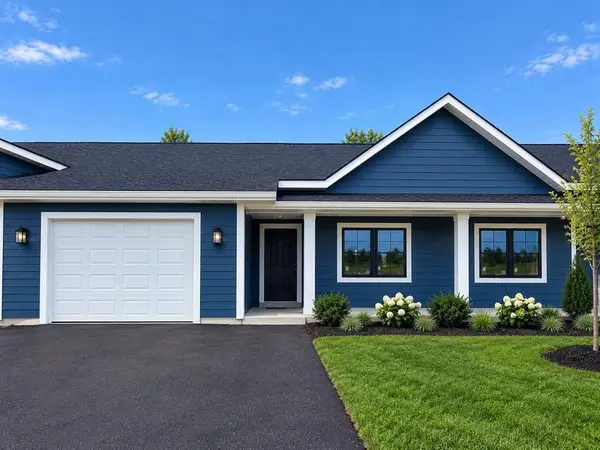 $295,000Active2 beds 2 baths1,211 sq. ft.
2275 Lake Road, Altoona, WI 54720
MLS# 1604948Listed by: BADGER STATE REALTY $295,000Active2 beds 2 baths1,211 sq. ft.
2273 Lake Road, Altoona, WI 54720
MLS# 1604949Listed by: BADGER STATE REALTY $295,000Active2 beds 2 baths1,211 sq. ft.
2271 Lake Road, Altoona, WI 54720
MLS# 1604950Listed by: BADGER STATE REALTY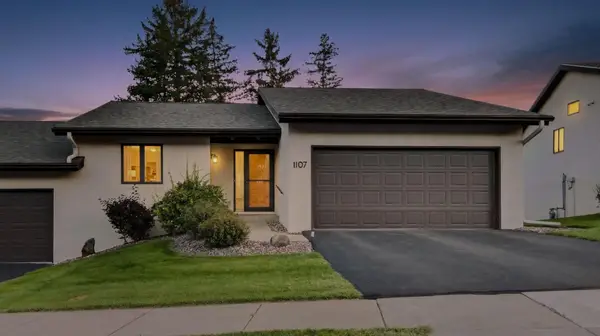 $339,900Active3 beds 3 baths2,090 sq. ft.
1107 Knollwood Trail, Altoona, WI 54720
MLS# 7138743Listed by: ELITE REALTY GROUP, LLC $449,900Active3 beds 3 baths2,212 sq. ft.
2168 Saint Andrews Drive, Altoona, WI 54720
MLS# 1604585Listed by: RE/MAX RESULTS EAU CLAIRE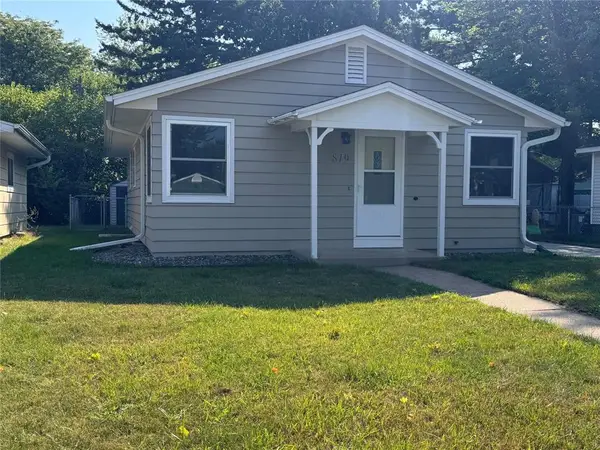 $264,900Active4 beds 2 baths1,440 sq. ft.
819 Brighton Street, Altoona, WI 54720
MLS# 1604610Listed by: BUILDING HOPE REALTY


Protect your home and budget from life's surprises with an Assurant Home Warranty, backed by a partner that supports you through every step of homeownership. Explore Plans.
© 2026 Better Homes and Gardens Real Estate LLC. An Anywhere Real Estate company. All rights reserved. Better Homes and Gardens® Real Estate is a registered trademark owned by Meredith Operations Corporation, licensed to Better Homes and Gardens Real Estate LLC and used with permission. Better Homes and Gardens Real Estate LLC fully supports the principles of the Fair Housing Act and the Equal Opportunity Act. Listing information is deemed reliable but is not guaranteed accurate.
Each office is independently owned and operated.
Any services or products provided by third parties are not provided by, affiliated with or related to Better Homes and Gardens Real Estate LLC, or its affiliated companies.