
1599 Kyler Street, Altoona, WI 54720
Local realty services provided by:Better Homes and Gardens Real Estate Star Homes
Listed by: emily staples the yakesh team
Office: c21 affiliated
MLS#:1603438
Source:Metro MLS
1599 Kyler Street,Altoona, WI 54720
$375,000
- 3 Beds
- 3 Baths
- 2,110 sq. ft.
- Single family
- Pending
Price summary
- Price:$375,000
- Price per sq. ft.:$177.73
- Monthly HOA dues:$100
About this home
This quality-crafted, zero-entry three-bedroom, three-bathroom twinhome offers an exceptional open-concept layout designed for seamless main-floor living. Throughout the spacious rooms, you will find premium finishes, including luxury countertops and custom cabinetry. The gourmet kitchen serves as the heart of the home, featuring a functional island, a walk-in pantry, a stylish tile backsplash, and elegant under-cabinet lighting. Nearby, a beautiful four-season sunroom invites you to relax and enjoy the serene surroundings. The main-floor master ensuite provides a private retreat, complete with a custom tile shower and a generous walk-in closet. Downstairs, the recently finished basement perfectly blends a cozy cabin feel with modern luxuries and comfort, boasting a large family room, an additional bedroom, and a full bathroom. Outside, the property features a private, fenced-in backyard beautifully enhanced by river rock landscaping, vibrant flowers, and a full sprinkler system to maintain its peaceful appeal....
Contact an agent
Home facts
- Year built:2023
- Listing ID #:1603438
- Added:44 day(s) ago
- Updated:September 01, 2026 at 03:39 PM
Rooms and interior
- Bedrooms:3
- Total bathrooms:3
- Full bathrooms:3
- Kitchen Description:Dishwasher, Microwave, On Main Level, Range hood, Range/Oven, Refrigerator
- Bedroom Description:Master Bedroom On Main Level
- Basement Description:Full, Partially Finished
- Living area:2,110 sq. ft.
Heating and cooling
- Cooling:Central Air, Forced Air
- Heating:Forced Air, Natural Gas
Structure and exterior
- Year built:2023
- Building area:2,110 sq. ft.
- Lot area:0.16 Acres
- Architectural Style:TwinHomes
- Construction Materials:Stone, Vinyl
- Exterior Features:4-Season Room, Patio
- Foundation Description:Poured Concrete
Utilities
- Water:Municipal Water
- Sewer:Municipal Sewer
Finances and disclosures
- Price:$375,000
- Price per sq. ft.:$177.73
- Tax amount:$5,127 (2025)
Features and amenities
- Appliances:Dishwasher, Microwave, Refrigerator
- Laundry features:Dryer
- Amenities:Ceiling Fan(s), Circuit Breakers
Parking
- Parking description:2 Car Garage, Garage - Attached, Garage Opener Included
- Garage spaces:2
New listings near 1599 Kyler Street
 $324,900Pending4 beds 2 baths1,739 sq. ft.
2519 Bartlett Avenue, Altoona, WI 54720
MLS# 1604595Listed by: C21 AFFILIATED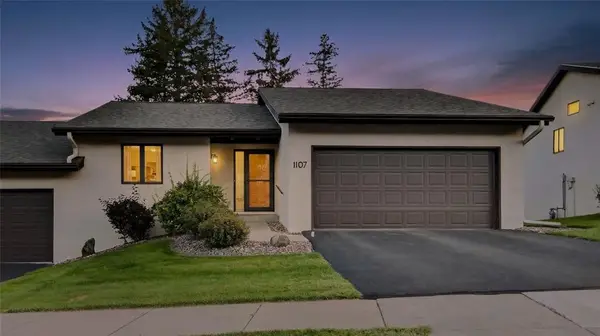 $349,900Active3 beds 3 baths2,090 sq. ft.
1107 Knollwood Trail, Altoona, WI 54720
MLS# 1604848Listed by: ELITE REALTY GROUP, LLC $449,900Active3 beds 3 baths2,066 sq. ft.
2168 Saint Andrews Drive, Altoona, WI 54720
MLS# 1604585Listed by: RE/MAX RESULTS EAU CLAIRE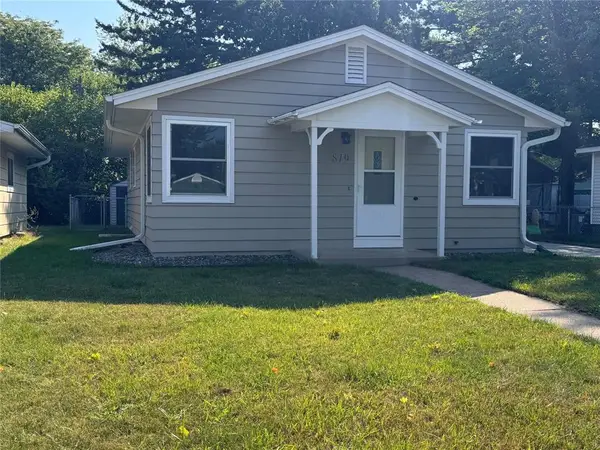 $264,900Active4 beds 2 baths1,440 sq. ft.
819 Brighton Street, Altoona, WI 54720
MLS# 1604610Listed by: BUILDING HOPE REALTY $350,000Pending3 beds 2 baths1,606 sq. ft.
2336 Bradwood Avenue, Altoona, WI 54720
MLS# 1604531Listed by: PROPERTY MINDS $354,999Active3 beds 3 baths2,356 sq. ft.
722 Sequoia Drive, Altoona, WI 54720
MLS# 1604551Listed by: HALL REALTY GROUP LLC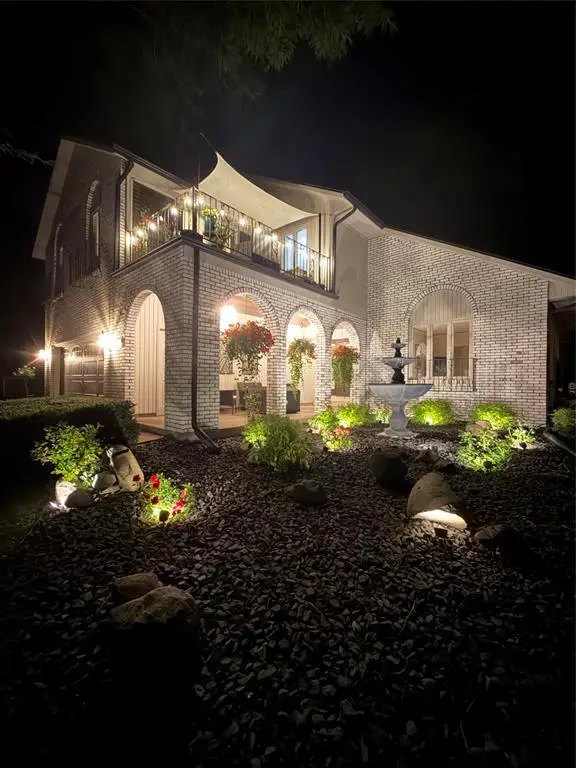 $429,900Active4 beds 3 baths3,275 sq. ft.
1011 Skyview Drive, Altoona, WI 54720
MLS# 1604404Listed by: KELLER WILLIAMS PREMIER/WOODBURY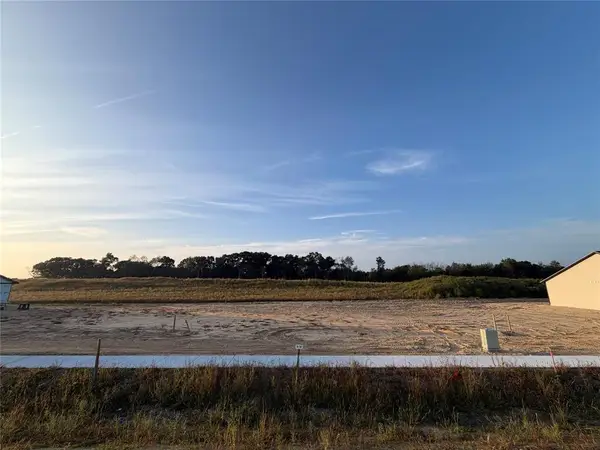 $54,900Active0.18 Acres
LOT 12 Buck Tail Drive, Altoona, WI 54720
MLS# 1604391Listed by: PROPERTY EXECUTIVES REALTY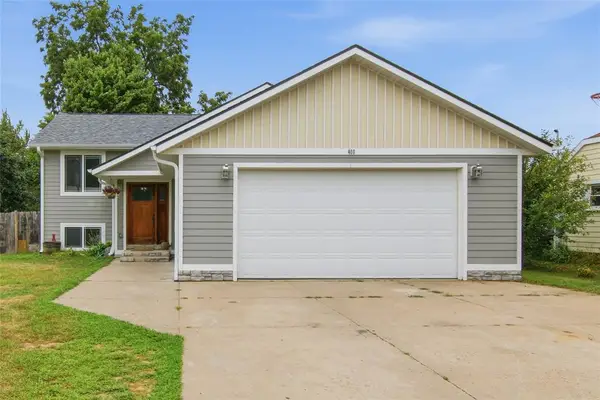 $349,900Active4 beds 2 baths1,685 sq. ft.
408 5th Street, Altoona, WI 54720
MLS# 1604223Listed by: C21 AFFILIATED $400,000Pending5 beds 3 baths2,624 sq. ft.
1119 Thompson Drive, Altoona, WI 54720
MLS# 1604109Listed by: EDINA REALTY, INC. - CHIPPEWA VALLEY


Protect your home and budget from life's surprises with an Assurant Home Warranty, backed by a partner that supports you through every step of homeownership. Explore Plans.
© 2026 Better Homes and Gardens Real Estate LLC. An Anywhere Real Estate company. All rights reserved. Better Homes and Gardens® Real Estate is a registered trademark owned by Meredith Operations Corporation, licensed to Better Homes and Gardens Real Estate LLC and used with permission. Better Homes and Gardens Real Estate LLC fully supports the principles of the Fair Housing Act and the Equal Opportunity Act. Listing information is deemed reliable but is not guaranteed accurate.
Each office is independently owned and operated.
Any services or products provided by third parties are not provided by, affiliated with or related to Better Homes and Gardens Real Estate LLC, or its affiliated companies.