
2024 Whistling Straits Drive, Altoona, WI 54720
Local realty services provided by:Better Homes and Gardens Real Estate Advantage One
2024 Whistling Straits Drive,Altoona, WI 54720
$525,000
- 3 Beds
- 3 Baths
- 2,268 sq. ft.
- Single family
- Coming Soon
Upcoming open houses
- Tue, Sep 2904:00 pm - 06:00 pm
- Fri, Oct 0210:00 am - 12:00 pm
Listed by: knelly dettinger
Office: keller williams premier realty
MLS#:7151145
Source:NSMLS
Price summary
- Price:$525,000
- Price per sq. ft.:$221.71
- Monthly HOA dues:$40
About this home
Move right in to this ready-to go Altoona home. Incredible value, better than new. If you've been pricing new construction with finished basements & have sticker shock, move right in to this 2023 Parade of Homes entry, and enjoy a meticulous home w/ a great view of the backyard water feature from the back deck. This one-level living layout is perfect w/ 2 main floor bedrooms, a full guest bath + primary ensuite. On-trend paint colors, high quality flooring throughout make this home feel special & curated. Kitchen features a huge walk in pantry, open dining area + main floor laundry w/ mud room built-ins. The lower level has a newly finished custom basement that has everything from custom built-ins around the fireplace, to a gorgeous wet-bar entertaining area, perfect for large gatherings, or small groups getting together. Lower level bathroom is huge with a custom shower, gorgeous tile work. Bedroom features egress window + super cute paneling & wallpaper. Oversized attached 2 car garage has backyard access. Plus finished work out room in basement w/ activity flooring that stays. Great schools, awesome neighborhood, beautifully decorated & finished home that is RARE in this market. This is your answer if you want new construction, but are stuck on price when it comes to finished square footage....
Contact an agent
Home facts
- Year built:2022
- Subdivision & Development:Hillcrest Greens IV
- Listing ID #:7151145
- Updated:September 28, 2026 at 04:43 PM
Rooms and interior
- Bedrooms:3
- Total bathrooms:3
- Full bathrooms:2
- Dining Description:Eat In Kitchen, Informal Dining Room, Kitchen/Dining Room, Living/Dining Room
- Bathrooms Description:Basement, Bathroom Ensuite, Full Basement, Main Floor 3/4 Bath, Main Floor Full Bath
- Kitchen Description:Dishwasher, Range, Refrigerator
- Basement:Yes
- Basement Description:Daylight / Lookout Windows, Egress Window(s), Finished, Full
- Living area:2,268 sq. ft.
Heating and cooling
- Cooling:Central Air
- Heating:Forced Air
- Central air:Yes
Structure and exterior
- Roof:Age 8 Years or Less, Pitched
- Year built:2022
- Building area:2,268 sq. ft.
- Lot area:0.15 Acres
- Lot Features:Tree Coverage - Light
- Levels:1 Story
Utilities
- Water:City Water - Connected
- Sewer:City Sewer - Connected
Finances and disclosures
- Price:$525,000
- Price per sq. ft.:$221.71
- Tax amount:$5,695 (2025)
Features and amenities
- Appliances:Range, Refrigerator, Washer
- Laundry features:Dryer, Washer
- Amenities:Electric Water Heater
Parking
- Parking description:Asphalt, Attached Garage
- Garage:Yes
- Garage spaces:2
New listings near 2024 Whistling Straits Drive
 $155,000Active2 beds 1 baths850 sq. ft.
303 Harvest Lane #3, Altoona, WI 54720
MLS# 1605123Listed by: EXP REALTY LLC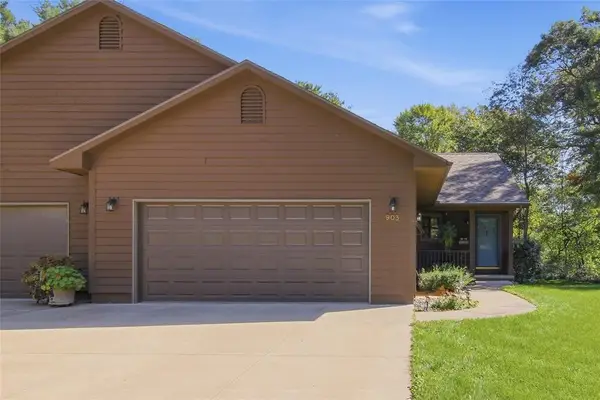 $334,900Active2 beds 2 baths1,866 sq. ft.
903 Woodglen Court, Altoona, WI 54720
MLS# 1605453Listed by: WOODS & WATER REALTY INC/REGIONAL OFFICE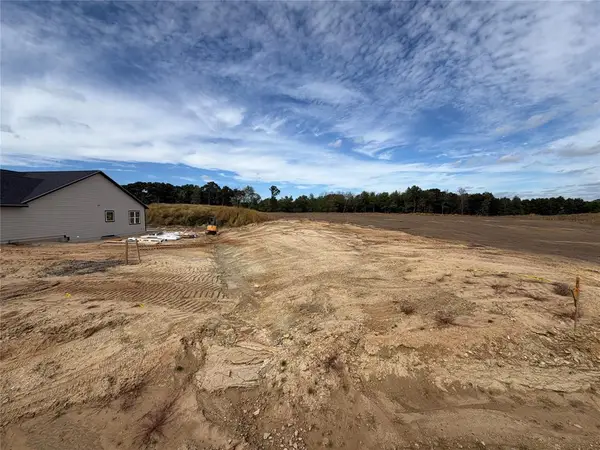 $54,900Active0.18 Acres
LOT 14 Buck Tail Drive, Altoona, WI 54720
MLS# 1605174Listed by: PROPERTY EXECUTIVES REALTY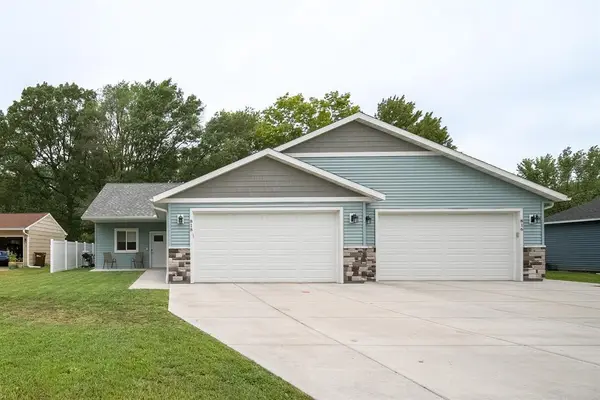 $535,000Active-- beds -- baths2,738 sq. ft.
816 10th Street #1-2, Altoona, WI 54720
MLS# 1605159Listed by: EXP REALTY LLC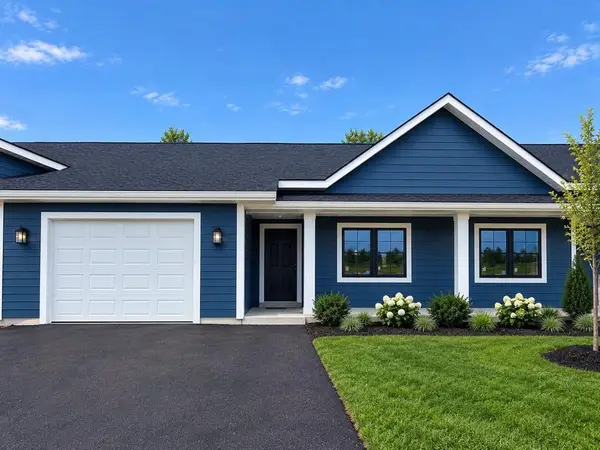 $295,000Active2 beds 2 baths1,211 sq. ft.
2277 Lake Road, Altoona, WI 54720
MLS# 1604828Listed by: BADGER STATE REALTY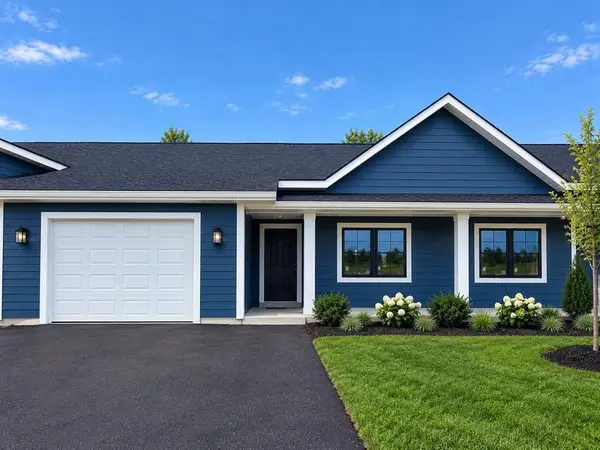 $295,000Active2 beds 2 baths1,211 sq. ft.
2275 Lake Road, Altoona, WI 54720
MLS# 1604948Listed by: BADGER STATE REALTY $295,000Active2 beds 2 baths1,211 sq. ft.
2273 Lake Road, Altoona, WI 54720
MLS# 1604949Listed by: BADGER STATE REALTY $295,000Active2 beds 2 baths1,211 sq. ft.
2271 Lake Road, Altoona, WI 54720
MLS# 1604950Listed by: BADGER STATE REALTY $324,900Pending4 beds 2 baths1,739 sq. ft.
2519 Bartlett Avenue, Altoona, WI 54720
MLS# 1604595Listed by: C21 AFFILIATED


Protect your home and budget from life's surprises with an Assurant Home Warranty, backed by a partner that supports you through every step of homeownership. Explore Plans.
© 2026 Better Homes and Gardens Real Estate LLC. An Anywhere Real Estate company. All rights reserved. Better Homes and Gardens® Real Estate is a registered trademark owned by Meredith Operations Corporation, licensed to Better Homes and Gardens Real Estate LLC and used with permission. Better Homes and Gardens Real Estate LLC fully supports the principles of the Fair Housing Act and the Equal Opportunity Act. Listing information is deemed reliable but is not guaranteed accurate.
Each office is independently owned and operated.
Any services or products provided by third parties are not provided by, affiliated with or related to Better Homes and Gardens Real Estate LLC, or its affiliated companies.