
2320 Hayden Avenue, Altoona, WI 54720
Local realty services provided by:Better Homes and Gardens Real Estate Special Properties
Listed by: ryan lafrance
Office: cb brenizer/eau claire
MLS#:1603336
Source:Metro MLS
2320 Hayden Avenue,Altoona, WI 54720
$289,900
- 4 Beds
- 2 Baths
- 1,850 sq. ft.
- Single family
- Pending
Price summary
- Price:$289,900
- Price per sq. ft.:$156.7
About this home
Location, lifestyle, and complete peace of mind converge in this 4-bedroom Altoona gem! With a very clean pre-inspection, this turn-key property is entirely move-in ready. Positioned steps from Altoona Schools, local parks, the hockey rink, and baseball fields, this property is an absolute dream for anyone who loves staying connected and active. Inside, the inviting living room directly overlooks 10th Street Park and flows effortlessly into a formal dining area. The kitchen is a chefs delight, boasting abundant cupboard space and a pantry with pull-out drawers. While the main level offers spacious bedrooms, the finished lower level acts as a massive bonus zone, expanding your footprint with a sprawling family room, a private fourth bedroom, and a generous utility area with ample storage. The outdoor features steal the show, highlighting an oversized one-car garage with a dedicated workshop, new garage door, brand-new roof and siding, and a fully fenced backyard oasis complete with an 18' x 20' concrete patio, an elegant wooden arch, a cozy fire pit, and beautiful perennial landscaping....
Contact an agent
Home facts
- Year built:1956
- Listing ID #:1603336
- Added:41 day(s) ago
- Updated:September 04, 2026 at 03:46 PM
Rooms and interior
- Bedrooms:4
- Total bathrooms:2
- Full bathrooms:2
- Dining Description:On Main Level
- Kitchen Description:Dishwasher, Microwave, On Main Level, Range hood, Range/Oven, Refrigerator
- Bedroom Description:Master Bedroom On Main Level
- Basement Description:Full, Partially Finished
- Living area:1,850 sq. ft.
Heating and cooling
- Cooling:Central Air, Forced Air
- Heating:Forced Air, Natural Gas
Structure and exterior
- Year built:1956
- Building area:1,850 sq. ft.
- Lot area:0.23 Acres
- Construction Materials:Vinyl
- Exterior Features:Fenced Yard, Patio
- Foundation Description:Block
- Levels:1 Story
Utilities
- Water:Municipal Water
- Sewer:Municipal Sewer
Finances and disclosures
- Price:$289,900
- Price per sq. ft.:$156.7
- Tax amount:$3,008 (2025)
Features and amenities
- Appliances:Dishwasher, Microwave, Refrigerator, Washer
- Laundry features:Dryer, Washer
- Amenities:Circuit Breakers
Parking
- Parking description:1 Car Garage, Garage - Detached, Garage Opener Included
- Garage spaces:1
New listings near 2320 Hayden Avenue
 $324,900Pending4 beds 2 baths1,739 sq. ft.
2519 Bartlett Avenue, Altoona, WI 54720
MLS# 1604595Listed by: C21 AFFILIATED- New
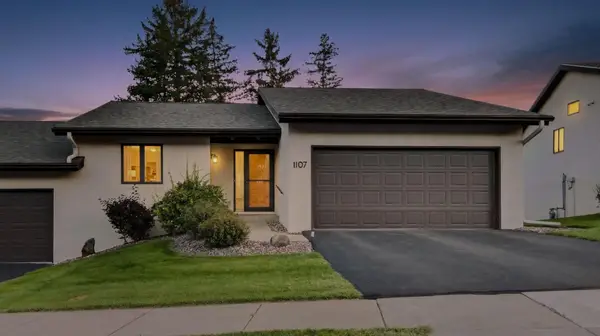 $349,900Active3 beds 3 baths2,090 sq. ft.
1107 Knollwood Trail, Altoona, WI 54720
MLS# 7138743Listed by: ELITE REALTY GROUP, LLC  $449,900Active3 beds 3 baths2,066 sq. ft.
2168 Saint Andrews Drive, Altoona, WI 54720
MLS# 1604585Listed by: RE/MAX RESULTS EAU CLAIRE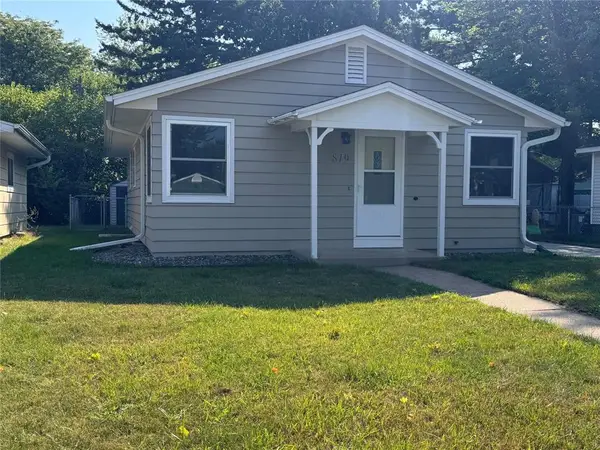 $264,900Active4 beds 2 baths1,440 sq. ft.
819 Brighton Street, Altoona, WI 54720
MLS# 1604610Listed by: BUILDING HOPE REALTY $350,000Pending3 beds 2 baths1,606 sq. ft.
2336 Bradwood Avenue, Altoona, WI 54720
MLS# 1604531Listed by: PROPERTY MINDS $354,999Active3 beds 3 baths2,356 sq. ft.
722 Sequoia Drive, Altoona, WI 54720
MLS# 1604551Listed by: HALL REALTY GROUP LLC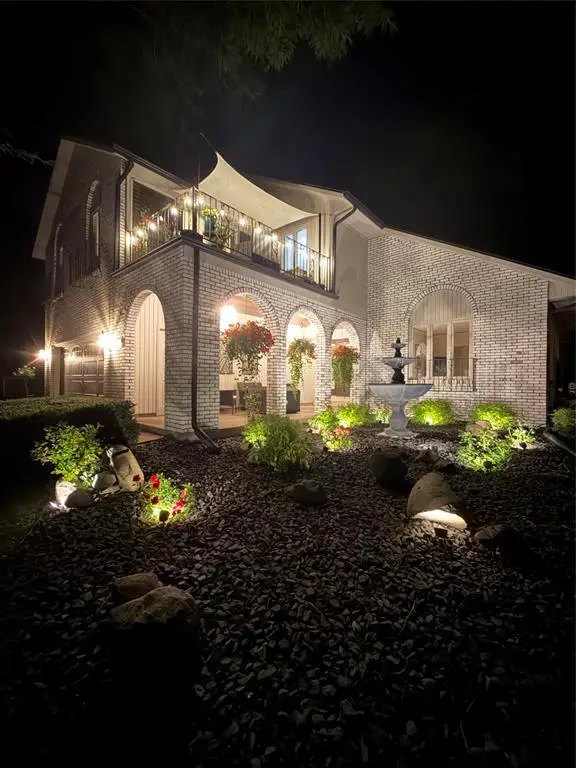 $429,900Active4 beds 3 baths3,275 sq. ft.
1011 Skyview Drive, Altoona, WI 54720
MLS# 1604404Listed by: KELLER WILLIAMS PREMIER/WOODBURY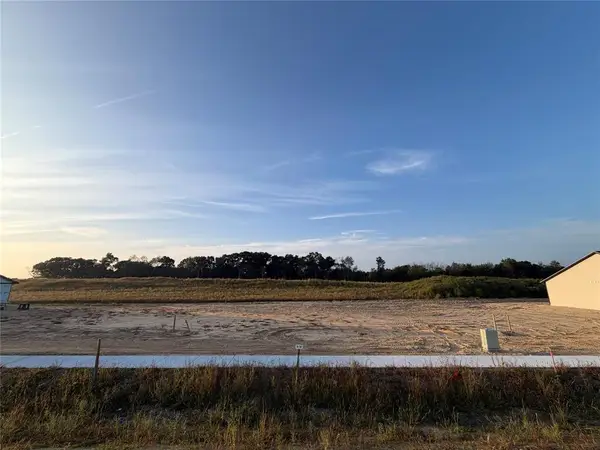 $54,900Active0.18 Acres
LOT 12 Buck Tail Drive, Altoona, WI 54720
MLS# 1604391Listed by: PROPERTY EXECUTIVES REALTY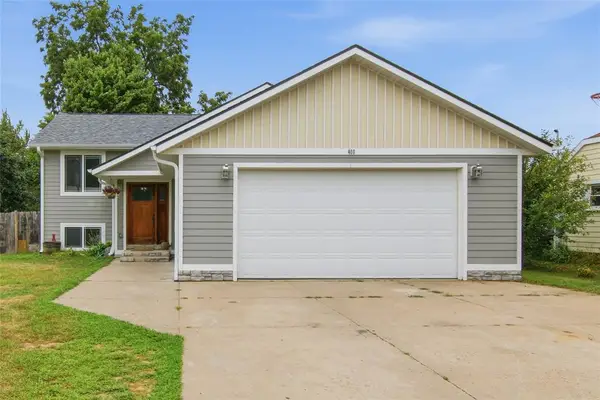 $349,900Active4 beds 2 baths1,685 sq. ft.
408 5th Street, Altoona, WI 54720
MLS# 1604223Listed by: C21 AFFILIATED $400,000Pending5 beds 3 baths2,624 sq. ft.
1119 Thompson Drive, Altoona, WI 54720
MLS# 1604109Listed by: EDINA REALTY, INC. - CHIPPEWA VALLEY


Protect your home and budget from life's surprises with an Assurant Home Warranty, backed by a partner that supports you through every step of homeownership. Explore Plans.
© 2026 Better Homes and Gardens Real Estate LLC. An Anywhere Real Estate company. All rights reserved. Better Homes and Gardens® Real Estate is a registered trademark owned by Meredith Operations Corporation, licensed to Better Homes and Gardens Real Estate LLC and used with permission. Better Homes and Gardens Real Estate LLC fully supports the principles of the Fair Housing Act and the Equal Opportunity Act. Listing information is deemed reliable but is not guaranteed accurate.
Each office is independently owned and operated.
Any services or products provided by third parties are not provided by, affiliated with or related to Better Homes and Gardens Real Estate LLC, or its affiliated companies.