
403 Brookshire Court, Altoona, WI 54720
Local realty services provided by:Better Homes and Gardens Real Estate Special Properties
Listed by: jerry annis
Office: hometown realty group
MLS#:1603524
Source:Metro MLS
403 Brookshire Court,Altoona, WI 54720
$389,900
- 3 Beds
- 2 Baths
- 1,944 sq. ft.
- Single family
- Pending
Price summary
- Price:$389,900
- Price per sq. ft.:$200.57
About this home
Every once in a while a home comes along that exudes Pride of Ownership. This home is one of the remarkable ones with wonderful curb appeal, extremely clean, turn key, and a lengthy list of impressive Updates and Improvements during the sellers tenure here. The Bi Level home is set on almost a half acre, with most of the yard being fenced, and sits at the end of a quiet Cul De Sac with limited traffic. Beautiful landscaping, and maintained yard with a large concrete patio in the back with ample room to relax and entertain your friends and family. The gazebo, garden shed, and playset are included to provide everything you need to immediately enjoy this home and location that is in the Altoona School District. Inside is a desirable floor plan, with multiple living areas, and bathrooms and bedrooms on each level. Newer flooring, painting, and a bathroom remodel highlight some of the thoughtful updates. 2025: New Roof, Siding, Garage Door, Washer, Dryer. The home has been pre inspected for your review....
Contact an agent
Home facts
- Year built:2007
- Listing ID #:1603524
- Added:42 day(s) ago
- Updated:September 04, 2026 at 03:46 PM
Rooms and interior
- Bedrooms:3
- Total bathrooms:2
- Full bathrooms:2
- Kitchen Description:Dishwasher, Microwave, On Upper Level, Range/Oven, Refrigerator
- Bedroom Description:Master Bedroom On Upper Level
- Basement Description:Finished, Full
- Living area:1,944 sq. ft.
Heating and cooling
- Cooling:Central Air, Forced Air
- Heating:Forced Air, IN-Floor Heat, Natural Gas
Structure and exterior
- Year built:2007
- Building area:1,944 sq. ft.
- Lot area:0.45 Acres
- Construction Materials:Vinyl
- Exterior Features:Irrigation system, Patio, Porch
- Foundation Description:Poured Concrete
- Levels:Bi-Level
Utilities
- Water:Municipal Water
- Sewer:Municipal Sewer
Finances and disclosures
- Price:$389,900
- Price per sq. ft.:$200.57
- Tax amount:$4,369 (2025)
Features and amenities
- Appliances:Dishwasher, Microwave, Refrigerator, Washer
- Laundry features:Dryer, Washer
- Amenities:Circuit Breakers, _fea_some Window Coverings
Parking
- Parking description:2 Car Garage, Garage - Attached, Garage Opener Included
- Garage spaces:2
New listings near 403 Brookshire Court
 $324,900Pending4 beds 2 baths1,739 sq. ft.
2519 Bartlett Avenue, Altoona, WI 54720
MLS# 1604595Listed by: C21 AFFILIATED- New
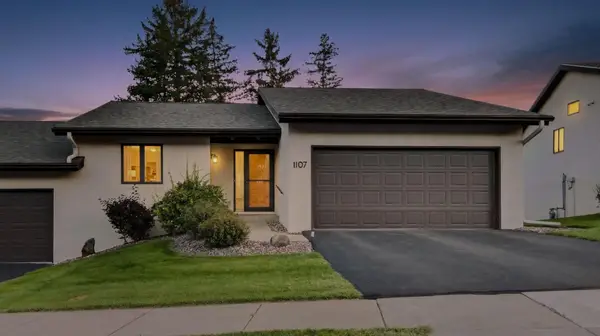 $349,900Active3 beds 3 baths2,090 sq. ft.
1107 Knollwood Trail, Altoona, WI 54720
MLS# 7138743Listed by: ELITE REALTY GROUP, LLC  $449,900Active3 beds 3 baths2,066 sq. ft.
2168 Saint Andrews Drive, Altoona, WI 54720
MLS# 1604585Listed by: RE/MAX RESULTS EAU CLAIRE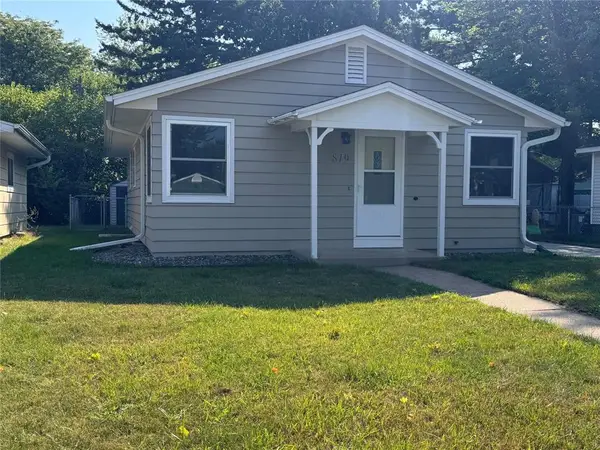 $264,900Active4 beds 2 baths1,440 sq. ft.
819 Brighton Street, Altoona, WI 54720
MLS# 1604610Listed by: BUILDING HOPE REALTY $350,000Pending3 beds 2 baths1,606 sq. ft.
2336 Bradwood Avenue, Altoona, WI 54720
MLS# 1604531Listed by: PROPERTY MINDS $354,999Active3 beds 3 baths2,356 sq. ft.
722 Sequoia Drive, Altoona, WI 54720
MLS# 1604551Listed by: HALL REALTY GROUP LLC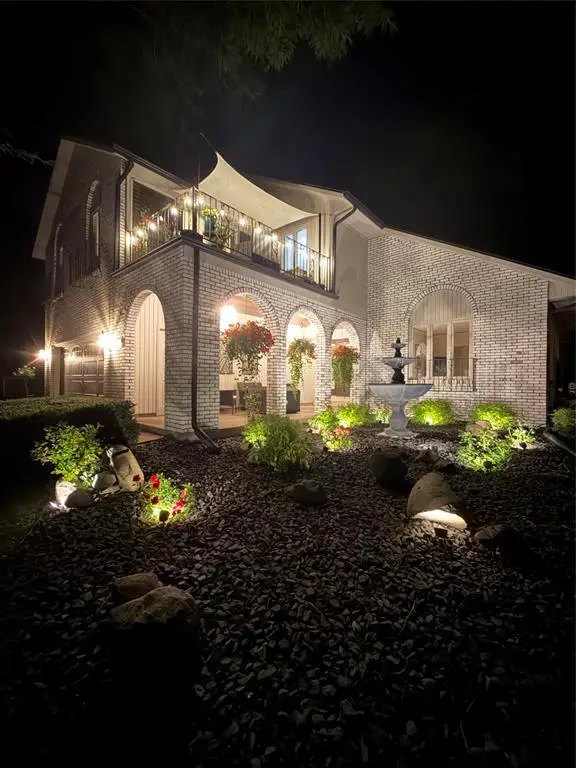 $429,900Active4 beds 3 baths3,275 sq. ft.
1011 Skyview Drive, Altoona, WI 54720
MLS# 1604404Listed by: KELLER WILLIAMS PREMIER/WOODBURY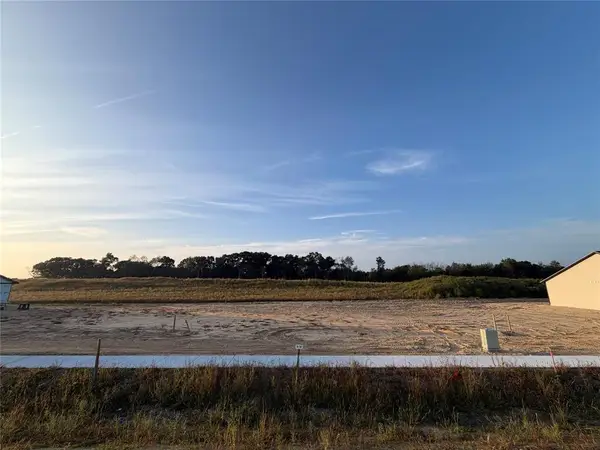 $54,900Active0.18 Acres
LOT 12 Buck Tail Drive, Altoona, WI 54720
MLS# 1604391Listed by: PROPERTY EXECUTIVES REALTY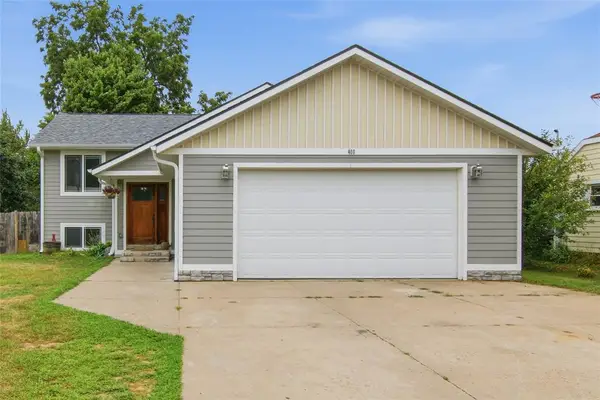 $349,900Active4 beds 2 baths1,685 sq. ft.
408 5th Street, Altoona, WI 54720
MLS# 1604223Listed by: C21 AFFILIATED $400,000Pending5 beds 3 baths2,624 sq. ft.
1119 Thompson Drive, Altoona, WI 54720
MLS# 1604109Listed by: EDINA REALTY, INC. - CHIPPEWA VALLEY


Protect your home and budget from life's surprises with an Assurant Home Warranty, backed by a partner that supports you through every step of homeownership. Explore Plans.
© 2026 Better Homes and Gardens Real Estate LLC. An Anywhere Real Estate company. All rights reserved. Better Homes and Gardens® Real Estate is a registered trademark owned by Meredith Operations Corporation, licensed to Better Homes and Gardens Real Estate LLC and used with permission. Better Homes and Gardens Real Estate LLC fully supports the principles of the Fair Housing Act and the Equal Opportunity Act. Listing information is deemed reliable but is not guaranteed accurate.
Each office is independently owned and operated.
Any services or products provided by third parties are not provided by, affiliated with or related to Better Homes and Gardens Real Estate LLC, or its affiliated companies.