
10041 PINE TREE TRAIL, Amherst Junction, WI 54407
Local realty services provided by:Better Homes and Gardens Real Estate Special Properties
Listed by: kayla faskell
Office: exp realty, llc.
MLS#:22603925
Source:Metro MLS
10041 PINE TREE TRAIL,Amherst Junction, WI 54407
$484,900
- 2 Beds
- 2 Baths
- 2,028 sq. ft.
- Single family
- Active
Price summary
- Price:$484,900
- Price per sq. ft.:$239.1
About this home
Enjoy the beauty and serenity of crystal clear Onland Lake, with an impressive 149 feet of private lake frontage. This charming 2 bedroom, 2 bath home offers the perfect blend of comfort, outdoor living, and year round enjoyment. Step inside to a bright and welcoming interior filled with abundant natural light. The inviting layout leads you directly into the kitchen, creating a warm and open feel throughout the main living space. Just off the kitchen, step outside onto the spacious deck and take in beautiful views overlooking the lake,an ideal spot for morning coffee, outdoor dining, or relaxing while enjoying the peaceful waterfront setting. The finished lower level features a convenient wet bar perfect for entertaining, relaxing, or hosting guests. Step outside to the walk out patio and enjoy easy access to the outdoors, creating a seamless connection between indoor and outdoor living. Established fruit trees and perennial gardens adorn the outside, adding beauty and character to the landscape. An attached three car garage provides convenient parking and storage. Come see for you...
Contact an agent
Home facts
- Year built:1974
- Listing ID #:22603925
- Added:54 day(s) ago
- Updated:October 07, 2026 at 04:04 PM
Rooms and interior
- Bedrooms:2
- Total bathrooms:2
- Full bathrooms:2
- Flooring:Tile Floors, Vinyl Floors, Wood Floors
- Kitchen Description:Dishwasher, On Main Level, Refrigerator
- Bedroom Description:Master Bedroom On Main Level
- Basement Description:Finished, Walk Out/Outer Door
- Living area:2,028 sq. ft.
Heating and cooling
- Cooling:Window/wall AC
- Heating:Baseboard, Electric
Structure and exterior
- Roof:Metal
- Year built:1974
- Building area:2,028 sq. ft.
- Lot area:1.88 Acres
- Architectural Style:Ranch
- Construction Materials:Stone, Wood
- Exterior Features:Deck, Patio
- Levels:1 Story
Schools
- High school:Amherst
- Middle school:Amherst
- Elementary school:Amherst
Utilities
- Water:Well
- Sewer:Private Septic System
Finances and disclosures
- Price:$484,900
- Price per sq. ft.:$239.1
Features and amenities
- Appliances:Dishwasher, Refrigerator, Washer
- Laundry features:Dryer, Washer
Parking
- Parking description:3 Car Garage, Garage - Attached, Garage - Heated, Garage Opener Included
- Garage spaces:3
New listings near 10041 PINE TREE TRAIL
- New
 $345,000Active3 beds 3 baths1,644 sq. ft.
395 COUNTY ROAD A NORTH, Amherst Jct, WI 54407
MLS# 50333337Listed by: COLDWELL BANKER REAL ESTATE GROUP 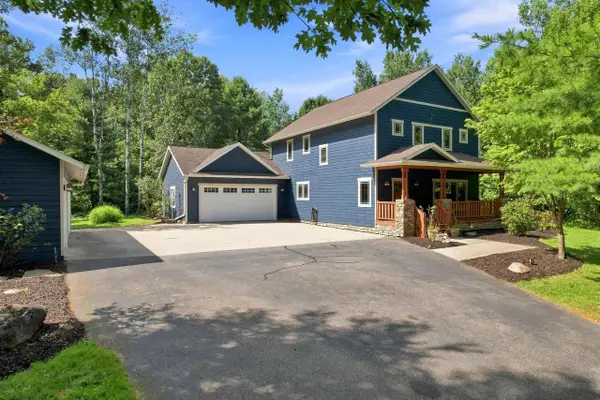 $564,900Pending3 beds 4 baths3,528 sq. ft.
3498 COUNTY ROAD K, Amherst Junction, WI 54407
MLS# 22604061Listed by: THE LEGACY GROUP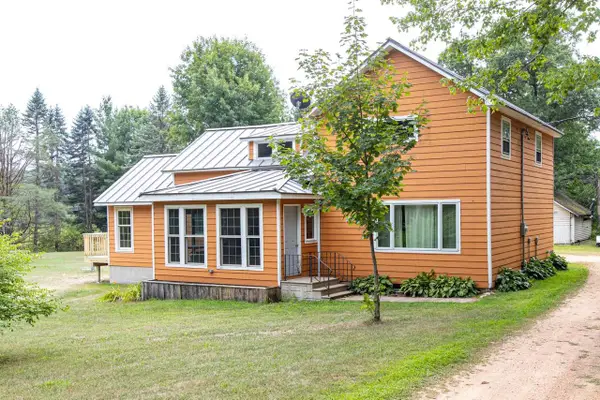 $399,900Active3 beds 3 baths2,444 sq. ft.
770 COUNTY RD ZZ NORTH, Amherst Jct, WI 54407
MLS# 50331100Listed by: ACRE REALTY, LTD. $264,900Pending2 beds 1 baths888 sq. ft.
10264 STATE HIGHWAY 161, Amherst Junction, WI 54407
MLS# 22603758Listed by: THE LEGACY GROUP $179,000Pending2 beds 1 baths560 sq. ft.
10379 NORTH LAKE ROAD, Amherst Junction, WI 54407
MLS# 22603635Listed by: REAL BROKER LLC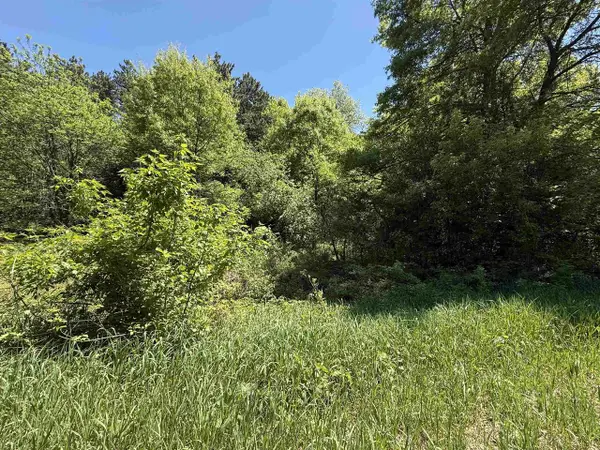 $29,900Pending0.74 Acres
Lot 16 ARROWHEAD ROAD, Amherst Junction, WI 54407
MLS# 22602448Listed by: KPR BROKERS, LLC $349,900Pending3 beds 3 baths2,418 sq. ft.
1957 COUNTY ROAD T NORTH, Amherst Junction, WI 54407
MLS# 22602355Listed by: KPR BROKERS, LLC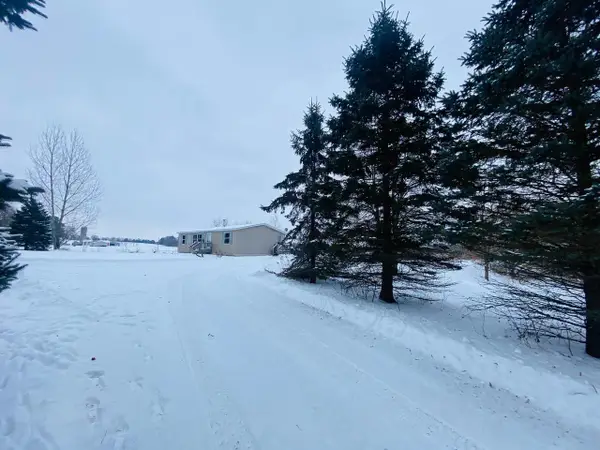 $248,000Pending3 beds 2 baths1,728 sq. ft.
9505 TOWN HALL ROAD, Amherst Junction, WI 54407
MLS# 22505638Listed by: FIRST WEBER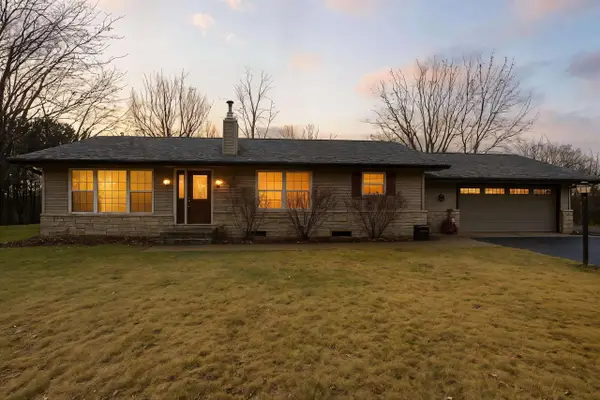 $309,000Pending4 beds 2 baths2,207 sq. ft.
3831 COUNTY ROAD Q, Amherst Junction, WI 54407
MLS# 22505570Listed by: NEXTHOME PRIORITY


Protect your home and budget from life's surprises with an Assurant Home Warranty, backed by a partner that supports you through every step of homeownership. Explore Plans.
© 2026 Better Homes and Gardens Real Estate LLC. An Anywhere Real Estate company. All rights reserved. Better Homes and Gardens® Real Estate is a registered trademark owned by Meredith Operations Corporation, licensed to Better Homes and Gardens Real Estate LLC and used with permission. Better Homes and Gardens Real Estate LLC fully supports the principles of the Fair Housing Act and the Equal Opportunity Act. Listing information is deemed reliable but is not guaranteed accurate.
Each office is independently owned and operated.
Any services or products provided by third parties are not provided by, affiliated with or related to Better Homes and Gardens Real Estate LLC, or its affiliated companies.