
3726 FOREST DRIVE, Amherst Junction, WI 54407
Local realty services provided by:Better Homes and Gardens Real Estate Star Homes
Listed by: aubrey fryar, mike schlichte realty group
Office: first weber
MLS#:22604993
Source:Metro MLS
3726 FOREST DRIVE,Amherst Junction, WI 54407
$559,900
- 4 Beds
- 4 Baths
- 4,137 sq. ft.
- Single family
- Active
Price summary
- Price:$559,900
- Price per sq. ft.:$135.34
About this home
Welcome to Timber Ridge Estates! This spacious 4-bedroom, 3.5-bath home combines a thoughtfully designed floor plan, exceptional natural light, and plenty of room to spread out?all on a beautiful 2.5-acre setting surrounded by mature trees. Enjoy the privacy and peaceful atmosphere of the wooded acreage while still having the benefits of a desirable neighborhood setting. A covered front porch provides a welcoming first impression. Step inside to impressive cathedral ceilings and LOADS of massive windows that flood the home with natural light and bring the beauty of the outdoors in. The open-concept living room, kitchen, and dining area create an inviting space for everyday living and entertaining. The main-level primary en-suite feels like its own private retreat, complete with a walkout door leading directly to a private deck?a perfect spot to enjoy your morning coffee or unwind at the end of the day. An additional main-level room offers excellent flexibility as a home office, den, or sitting room. Upstairs, you?ll find two additional bedrooms along with a versatile bonus room...
Contact an agent
Home facts
- Year built:2005
- Listing ID #:22604993
- Added:14 day(s) ago
- Updated:October 23, 2026 at 04:30 PM
Rooms and interior
- Bedrooms:4
- Total bathrooms:4
- Full bathrooms:3
- Flooring:Tile Floors
- Dining Description:On Main Level
- Bathrooms Description:Master Bedroom Bath, Stubbed For Bathroom on Lower
- Kitchen Description:Dishwasher, Microwave, On Main Level, Range/Oven, Refrigerator
- Bedroom Description:Master Bedroom On Main Level, Walk-In Closet(s)
- Basement Description:Finished, Radon Mitigation System, Walk Out/Outer Door
- Living area:4,137 sq. ft.
Heating and cooling
- Cooling:Wall A/C
- Heating:Hot Water, Natural Gas
Structure and exterior
- Roof:Shingle
- Year built:2005
- Building area:4,137 sq. ft.
- Lot area:2.51 Acres
- Construction Materials:Vinyl
- Exterior Features:Deck
- Levels:1.5 Story
Schools
- High school:Amherst
- Middle school:Amherst
- Elementary school:Amherst
Utilities
- Water:Well
- Sewer:Private Septic System
Finances and disclosures
- Price:$559,900
- Price per sq. ft.:$135.34
Features and amenities
- Appliances:Dishwasher, Microwave, Refrigerator, Washer
- Laundry features:Dryer, Washer
- Amenities:Cathedral/Vaulted Ceiling, Ceiling Fan(s), Smoke Detector(s)
Parking
- Parking description:4 Car Garage, Garage - Attached, Garage - Detached, Garage Opener Included
- Garage spaces:4
New listings near 3726 FOREST DRIVE
- New
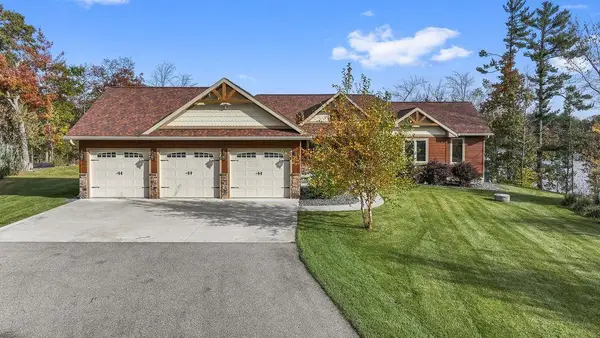 $999,900Active4 beds 3 baths3,055 sq. ft.
10053 PINE TREE TRAIL, Amherst Junction, WI 54407
MLS# 22605246Listed by: EXP REALTY, LLC - New
 $995,000Active4 beds 3 baths4,288 sq. ft.
1943 COUNTY ROAD A N, Amherst Junction, WI 54407
MLS# 22605137Listed by: KPR BROKERS, LLC  $339,900Active3 beds 3 baths1,644 sq. ft.
395 COUNTY ROAD A NORTH, Amherst Jct, WI 54407
MLS# 50333337Listed by: COLDWELL BANKER REAL ESTATE GROUP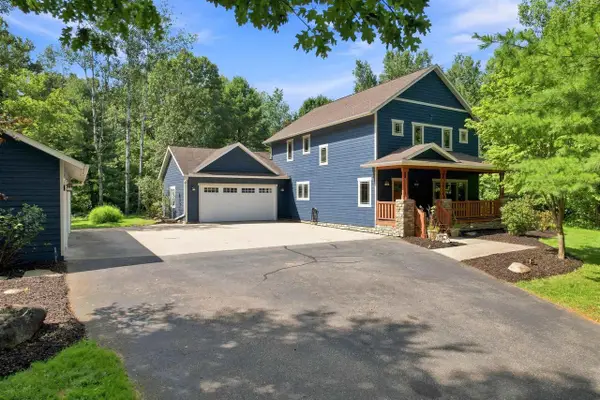 $564,900Pending3 beds 4 baths3,528 sq. ft.
3498 COUNTY ROAD K, Amherst Junction, WI 54407
MLS# 22604061Listed by: THE LEGACY GROUP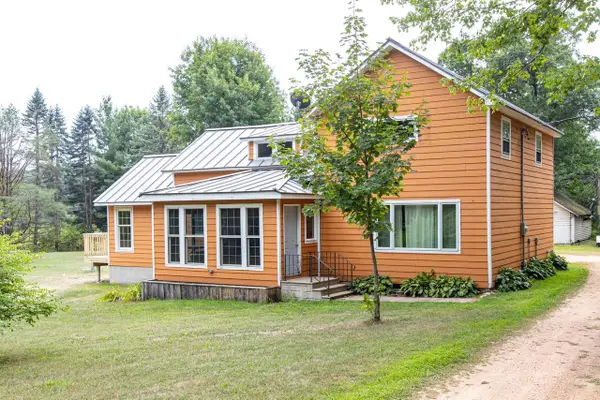 $374,900Active3 beds 3 baths2,444 sq. ft.
770 COUNTY RD ZZ NORTH, Amherst Jct, WI 54407
MLS# 50331100Listed by: ACRE REALTY, LTD. $484,900Active2 beds 2 baths2,028 sq. ft.
10041 PINE TREE TRAIL, Amherst Junction, WI 54407
MLS# 22603925Listed by: EXP REALTY, LLC $264,900Pending2 beds 1 baths888 sq. ft.
10264 STATE HIGHWAY 161, Amherst Junction, WI 54407
MLS# 22603758Listed by: THE LEGACY GROUP $179,000Pending2 beds 1 baths560 sq. ft.
10379 NORTH LAKE ROAD, Amherst Junction, WI 54407
MLS# 22603635Listed by: REAL BROKER LLC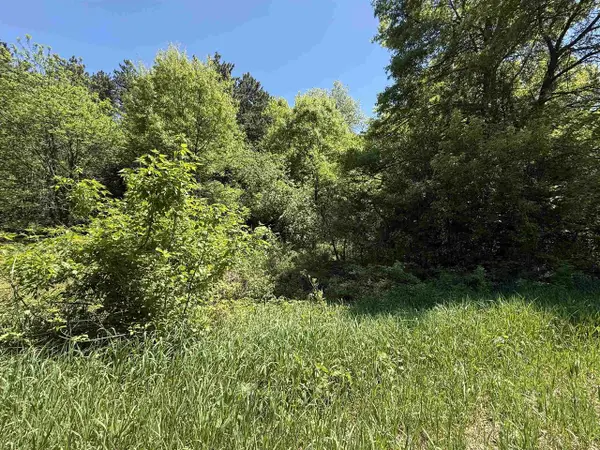 $29,900Pending0.74 Acres
Lot 16 ARROWHEAD ROAD, Amherst Junction, WI 54407
MLS# 22602448Listed by: KPR BROKERS, LLC


Protect your home and budget from life's surprises with an Assurant Home Warranty, backed by a partner that supports you through every step of homeownership. Explore Plans.
© 2026 Better Homes and Gardens Real Estate LLC. An Anywhere Real Estate company. All rights reserved. Better Homes and Gardens® Real Estate is a registered trademark owned by Meredith Operations Corporation, licensed to Better Homes and Gardens Real Estate LLC and used with permission. Better Homes and Gardens Real Estate LLC fully supports the principles of the Fair Housing Act and the Equal Opportunity Act. Listing information is deemed reliable but is not guaranteed accurate.
Each office is independently owned and operated.
Any services or products provided by third parties are not provided by, affiliated with or related to Better Homes and Gardens Real Estate LLC, or its affiliated companies.