
6830 N PURDY PARKWAY, Appleton, WI 54913
Local realty services provided by:Better Homes and Gardens Real Estate Special Properties
Listed by: jenny landro
Office: lpt realty
MLS#:50325945
Source:Metro MLS
6830 N PURDY PARKWAY,Appleton, WI 54913
$2,350,000
- 5 Beds
- 7 Baths
- 8,324 sq. ft.
- Single family
- Pending
Price summary
- Price:$2,350,000
- Price per sq. ft.:$282.32
- Monthly HOA dues:$25
About this home
This unforgettable estate lives as a true work of art on a private, wooded 2-acre lot. From the cobblestone drive to the cedar-lined entry and art-glass doors, every detail reflects intentional design and architectural brilliance. Inside, dramatic ceilings, a travertine staircase, and a breathtaking rotunda dining space create timeless elegance. The completely reimagined kitchen is a standout with Sub-Zero, Wolf, and an oversized island. A four-seasons room with terracotta floors invites year-round enjoyment, while the main level also features a refined billiards room and private theatre. Outdoors, the pool and beautifully designed pool house create a secluded retreat. This is more than a home, it is an experience meant to be felt, where every space invites you to slow down and take it in.
Contact an agent
Home facts
- Year built:2005
- Listing ID #:50325945
- Added:75 day(s) ago
- Updated:July 29, 2026 at 03:30 PM
Rooms and interior
- Bedrooms:5
- Total bathrooms:7
- Full bathrooms:5
- Flooring:Wood Floors
- Dining Description:On Main Level
- Bathrooms Description:At least 1 Tub, Whirlpool
- Kitchen Description:Dishwasher, Microwave, On Main Level, Range/Oven, Refrigerator
- Bedroom Description:Master Bedroom On Main Level
- Basement Description:8'+ Ceiling, Finished, Full, Sump Pump
- Living area:8,324 sq. ft.
Heating and cooling
- Cooling:Air Cleaner, Central Air, Forced Air
- Heating:Forced Air, Natural Gas
Structure and exterior
- Year built:2005
- Building area:8,324 sq. ft.
- Lot area:2.29 Acres
- Lot Features:Sidewalks, Wooded
- Construction Materials:Brick/Stone, Stone
- Exterior Features:Patio
- Foundation Description:Poured Concrete
- Levels:2 Story
Utilities
- Water:Municipal Water
- Sewer:Municipal Sewer
Finances and disclosures
- Price:$2,350,000
- Price per sq. ft.:$282.32
- Tax amount:$26,673
Features and amenities
- Appliances:Dishwasher, Microwave, Refrigerator, Washer
- Laundry features:Dryer, Washer
- Amenities:Central Vacuum, Pantry, Security System, Wet Bar
- Pool features:Inground Pool, WhirlPool/HotTub
Parking
- Parking description:4 Car Garage, Garage - Attached, Garage - Basement Access, Garage - Heated
- Garage spaces:4
New listings near 6830 N PURDY PARKWAY
 $419,500Pending3 beds 2 baths1,405 sq. ft.
N9228 DYLAN DRIVE, Appleton, WI 54915
MLS# 50330351Listed by: ACRE REALTY, LTD. $165,000Pending3 beds 2 baths1,701 sq. ft.
2805 W 1ST AVENUE, Appleton, WI 54914
MLS# 50330384Listed by: KELLER WILLIAMS FOX CITIES- New
 $825,000Active3 beds 3 baths3,080 sq. ft.
N3224 FEATHER RIDGE DRIVE, Appleton, WI 54913
MLS# 50330255Listed by: LIV WISCONSIN REALTY - New
 $334,900Active3 beds 1 baths2,206 sq. ft.
620 W SUNSET AVENUE, Appleton, WI 54911
MLS# 50330260Listed by: COLDWELL BANKER REAL ESTATE GROUP - New
 $275,900Active2 beds 2 baths1,593 sq. ft.
217 E MITCHELL AVENUE, Appleton, WI 54915
MLS# 50330261Listed by: COLDWELL BANKER REAL ESTATE GROUP - New
 $369,900Active2 beds 2 baths1,690 sq. ft.
4716 N FALLVIEW LANE, Appleton, WI 54913
MLS# 50330270Listed by: COLDWELL BANKER REAL ESTATE GROUP - New
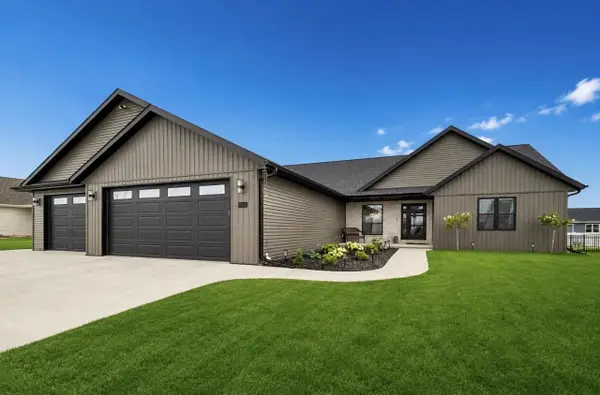 $799,900Active4 beds 4 baths3,669 sq. ft.
N9263 LAURA STREET, Appleton, WI 54915
MLS# 50330277Listed by: COLDWELL BANKER REAL ESTATE GROUP - New
 $219,900Active4 beds 2 baths1,610 sq. ft.
325 E HANCOCK STREET, Appleton, WI 54911
MLS# 50330302Listed by: DEWITT LONDRE LLC - New
 $324,900Active3 beds 3 baths2,222 sq. ft.
1105 S TIMMERS LANE, Appleton, WI 54914
MLS# 50330312Listed by: KELLER WILLIAMS GREEN BAY - New
 $949,900Active5 beds 4 baths6,220 sq. ft.
140 RIVER DRIVE, Appleton, WI 54915
MLS# 50330316Listed by: RE/MAX 24/7 REAL ESTATE, LLC


Protect your home and budget from life's surprises with an Assurant Home Warranty, backed by a partner that supports you through every step of homeownership. Explore Plans.
© 2026 Better Homes and Gardens Real Estate LLC. An Anywhere Real Estate company. All rights reserved. Better Homes and Gardens® Real Estate is a registered trademark owned by Meredith Operations Corporation, licensed to Better Homes and Gardens Real Estate LLC and used with permission. Better Homes and Gardens Real Estate LLC fully supports the principles of the Fair Housing Act and the Equal Opportunity Act. Listing information is deemed reliable but is not guaranteed accurate.
Each office is independently owned and operated.
Any services or products provided by third parties are not provided by, affiliated with or related to Better Homes and Gardens Real Estate LLC, or its affiliated companies.